
9615 Autry Falls Drive, Johns Creek, GA 30022
Local realty services provided by:ERA Towne Square Realty, Inc.
9615 Autry Falls Drive,Johns Creek, GA 30022
$1,400,000
- 6 Beds
- 6 Baths
- - sq. ft.
- Single family
- Sold
Listed by: jill maxon
Office: keller williams realty consultants
MLS#:10803054
Source:METROMLS
Sorry, we are unable to map this address
Price summary
- Price:$1,400,000
- Monthly HOA dues:$208.33
About this home
Welcome to an exceptional opportunity in The Falls of Autry Mill, one of Johns Creek's premier luxury community, where resort-style amenities, an active social lifestyle, and timeless elegance create a place you'll be proud to call home. Perfectly positioned in this highly sought-after neighborhood, this beautiful brick residence offers an inviting blend of sophisticated living and warm, comfortable spaces designed for making lifelong memories. Whether you're hosting holiday celebrations, entertaining friends, or enjoying a quiet evening with family, every room has been thoughtfully designed to bring people together. Beautifully updated and meticulously maintained, this move-in-ready home offers the peace of mind today's buyers appreciate, including a new architectural roof, new gutters, two new HVAC systems, fresh interior paint throughout-including walls, ceilings, trim, and doors-renovated kitchen, beautifully renovated primary and secondary bathrooms and refinished hardwood floors. A grand two-story foyer welcomes you into the home, flanked by an elegant formal dining room and a versatile living room that also serves beautifully as a private home office. The impressive two-story family room is the heart of the home, featuring soaring ceilings, a dramatic stacked stone fireplace, and expansive windows that fill the space with natural light while showcasing picturesque views of the private backyard. The chef's kitchen is truly made for gathering, offering abundant workspace, generous cabinetry, quality finishes, and an open design that makes preparing everyday meals just as enjoyable as hosting large holiday dinners. Just beyond the kitchen, a charming sunroom provides the perfect retreat to enjoy your morning coffee, curl up with a favorite book, or simply relax while taking in the peaceful surroundings. Upstairs, the extraordinary primary suite is a private sanctuary unlike any other. Complete with its own cozy fireplace, convenient morning bar, and breathtaking floor-to-ceiling windows overlooking a canopy of mature trees, this luxurious retreat offers the perfect way to begin and end each day. The completely renovated spa-inspired primary bath is a true oasis, featuring designer finishes that create a relaxing escape, while the custom-designed walk-in closet is every fashion lover's dream, offering exceptional space and organization. Three additional generously sized bedrooms complete the upper level, providing comfort and privacy for family and guests, each thoughtfully updated to complement the home's timeless style. The finished terrace level expands the home's incredible living space with an additional bedroom and full bath, a dedicated exercise room, an expansive recreation and game room, and a spacious entertainment area-ideal for movie nights, watching the big game, or hosting overnight guests. Living in The Falls of Autry Mill means enjoying a lifestyle that is second to none. Residents have access to three swimming pools, including an award-winning swim team, eleven tennis courts with an active tennis program, two pickleball courts, a fully equipped fitness center, elegant clubhouse, playground, scenic lake, and a year-round calendar of neighborhood events that create lasting friendships and a true sense of community. Beautifully updated, impeccably maintained, and nestled in one of Johns Creek's most coveted neighborhoods, this is far more than a home-it's where holidays are celebrated, milestones are shared, lifelong friendships are formed, and memories are made for generations to come....
Contact an agent
Home facts
- Year built:2000
- Subdivision & Development:The Falls of Autry Mill
- Listing ID #:10803054
- Updated:September 06, 2026 at 06:14 AM
Rooms and interior
- Bedrooms:6
- Total bathrooms:6
- Full bathrooms:5
- Half bathrooms:1
- Flooring:Carpet, Hardwood
- Bathrooms Description:Double Vanity, Separate Shower, Soaking Tub
- Kitchen Description:Breakfast Bar, Breakfast Room, Cooktop, Dishwasher, Disposal, Double Oven, Kitchen Island, Microwave, Refrigerator, Solid Surface Counters, Stainless Steel Appliance(s)
- Bedroom Description:Walk-In Closet(s)
- Basement Description:Bath Finished, Concrete, Daylight, Exterior Entry, Finished, Full, Interior Entry
Heating and cooling
- Cooling:Ceiling Fan(s), Central Air, Dual, Zoned
- Heating:Central, Dual, Forced Air, Zoned
- Central air:Yes
Structure and exterior
- Roof:Composition
- Year built:2000
- Lot Features:Cul-De-Sac
- Architectural Style:Traditional
- Construction Materials:Brick, Concrete
- Exterior Features:Deck, Sprinkler System
- Foundation Description:Block
- Levels:3+ Story
Schools
- High school:Johns Creek
- Middle school:Autrey Milll
- Elementary school:Dolvin
Utilities
- Water:Public, Water Available
- Sewer:Public Sewer, Sewer Connected
Finances and disclosures
- Price:$1,400,000
- Tax amount:$9,108 (2025)
Features and amenities
- Appliances:Cooktop, Dishwasher, Disposal, Double Oven, Dryer, Gas Water Heater, Microwave, Refrigerator, Stainless Steel Appliance(s), Washer
- Laundry features:Dryer, Laundry, Washer
- Amenities:Bookcases, Double Pane Windows, Gas Water Heater, High Ceilings, Pulldown Attic Stairs, Tray Ceiling(s), Two Story Foyer, Vaulted Ceiling(s), Wet Bar, Window Treatments
Parking
- Total parking spaces:3
- Parking description:Garage, Garage Door Opener
- Garage:Yes
 2026 Georgia MLS. All rights reserved. Information Deem Reliable But Not Guaranteed September 6, 2026
New listings near 9615 Autry Falls Drive
- Coming Soon
 $1,099,000Coming Soon6 beds 5 baths3,923 sq. ft.
370 Royal Birkdale Ct, Johns Creek, GA 30097
MLS# 7833531Listed by: ATL REALTY STAR, LLC - Coming Soon
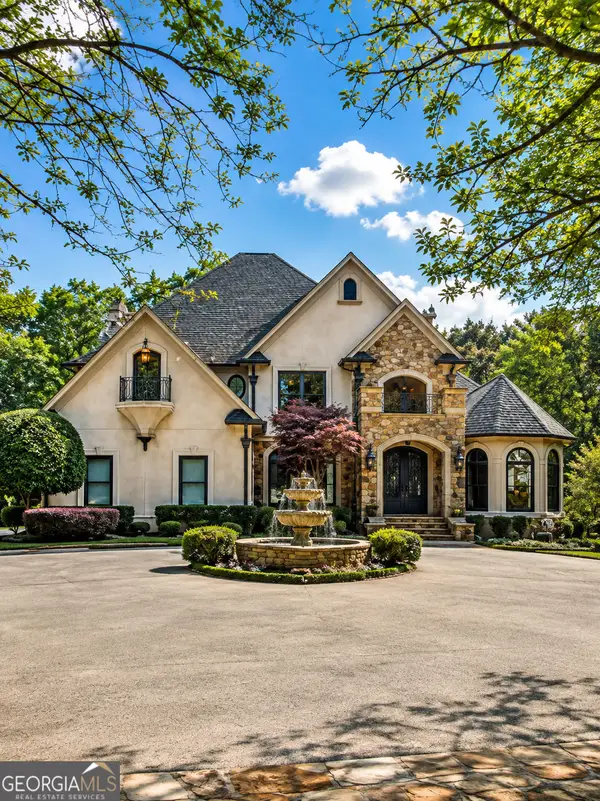 $2,169,000Coming Soon7 beds 8 baths7,529 sq. ft.
810 Moss Creek Plantation, Duluth, GA 30097
MLS# 10840384Listed by: Virtual Properties Realty.com - Coming Soon
 $528,900Coming Soon3 beds 3 baths1,828 sq. ft.
480 Stambridge Court, Johns Creek, GA 30005
MLS# 7832823Listed by: MARK SPAIN REAL ESTATE - Coming Soon
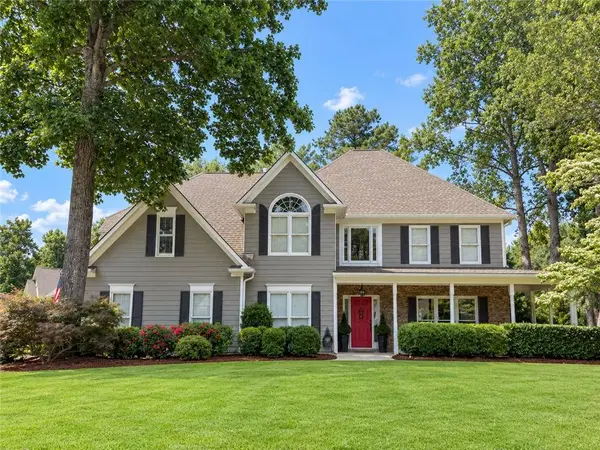 $800,000Coming Soon5 beds 3 baths3,482 sq. ft.
5715 N Hillbrooke Trace, Johns Creek, GA 30005
MLS# 7832840Listed by: HARRY NORMAN REALTORS - Coming Soon
 $528,900Coming Soon3 beds 3 baths1,828 sq. ft.
480 Stambridge Court, Johns Creek, GA 30005
MLS# 10840047Listed by: Mark Spain Real Estate - Coming Soon
 $1,725,000Coming Soon5 beds 6 baths5,577 sq. ft.
950 Tiverton Lane, Johns Creek, GA 30022
MLS# 10836144Listed by: Keller Williams Realty Consultants - Coming Soon
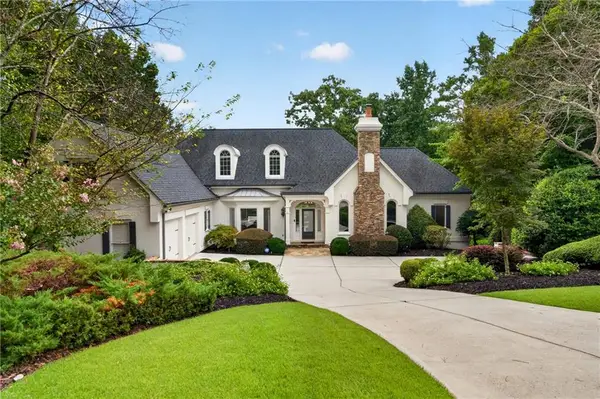 $1,725,000Coming Soon5 beds 6 baths5,960 sq. ft.
950 Tiverton Lane, Johns Creek, GA 30022
MLS# 7820891Listed by: KELLER WILLIAMS RLTY CONSULTANTS - Coming Soon
 $790,000Coming Soon5 beds 4 baths3,044 sq. ft.
110 Weedon Court, Alpharetta, GA 30022
MLS# 7828778Listed by: ATLANTA COMMUNITIES - Coming Soon
 $525,000Coming Soon3 beds 3 baths1,840 sq. ft.
170 Calborne Court, Johns Creek, GA 30005
MLS# 10826332Listed by: Keller Williams Realty Atlanta North - New
 $769,900Active5 beds 5 baths3,372 sq. ft.
4850 Haydens Walk Drive, Johns Creek, GA 30022
MLS# 10840966Listed by: HomeSmart


Protect your home and budget from life's surprises with an Assurant Home Warranty, backed by a partner that supports you through every step of homeownership. Explore Plans.
© 2023 - 2026 ERA Franchise Systems LLC. All rights reserved. ERA Franchise Systems LLC fully supports the principles of the Fair Housing Act and the Equal Opportunity Act. ERA, ERA Real Estate powered, and their respective logos are registered service marks of ERA Franchise Systems LLC. Each office is independently owned and operated.