
1168 Gaines Street, Jonesboro, GA 30238
Local realty services provided by:ERA Hirsch Real Estate Team
1168 Gaines Street,Jonesboro, GA 30238
$385,000
- 5 Beds
- 3 Baths
- 3,413 sq. ft.
- Single family
- Active
Listed by: terrelle shepard
Office: brick house realty group llc
MLS#:10796306
Source:METROMLS
Price summary
- Price:$385,000
- Price per sq. ft.:$112.8
- Monthly HOA dues:$26.67
About this home
Welcome home to this beautifully maintained 5-bedroom, 3-bathroom residence offering the perfect blend of space, style, and functionality. From the moment you arrive, you'll appreciate the impressive curb appeal, brick-front exterior, and spacious 3-car garage. Step inside to discover an open and inviting floor plan designed for modern living. The heart of the home is the stunning modern kitchen, featuring ample cabinetry, generous counter space, and a layout that seamlessly flows into the living and dining areas, perfect for entertaining family and friends. The spacious owner's suite provides a relaxing retreat, while the additional bedrooms offer flexibility for guests, a home office, fitness room, or growing household needs. A convenient main-level bedroom and full bath add versatility for multigenerational living or overnight visitors. Enjoy outdoor living in the private backyard, ideal for gatherings, play, or simply unwinding after a long day. Located in a desirable community with easy access to shopping, dining, schools, and major highways. This home delivers comfort, convenience, and exceptional value!...
Contact an agent
Home facts
- Year built:2020
- Subdivision & Development:The Lake At Mundys Mill
- Listing ID #:10796306
- Updated:August 21, 2026 at 10:48 AM
Rooms and interior
- Bedrooms:5
- Total bathrooms:3
- Full bathrooms:3
- Flooring:Carpet, Hardwood, Laminate, Tile
- Dining Description:Living Room/Dining Room Combo
- Bathrooms Description:Double Vanity, Separate Shower, Soaking Tub
- Kitchen Description:Breakfast Bar, Dishwasher, Microwave, Oven/Range (Combo), Pantry, Stainless Steel Appliance(s)
- Bedroom Description:Split Bedroom Plan, Walk-In Closet(s)
- Living area:3,413 sq. ft.
Heating and cooling
- Cooling:Central Air
- Heating:Central
- Central air:Yes
Structure and exterior
- Roof:Composition
- Year built:2020
- Building area:3,413 sq. ft.
- Lot Features:Corner Lot
- Architectural Style:Brick Front
- Construction Materials:Vinyl Siding
- Levels:2 Story
Schools
- High school:Mundys Mill
- Middle school:Mundys Mill
- Elementary school:Kemp
Utilities
- Water:Public
- Sewer:Public Sewer
Finances and disclosures
- Price:$385,000
- Price per sq. ft.:$112.8
- Tax amount:$5,743 (2025)
Features and amenities
- Appliances:Dishwasher, Electric Water Heater, Microwave, Oven/Range (Combo), Stainless Steel Appliance(s)
- Laundry features:Laundry, Upper Level
- Amenities:Electric Water Heater, High Ceilings, Pulldown Attic Stairs, Tray Ceiling(s), Two Story Foyer, Vaulted Ceiling(s)
Parking
- Parking description:Garage
- Garage:Yes
 2026 Georgia MLS. All rights reserved. Information Deem Reliable But Not Guaranteed August 21, 2026
New listings near 1168 Gaines Street
- Coming Soon
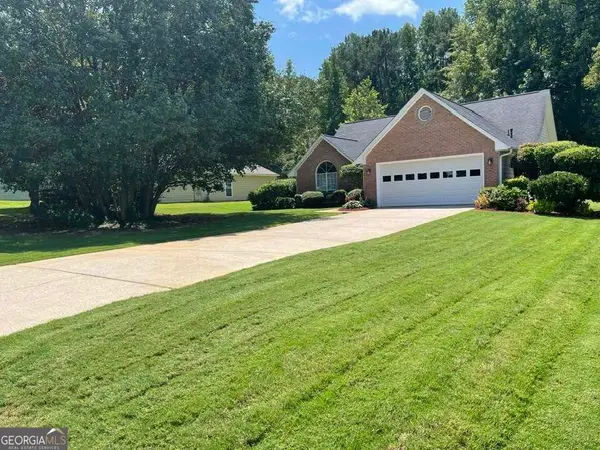 $275,000Coming Soon3 beds 2 baths1 sq. ft.
519 Washington Drive, Jonesboro, GA 30238
MLS# 10828244Listed by: Heard Realty Co. - Coming Soon
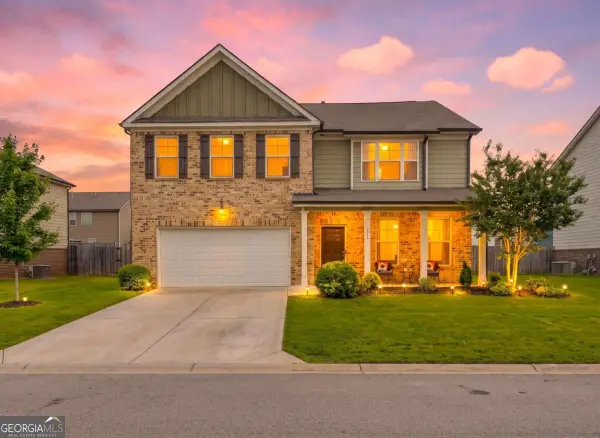 $334,900Coming Soon4 beds 3 baths2,601 sq. ft.
372 Layfield Drive, Jonesboro, GA 30238
MLS# 10827875Listed by: eXp Realty - Coming Soon
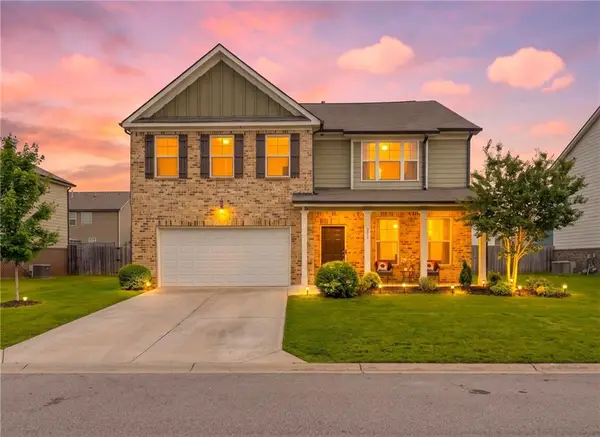 $334,900Coming Soon4 beds 3 baths2,601 sq. ft.
372 Layfield Drive, Jonesboro, GA 30238
MLS# 7821889Listed by: EXP REALTY, LLC. - Coming Soon
 $234,000Coming Soon3 beds 2 baths1,405 sq. ft.
108 Pine Circle, Jonesboro, GA 30236
MLS# 10819711Listed by: Wrights Realty Group of Georgia - Coming Soon
 $380,000Coming Soon4 beds 3 baths2,276 sq. ft.
9883 Byrne Drive, Jonesboro, GA 30236
MLS# 7814144Listed by: MARK SPAIN REAL ESTATE - Coming Soon
 $380,000Coming Soon4 beds 3 baths2,276 sq. ft.
9883 Byrne Drive, Jonesboro, GA 30236
MLS# 10817001Listed by: Mark Spain Real Estate - New
 $19,000Active0.71 Acres
2970 Jodeco Terrace, Jonesboro, GA 30236
MLS# 10830076Listed by: Vin & Rosh Realtors - New
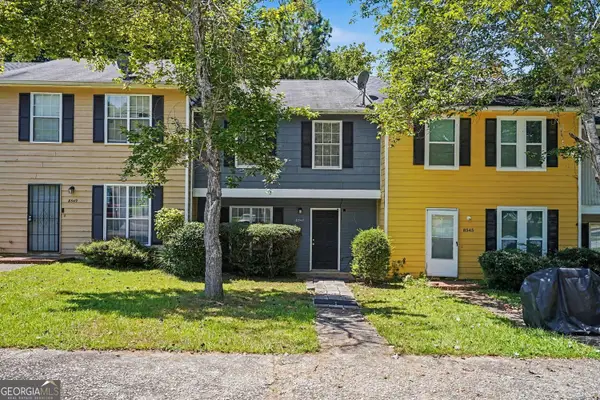 $175,000Active2 beds 3 baths1,120 sq. ft.
8547 Jamestown Way, Jonesboro, GA 30238
MLS# 10830046Listed by: BHGRE Metro Brokers - New
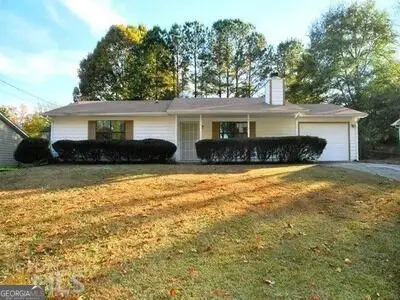 $165,000Active3 beds 2 baths1,220 sq. ft.
1077 Walnut Creek Lane, Jonesboro, GA 30238
MLS# 10829818Listed by: Atlanta Home Connections - New
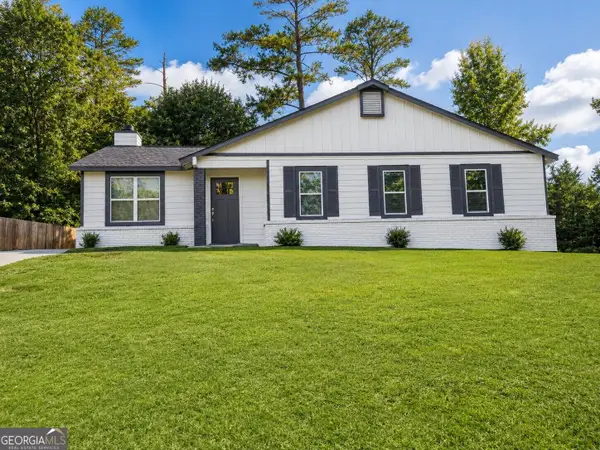 $239,900Active3 beds 2 baths1,239 sq. ft.
7791 Chase Woods Drive, Jonesboro, GA 30236
MLS# 10829862Listed by: Prestige Real Estate Group


Protect your home and budget from life's surprises with an Assurant Home Warranty, backed by a partner that supports you through every step of homeownership. Explore Plans.
© 2023 - 2026 ERA Franchise Systems LLC. All rights reserved. ERA Franchise Systems LLC fully supports the principles of the Fair Housing Act and the Equal Opportunity Act. ERA, ERA Real Estate powered, and their respective logos are registered service marks of ERA Franchise Systems LLC. Each office is independently owned and operated.