
102 Arapaho Drive, Kathleen, GA 31047
Local realty services provided by:ERA Kings Bay Realty
102 Arapaho Drive,Kathleen, GA 31047
$515,000
- 6 Beds
- 4 Baths
- 4,332 sq. ft.
- Single family
- Active
Listed by: khadijra rorie
Office: lpt realty
MLS#:10799112
Source:METROMLS
Price summary
- Price:$515,000
- Price per sq. ft.:$118.88
About this home
Sellers are offering $7000 in buyer credit! Welcome to 102 Arapaho Drive, where generous living spaces, thoughtful design, and everyday comfort come together in one exceptional home. Nestled in the desirable Houston County School District, this impressive residence offers over 4,300 square feet of beautifully designed living space with 6 bedrooms, 4 full bathrooms, and a spacious 3-car garage. Designed with both entertaining and everyday living in mind, the open living area is anchored by a cozy fireplace, creating the perfect gathering space for family and friends. The well-appointed kitchen features granite countertops, stainless steel appliances, ample cabinetry, and abundant workspace for preparing meals and hosting special occasions. The expansive primary suite serves as a private retreat, complete with a generous sitting area that can easily function as a reading nook, home office, nursery, fitness space, or additional flex area tailored to your lifestyle. Upstairs, the spacious landing and bonus room provide endless possibilities for a media room, playroom, homeschool area, or second living space, giving everyone room to spread out and enjoy. Step outside to the enclosed patio overlooking a fully fenced backyard, offering the ideal setting for morning coffee, weekend cookouts, outdoor entertaining, or simply relaxing in your own private outdoor oasis. Whether you're accommodating a growing family, welcoming guests, working from home, or simply looking for the space to live comfortably, this home offers the flexibility today's buyers have been searching for. Conveniently located near shopping, dining, parks, and everyday conveniences, this exceptional Kathleen home combines size, functionality, and location into one remarkable opportunity. Schedule your private showing today and discover everything 102 Arapaho Drive has to offer....
Contact an agent
Home facts
- Year built:2015
- Subdivision & Development:Wind River
- Listing ID #:10799112
- Updated:October 04, 2026 at 11:02 AM
Rooms and interior
- Bedrooms:6
- Total bathrooms:4
- Full bathrooms:4
- Flooring:Tile
- Bathrooms Description:Double Vanity, Separate Shower, Soaking Tub
- Kitchen Description:Breakfast Area, Breakfast Bar, Dishwasher, Microwave, Pantry, Refrigerator, Stainless Steel Appliance(s), Walk-in Pantry
- Bedroom Description:Split Bedroom Plan, Walk-In Closet(s)
- Living area:4,332 sq. ft.
Heating and cooling
- Cooling:Ceiling Fan(s), Central Air, Zoned
- Heating:Central, Zoned
- Central air:Yes
Structure and exterior
- Roof:Composition
- Year built:2015
- Building area:4,332 sq. ft.
- Lot area:0.4 Acres
- Architectural Style:Brick Front, Craftsman, Traditional
- Construction Materials:Brick, Vinyl Siding
- Exterior Features:Deck/Patio, Screened
- Foundation Description:Slab
- Levels:2 Story
Schools
- High school:Veterans
- Middle school:Bonaire
- Elementary school:Matt Arthur
Utilities
- Water:Public, Water Available
- Sewer:Public Sewer
Finances and disclosures
- Price:$515,000
- Price per sq. ft.:$118.88
- Tax amount:$5,362 (25)
Features and amenities
- Appliances:Dishwasher, Microwave, Refrigerator, Stainless Steel Appliance(s), Water Softener
- Laundry features:In Hall, Upper Level
- Amenities:High Ceilings, In-Law Floorplan, Two Story Foyer, Water Softener
Parking
- Parking description:Attached, Garage, Garage Door Opener, Off Street Parking
- Garage:Yes
 2026 Georgia MLS. All rights reserved. Information Deem Reliable But Not Guaranteed October 4, 2026
New listings near 102 Arapaho Drive
- New
 $479,900Active5 beds 3 baths3,466 sq. ft.
211 White Columns Drive, Kathleen, GA 31047
MLS# 10857819Listed by: Landmark Realty - New
 $286,000Active3 beds 2 baths
106 Haven Court, Kathleen, GA 31047
MLS# 10857489Listed by: Keller Williams West Atlanta - New
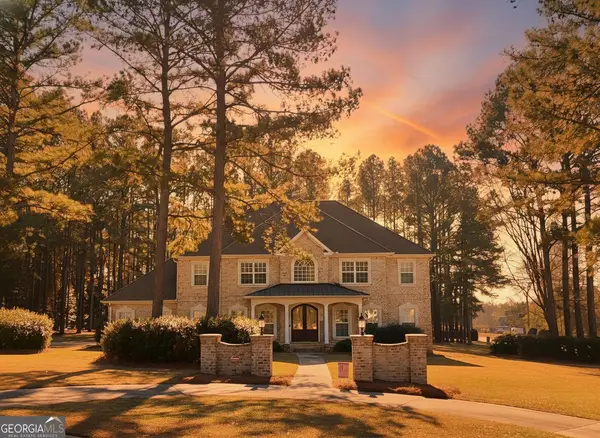 $647,500Active4 beds 4 baths3,790 sq. ft.
200 River Oak Court, Kathleen, GA 31047
MLS# 10857384Listed by: Landmark Realty - New
 $314,900Active4 beds 2 baths1,771 sq. ft.
307 Ruger Place, Kathleen, GA 31047
MLS# 10856590Listed by: MF Real Estate Firm - New
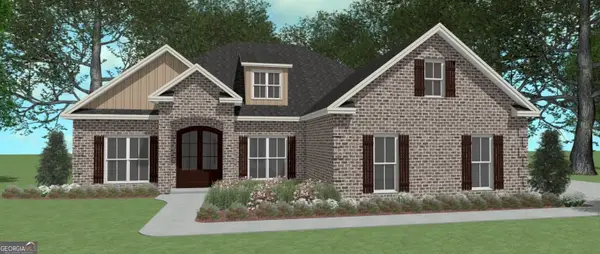 $409,904Active4 beds 3 baths2,192 sq. ft.
200 Grace View Court, Kathleen, GA 31047
MLS# 10856239Listed by: Driggers Team Real Estate - New
 $389,521Active4 beds 2 baths2,083 sq. ft.
223 Brook Hollow Court, Kathleen, GA 31047
MLS# 10856240Listed by: Driggers Team Real Estate - New
 $369,886Active4 beds 2 baths1,978 sq. ft.
221 Brook Hollow Court, Kathleen, GA 31047
MLS# 10856257Listed by: Driggers Team Real Estate - New
 $830,000Active4 beds 5 baths3,997 sq. ft.
102 Country Court, Kathleen, GA 31047
MLS# 10855566Listed by: Landmark Realty - New
 $490,000Active3 beds 2 baths2,008 sq. ft.
127 Heard Rd, Kathleen, GA 31047
MLS# 10854702Listed by: Covington Signature Realty - New
 $342,000Active3 beds 2 baths2,041 sq. ft.
211 Cohen Court, Kathleen, GA 31047
MLS# 10853691Listed by: Arise Realty Group, LLC


Protect your home and budget from life's surprises with an Assurant Home Warranty, backed by a partner that supports you through every step of homeownership. Explore Plans.
© 2023 - 2026 ERA Franchise Systems LLC. All rights reserved. ERA Franchise Systems LLC fully supports the principles of the Fair Housing Act and the Equal Opportunity Act. ERA, ERA Real Estate powered, and their respective logos are registered service marks of ERA Franchise Systems LLC. Each office is independently owned and operated.