
102 Country Court, Kathleen, GA 31047
Local realty services provided by:ERA Hirsch Real Estate Team
102 Country Court,Kathleen, GA 31047
$830,000
- 4 Beds
- 5 Baths
- 3,997 sq. ft.
- Single family
- Active
Listed by: cindy lasseter-gibbs
Office: landmark realty
MLS#:10855566
Source:METROMLS
Price summary
- Price:$830,000
- Price per sq. ft.:$207.66
- Monthly HOA dues:$25
About this home
Welcome to this spacious floor plan that offers a blend of elegance and comfort. Gourmet kitchen offers commercial appliances to include refrigerator, gas range, ice maker, microwave, quartz countertops, pot filler, island with a sink, walk in pantry with a sink, keeping room with fireplace, built in breakfast area and a formal dining room off of the keeping room. Featuring an office.study with built in bookshelves and French doors, split floor plan, hardwood floors throughout with exception of bathrooms, cover porch, large patio by the pool, pergola area by the pool. The expansive in-ground gunite pool features a tanning ledge, hot tub, volleyball net, and in-floor cleaning system. Smart home technology, the house features smart panels and switches for controlling the HVAC system, security, lighting, and a state-of-the-art sound system both inside and outside. There is so much more to experience with this home that you must see for yourself in person. County taxes only
Contact an agent
Home facts
- Year built:2004
- Subdivision & Development:Country Estates
- Listing ID #:10855566
- Updated:October 01, 2026 at 01:56 PM
Rooms and interior
- Bedrooms:4
- Total bathrooms:5
- Full bathrooms:4
- Half bathrooms:1
- Flooring:Hardwood, Tile
- Dining Description:Separate Room
- Bathrooms Description:Double Vanity, Separate Shower, Soaking Tub, Tile Bath
- Kitchen Description:Dishwasher, Disposal, Ice Maker, Microwave, Oven/Range (Combo), Refrigerator, Stainless Steel Appliance(s)
- Bedroom Description:Master On Main Level, Split Bedroom Plan, Walk-In Closet(s)
- Living area:3,997 sq. ft.
Heating and cooling
- Cooling:Central Air
- Heating:Central
- Central air:Yes
Structure and exterior
- Roof:Composition
- Year built:2004
- Building area:3,997 sq. ft.
- Lot area:2.21 Acres
- Lot Features:Level
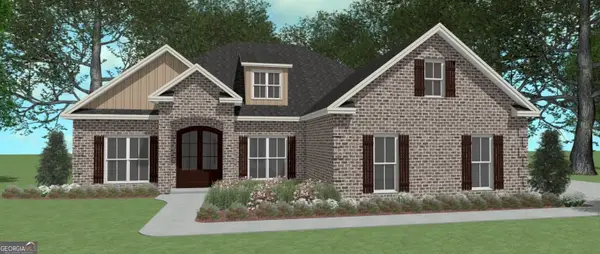
- Architectural Style:Brick 4 Side
- Construction Materials:Brick
- Exterior Features:Deck/Patio, Sprinkler System
- Levels:1.5 Story
Schools
- High school:Veterans
- Middle school:Bonaire
- Elementary school:Hilltop
Utilities
- Water:Public
- Sewer:Septic Tank
Finances and disclosures
- Price:$830,000
- Price per sq. ft.:$207.66
- Tax amount:$6,270 (2025)
Features and amenities
- Appliances:Dishwasher, Disposal, Electric Water Heater, Microwave, Oven/Range (Combo), Refrigerator, Stainless Steel Appliance(s)
- Laundry features:In Hall, Laundry
- Amenities:Electric Water Heater, Wet Bar
- Pool features:In Ground
- Smart home:Yes
Parking
- Total parking spaces:2
- Parking description:Attached
 2026 Georgia MLS. All rights reserved. Information Deem Reliable But Not Guaranteed October 1, 2026
New listings near 102 Country Court
- New
 $409,904Active4 beds 3 baths2,192 sq. ft.
200 Grace View Court, Kathleen, GA 31047
MLS# 10856239Listed by: Driggers Team Real Estate - New
 $389,521Active4 beds 2 baths2,083 sq. ft.
223 Brook Hollow Court, Kathleen, GA 31047
MLS# 10856240Listed by: Driggers Team Real Estate - New
 $369,886Active4 beds 2 baths1,978 sq. ft.
221 Brook Hollow Court, Kathleen, GA 31047
MLS# 10856257Listed by: Driggers Team Real Estate - New
 $490,000Active3 beds 2 baths2,008 sq. ft.
127 Heard Rd, Kathleen, GA 31047
MLS# 10854702Listed by: Covington Signature Realty - Open Sat, 11am to 1pmNew
 $342,000Active3 beds 2 baths2,041 sq. ft.
211 Cohen Court, Kathleen, GA 31047
MLS# 10853691Listed by: Arise Realty Group, LLC - New
 $333,900Active4 beds 2 baths1,835 sq. ft.
215 Otters Ridge Drive, Kathleen, GA 31047
MLS# 10852828Listed by: Southern Classic Realtors - New
 $310,200Active3 beds 2 baths1,650 sq. ft.
319 Lily Rose Bend, Kathleen, GA 31047
MLS# 10852046Listed by: Driggers Team Real Estate - New
 $299,860Active3 beds 2 baths1,595 sq. ft.
317 Lily Rose Bend, Kathleen, GA 31047
MLS# 10852047Listed by: Driggers Team Real Estate - New
 $299,860Active3 beds 2 baths1,595 sq. ft.
315 Lily Rose Bend, Kathleen, GA 31047
MLS# 10852048Listed by: Driggers Team Real Estate


Protect your home and budget from life's surprises with an Assurant Home Warranty, backed by a partner that supports you through every step of homeownership. Explore Plans.
© 2023 - 2026 ERA Franchise Systems LLC. All rights reserved. ERA Franchise Systems LLC fully supports the principles of the Fair Housing Act and the Equal Opportunity Act. ERA, ERA Real Estate powered, and their respective logos are registered service marks of ERA Franchise Systems LLC. Each office is independently owned and operated.