
104 Gracetree Way, Kathleen, GA 31047
Local realty services provided by:ERA Kings Bay Realty
104 Gracetree Way,Kathleen, GA 31047
$420,000
- 4 Beds
- 3 Baths
- 2,400 sq. ft.
- Single family
- Active
Listed by: lisa mora
Office: keller williams middle georgia
MLS#:10846763
Source:METROMLS
Price summary
- Price:$420,000
- Price per sq. ft.:$175
- Monthly HOA dues:$30
About this home
STUNNING HOME WITH $24,000 IN SELLER ADDED UPGRADES! Make your appointment today to see this beautifully upgraded home! Since purchasing the property, the seller has invested approximately $24,000 in thoughtful improvements, including gutters, an extended concrete patio, screened-in patio, enhanced landscaping in the side and backyard, a privacy fence with three gates, a new Bosch dishwasher, double ovens, engineered hardwood flooring throughout, and a beautifully tiled owner's closet. Step inside to an inviting open-concept floor plan featuring spacious living areas and an abundance of natural flow throughout the home. The living room offers a cozy fireplace and opens seamlessly into the gourmet kitchen, creating the perfect space for entertaining or everyday living. The kitchen is designed to impress with double ovens, a Bosch dishwasher, ample cabinetry, and a convenient eat-in area overlooking the backyard. Beautiful engineered hardwood flooring extends throughout the home AND no carpet! The desirable split-bedroom floor plan provides privacy for everyone. One of the bedrooms has its own bathroom with private access not accessible in the hallway (mini suite) The spacious owner's suite is located on the opposite side of the home from the additional three bedrooms. The ensuite bathroom features double vanities, a tiled shower, and a separate jacuzzi tub. The tile flooring continues into the large walk-in owner's closet, adding a beautiful finishing touch. With four bedrooms in total, this home offers plenty of space for guests, a home office, or flex space. Step outside and enjoy the backyard oasis! The screened-in patio provides a comfortable space to relax and enjoy the outdoors, while the extended concrete patio offers the perfect spot for grilling and entertaining. The backyard is enclosed by a privacy fence with three gates, providing both convenience and privacy. Gutters and professionally enhanced landscaping complete the exterior. The neighborhood offers sidewalks, streetlights, and a community playground, adding to the appeal and convenience of this wonderful home. With its extensive upgrades, beautiful finishes, spacious floor plan, and inviting outdoor living space, this home is truly move-in ready and waiting for its new owners. Schedule your private showing today!...
Contact an agent
Home facts
- Year built:2021
- Subdivision & Development:The Woodlands of Houston
- Listing ID #:10846763
- Updated:October 04, 2026 at 11:02 AM
Rooms and interior
- Bedrooms:4
- Total bathrooms:3
- Full bathrooms:3
- Flooring:Hardwood, Tile
- Dining Description:Separate Room
- Bathrooms Description:Double Vanity, Separate Shower
- Kitchen Description:Dishwasher, Disposal, Kitchen Island, Microwave, Oven/Range (Combo), Pantry, Solid Surface Counters
- Bedroom Description:Master On Main Level, Split Bedroom Plan, Walk-In Closet(s)
- Living area:2,400 sq. ft.
Heating and cooling
- Cooling:Central Air
- Heating:Electric
- Central air:Yes
Structure and exterior
- Roof:Composition
- Year built:2021
- Building area:2,400 sq. ft.
- Lot area:0.28 Acres
- Lot Features:Level
- Architectural Style:Brick 4 Side
- Construction Materials:Brick
- Exterior Features:Deck/Patio, Screened
- Foundation Description:Slab
- Levels:1 Story
Schools
- High school:Veterans
- Middle school:Bonaire
- Elementary school:Matt Arthur
Utilities
- Water:Public
- Sewer:Public Sewer
Finances and disclosures
- Price:$420,000
- Price per sq. ft.:$175
- Tax amount:$4,834 (2025)
Features and amenities
- Appliances:Dishwasher, Disposal, Microwave, Oven/Range (Combo)
- Laundry features:Laundry
- Amenities:In-Law Floorplan
Parking
- Parking description:Attached
 2026 Georgia MLS. All rights reserved. Information Deem Reliable But Not Guaranteed October 4, 2026
New listings near 104 Gracetree Way
- New
 $479,900Active5 beds 3 baths3,466 sq. ft.
211 White Columns Drive, Kathleen, GA 31047
MLS# 10857819Listed by: Landmark Realty - New
 $286,000Active3 beds 2 baths
106 Haven Court, Kathleen, GA 31047
MLS# 10857489Listed by: Keller Williams West Atlanta - New
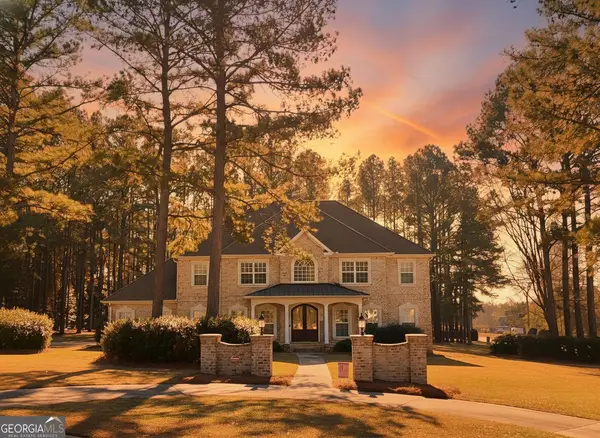 $647,500Active4 beds 4 baths3,790 sq. ft.
200 River Oak Court, Kathleen, GA 31047
MLS# 10857384Listed by: Landmark Realty - New
 $314,900Active4 beds 2 baths1,771 sq. ft.
307 Ruger Place, Kathleen, GA 31047
MLS# 10856590Listed by: MF Real Estate Firm - New
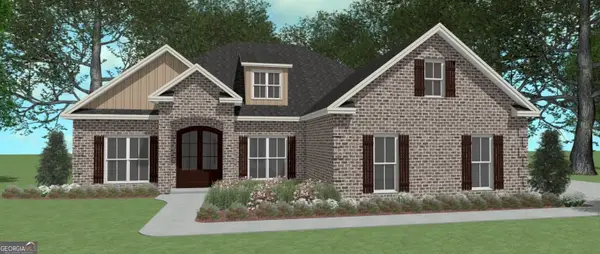 $409,904Active4 beds 3 baths2,192 sq. ft.
200 Grace View Court, Kathleen, GA 31047
MLS# 10856239Listed by: Driggers Team Real Estate - New
 $389,521Active4 beds 2 baths2,083 sq. ft.
223 Brook Hollow Court, Kathleen, GA 31047
MLS# 10856240Listed by: Driggers Team Real Estate - New
 $369,886Active4 beds 2 baths1,978 sq. ft.
221 Brook Hollow Court, Kathleen, GA 31047
MLS# 10856257Listed by: Driggers Team Real Estate - New
 $830,000Active4 beds 5 baths3,997 sq. ft.
102 Country Court, Kathleen, GA 31047
MLS# 10855566Listed by: Landmark Realty - New
 $490,000Active3 beds 2 baths2,008 sq. ft.
127 Heard Rd, Kathleen, GA 31047
MLS# 10854702Listed by: Covington Signature Realty - New
 $342,000Active3 beds 2 baths2,041 sq. ft.
211 Cohen Court, Kathleen, GA 31047
MLS# 10853691Listed by: Arise Realty Group, LLC


Protect your home and budget from life's surprises with an Assurant Home Warranty, backed by a partner that supports you through every step of homeownership. Explore Plans.
© 2023 - 2026 ERA Franchise Systems LLC. All rights reserved. ERA Franchise Systems LLC fully supports the principles of the Fair Housing Act and the Equal Opportunity Act. ERA, ERA Real Estate powered, and their respective logos are registered service marks of ERA Franchise Systems LLC. Each office is independently owned and operated.