
106 Haven Court, Kathleen, GA 31047
Local realty services provided by:ERA Towne Square Realty, Inc.
106 Haven Court,Kathleen, GA 31047
$286,000
- 3 Beds
- 2 Baths
- - sq. ft.
- Single family
- Active
Listed by: tonishia west
Office: keller williams realty west atlanta
MLS#:7848067
Source:FIRSTMLS
Price summary
- Price:$286,000
- Monthly HOA dues:$30
About this home
Welcome home to this beautifully refreshed 3 bedroom, 2 bath home offering 2,066 square feet of comfortable living space, situated on approximately 0.73 acres in a desirable cul-de-sac setting.
Step inside to a spacious and inviting floor plan featuring a formal living room, additional living and entertaining space, and the convenience of single level living. Recent updates include a brand new roof, new flooring throughout the entire home, and fresh interior paint, creating a clean, updated, move-in-ready feel.
Step outside and enjoy the generous homesite with plenty of room for entertaining, gardening, play, or simply relaxing and enjoying your own outdoor space.
Conveniently located with easy access to shopping, dining, Warner Robins, Robins Air Force Base, and surrounding Middle Georgia communities.
Freshly updated, spacious, and tucked away in a cul-de-sac—this Kathleen home is ready for its new owner and is a must-see!
Contact an agent
Home facts
- Year built:2007
- Subdivision & Development:Huntington Grove
- Listing ID #:7848067
- Updated:October 04, 2026 at 01:37 PM
Rooms and interior
- Bedrooms:3
- Total bathrooms:2
- Half bathrooms:2
- Flooring:Carpet
- Dining Description:Separate Dining Room
- Bathrooms Description:Double Vanity, Separate Tub/Shower
- Kitchen Description:Dishwasher, Gas Range, Kitchen Island, Pantry
- Bedroom Description:Split Bedroom Plan
Heating and cooling
- Cooling:Central Air
- Heating:Central
- Central air:Yes
Structure and exterior
- Roof:Shingle
- Year built:2007
- Lot area:0.73 Acres
- Lot Features:Back Yard, Cul-De-Sac, Landscaped
- Architectural Style:Traditional
- Construction Materials:Brick Front
- Exterior Features:Covered
- Levels:1 Story
Schools
- High school:Perry
- Middle school:Mossy Creek
- Elementary school:Langston Road
Utilities
- Water:Public, Water Available
- Sewer:Public Sewer, Sewer Available
Finances and disclosures
- Price:$286,000
- Tax amount:$2,002 (2025)
Features and amenities
- Laundry features:Laundry Room
Parking
- Parking description:Garage
- Garage spaces:2
 Listings identified with the FMLS IDX logo come from FMLS and are held by brokerage firms other than the owner of this website. The listing brokerage is identified in any listing details. Information is deemed reliable but is not guaranteed. If you believe any FMLS listing contains material that infringes your copyrighted work please click here (https://www.fmls.com/dmca) to review our DMCA policy and learn how to submit a takedown request. ©2026 First Multiple Listing Service, Inc.
New listings near 106 Haven Court
- New
 $479,900Active5 beds 3 baths3,466 sq. ft.
211 White Columns Drive, Kathleen, GA 31047
MLS# 10857819Listed by: Landmark Realty - New
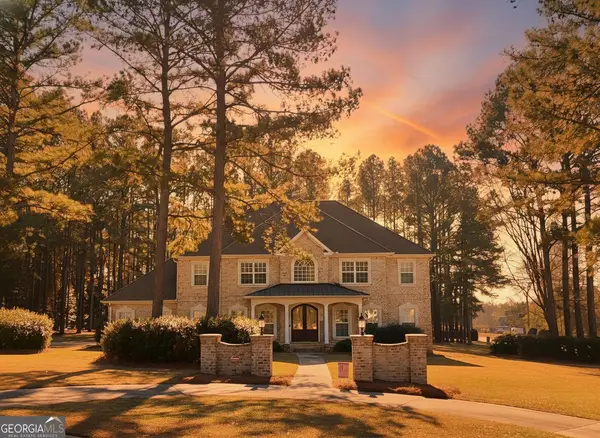 $647,500Active4 beds 4 baths3,790 sq. ft.
200 River Oak Court, Kathleen, GA 31047
MLS# 10857384Listed by: Landmark Realty - New
 $314,900Active4 beds 2 baths1,771 sq. ft.
307 Ruger Place, Kathleen, GA 31047
MLS# 10856590Listed by: MF Real Estate Firm - New
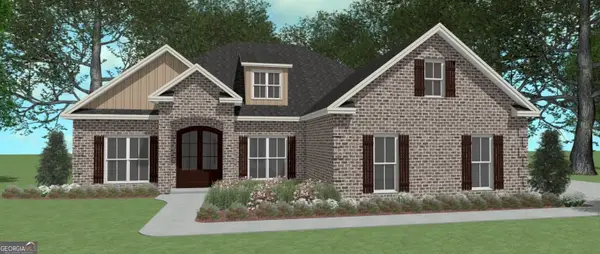 $409,904Active4 beds 3 baths2,192 sq. ft.
200 Grace View Court, Kathleen, GA 31047
MLS# 10856239Listed by: Driggers Team Real Estate - New
 $389,521Active4 beds 2 baths2,083 sq. ft.
223 Brook Hollow Court, Kathleen, GA 31047
MLS# 10856240Listed by: Driggers Team Real Estate - New
 $369,886Active4 beds 2 baths1,978 sq. ft.
221 Brook Hollow Court, Kathleen, GA 31047
MLS# 10856257Listed by: Driggers Team Real Estate - New
 $830,000Active4 beds 5 baths3,997 sq. ft.
102 Country Court, Kathleen, GA 31047
MLS# 10855566Listed by: Landmark Realty - New
 $490,000Active3 beds 2 baths2,008 sq. ft.
127 Heard Rd, Kathleen, GA 31047
MLS# 10854702Listed by: Covington Signature Realty - New
 $342,000Active3 beds 2 baths2,041 sq. ft.
211 Cohen Court, Kathleen, GA 31047
MLS# 10853691Listed by: Arise Realty Group, LLC


Protect your home and budget from life's surprises with an Assurant Home Warranty, backed by a partner that supports you through every step of homeownership. Explore Plans.
© 2023 - 2026 ERA Franchise Systems LLC. All rights reserved. ERA Franchise Systems LLC fully supports the principles of the Fair Housing Act and the Equal Opportunity Act. ERA, ERA Real Estate powered, and their respective logos are registered service marks of ERA Franchise Systems LLC. Each office is independently owned and operated.