
211 White Columns Drive, Kathleen, GA 31047
Local realty services provided by:ERA Towne Square Realty, Inc.
211 White Columns Drive,Kathleen, GA 31047
$479,900
- 5 Beds
- 3 Baths
- 3,466 sq. ft.
- Single family
- Active
Listed by: ann marie edwards
Office: landmark realty
MLS#:10857819
Source:METROMLS
Price summary
- Price:$479,900
- Price per sq. ft.:$138.46
- Monthly HOA dues:$20.83
About this home
Here is a beauty you won't want to miss and COUNTY TAXES ONLY! This 5-bedroom 3 bath home has so much to offer, Large open kitchen with dining area, light and bright 2 story great room with double sided gas fireplace, formal living and dining rooms or flex space to suit your needs, large 13 x 44 sunroom/game room/school room or make it your own perfect space. So many options with this floorplan. Newer floors, granite countertops, newer carpets, Updated bathrooms, interior window shutters and blinds throughout. The beautiful, detailed sunroom overlooks the private backyard area with a large inground swimming pool, large, covered cabana w/furniture, patio, and green space and wooded area behind. 2 Car Garage with large driveway to allow for extra parking. Too much to list, many items convey with the property. See Sellers Disclosure. Close to I-75, Shopping, Restaurants, Movie Theatre, and only 20 minutes to Robins AFB
Contact an agent
Home facts
- Year built:1999
- Subdivision & Development:St Andrews @ White Columns
- Listing ID #:10857819
- Updated:October 04, 2026 at 11:02 AM
Rooms and interior
- Bedrooms:5
- Total bathrooms:3
- Full bathrooms:3
- Flooring:Carpet, Hardwood, Laminate, Tile
- Dining Description:Separate Room
- Bathrooms Description:Double Vanity, Tile Bath
- Kitchen Description:Dishwasher, Disposal, Microwave, Oven/Range (Combo), Refrigerator
- Bedroom Description:Split Bedroom Plan
- Basement Description:Crawl Space
- Living area:3,466 sq. ft.
Heating and cooling
- Cooling:Electric, Heat Pump
- Heating:Electric, Heat Pump
Structure and exterior
- Roof:Composition
- Year built:1999
- Building area:3,466 sq. ft.
- Lot area:1.02 Acres
- Lot Features:Level
- Architectural Style:Traditional
- Construction Materials:Brick
- Exterior Features:Sprinkler System
- Levels:1.5 Story
Schools
- High school:Houston
- Middle school:Mossy Creek
- Elementary school:Perdue
Utilities
- Water:Public, Water Available
- Sewer:Septic Tank
Finances and disclosures
- Price:$479,900
- Price per sq. ft.:$138.46
- Tax amount:$3,044 (2025)
Features and amenities
- Appliances:Dishwasher, Disposal, Electric Water Heater, Microwave, Oven/Range (Combo), Refrigerator
- Laundry features:In Kitchen, Laundry
- Amenities:Attic Expandable, Electric Water Heater, Two Story Foyer
- Pool features:In Ground
Parking
- Total parking spaces:2
- Parking description:Attached, Garage, Garage Door Opener, Side/Rear Entrance
- Garage:Yes
 2026 Georgia MLS. All rights reserved. Information Deem Reliable But Not Guaranteed October 4, 2026
New listings near 211 White Columns Drive
- New
 $286,000Active3 beds 2 baths
106 Haven Court, Kathleen, GA 31047
MLS# 10857489Listed by: Keller Williams West Atlanta - New
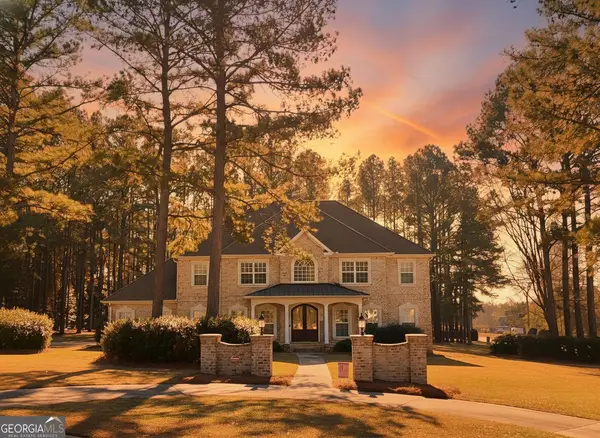 $647,500Active4 beds 4 baths3,790 sq. ft.
200 River Oak Court, Kathleen, GA 31047
MLS# 10857384Listed by: Landmark Realty - New
 $314,900Active4 beds 2 baths1,771 sq. ft.
307 Ruger Place, Kathleen, GA 31047
MLS# 10856590Listed by: MF Real Estate Firm - New
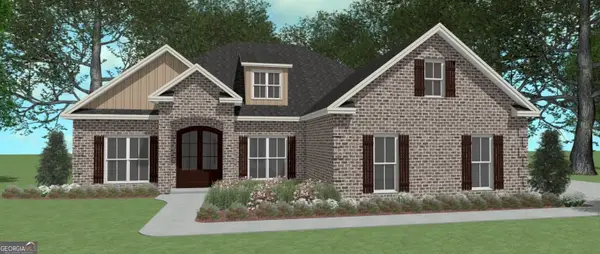 $409,904Active4 beds 3 baths2,192 sq. ft.
200 Grace View Court, Kathleen, GA 31047
MLS# 10856239Listed by: Driggers Team Real Estate - New
 $389,521Active4 beds 2 baths2,083 sq. ft.
223 Brook Hollow Court, Kathleen, GA 31047
MLS# 10856240Listed by: Driggers Team Real Estate - New
 $369,886Active4 beds 2 baths1,978 sq. ft.
221 Brook Hollow Court, Kathleen, GA 31047
MLS# 10856257Listed by: Driggers Team Real Estate - New
 $830,000Active4 beds 5 baths3,997 sq. ft.
102 Country Court, Kathleen, GA 31047
MLS# 10855566Listed by: Landmark Realty - New
 $490,000Active3 beds 2 baths2,008 sq. ft.
127 Heard Rd, Kathleen, GA 31047
MLS# 10854702Listed by: Covington Signature Realty - New
 $342,000Active3 beds 2 baths2,041 sq. ft.
211 Cohen Court, Kathleen, GA 31047
MLS# 10853691Listed by: Arise Realty Group, LLC


Protect your home and budget from life's surprises with an Assurant Home Warranty, backed by a partner that supports you through every step of homeownership. Explore Plans.
© 2023 - 2026 ERA Franchise Systems LLC. All rights reserved. ERA Franchise Systems LLC fully supports the principles of the Fair Housing Act and the Equal Opportunity Act. ERA, ERA Real Estate powered, and their respective logos are registered service marks of ERA Franchise Systems LLC. Each office is independently owned and operated.