
221 Brook Hollow Court, Kathleen, GA 31047
Local realty services provided by:ERA Sunrise Realty
221 Brook Hollow Court,Kathleen, GA 31047
$369,886
- 4 Beds
- 2 Baths
- 1,978 sq. ft.
- Single family
- Active
Listed by: anisa driggers, jason lee
Office: driggers team real estate
MLS#:10856257
Source:METROMLS
Price summary
- Price:$369,886
- Price per sq. ft.:$187
- Monthly HOA dues:$30
About this home
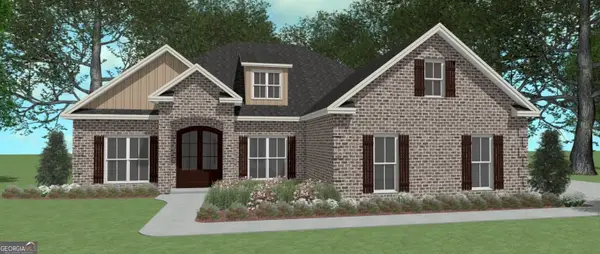
THE WALNUT "A" PLAN- Welcome to the Walnut A plan! This all-brick home offers 4 bedrooms, 2 bathrooms, and a dedicated office. The open floor plan features a spacious kitchen with a large island, pantry, and solid surface countertops found throughout the home. Luxury vinyl plank flooring enhances the main living areas, while carpet adds comfort to the bedrooms. The spacious primary suite includes a private en suite bathroom. Covered front and back porches provide inviting spaces to relax and enjoy the outdoors. Sod and irrigation in front, sides and 10 ft off back of home. Completion date is 12/21/26.
Contact an agent
Home facts
- Year built:2026
- Subdivision & Development:Woodlands of Houston
- Listing ID #:10856257
- Updated:October 01, 2026 at 01:24 PM
Rooms and interior
- Bedrooms:4
- Total bathrooms:2
- Full bathrooms:2
- Flooring:Carpet, Tile
- Dining Description:Living Room/Dining Room Combo
- Bathrooms Description:Double Vanity, Separate Shower
- Kitchen Description:Breakfast Area, Dishwasher, Disposal, Kitchen Island, Microwave, Oven/Range (Combo), Pantry, Solid Surface Counters, Stainless Steel Appliance(s)
- Bedroom Description:Master On Main Level, Split Bedroom Plan, Walk-In Closet(s)
- Living area:1,978 sq. ft.
Heating and cooling
- Cooling:Ceiling Fan(s), Central Air
- Heating:Central
- Central air:Yes
Structure and exterior
- Roof:Composition
- Year built:2026
- Building area:1,978 sq. ft.
- Lot area:0.27 Acres
- Architectural Style:Brick 4 Side
- Construction Materials:Brick
- Foundation Description:Slab
- Levels:1 Story
Schools
- High school:Veterans
- Middle school:Bonaire
- Elementary school:Matt Arthur
Utilities
- Water:Public
- Sewer:Public Sewer
Finances and disclosures
- Price:$369,886
- Price per sq. ft.:$187
- Tax amount:$5,178 (2026)
Features and amenities
- Appliances:Dishwasher, Disposal, Microwave, Oven/Range (Combo), Stainless Steel Appliance(s)
- Laundry features:In Hall
- Amenities:Double Pane Windows, Pulldown Attic Stairs
Parking
- Total parking spaces:2
- Parking description:Attached, Garage, Garage Door Opener
- Garage:Yes
 2026 Georgia MLS. All rights reserved. Information Deem Reliable But Not Guaranteed October 1, 2026
New listings near 221 Brook Hollow Court
- New
 $409,904Active4 beds 3 baths2,192 sq. ft.
200 Grace View Court, Kathleen, GA 31047
MLS# 10856239Listed by: Driggers Team Real Estate - New
 $389,521Active4 beds 2 baths2,083 sq. ft.
223 Brook Hollow Court, Kathleen, GA 31047
MLS# 10856240Listed by: Driggers Team Real Estate - New
 $830,000Active4 beds 5 baths3,997 sq. ft.
102 Country Court, Kathleen, GA 31047
MLS# 10855566Listed by: Landmark Realty - New
 $490,000Active3 beds 2 baths2,008 sq. ft.
127 Heard Rd, Kathleen, GA 31047
MLS# 10854702Listed by: Covington Signature Realty - Open Sat, 11am to 1pmNew
 $342,000Active3 beds 2 baths2,041 sq. ft.
211 Cohen Court, Kathleen, GA 31047
MLS# 10853691Listed by: Arise Realty Group, LLC - New
 $333,900Active4 beds 2 baths1,835 sq. ft.
215 Otters Ridge Drive, Kathleen, GA 31047
MLS# 10852828Listed by: Southern Classic Realtors - New
 $310,200Active3 beds 2 baths1,650 sq. ft.
319 Lily Rose Bend, Kathleen, GA 31047
MLS# 10852046Listed by: Driggers Team Real Estate - New
 $299,860Active3 beds 2 baths1,595 sq. ft.
317 Lily Rose Bend, Kathleen, GA 31047
MLS# 10852047Listed by: Driggers Team Real Estate - New
 $299,860Active3 beds 2 baths1,595 sq. ft.
315 Lily Rose Bend, Kathleen, GA 31047
MLS# 10852048Listed by: Driggers Team Real Estate


Protect your home and budget from life's surprises with an Assurant Home Warranty, backed by a partner that supports you through every step of homeownership. Explore Plans.
© 2023 - 2026 ERA Franchise Systems LLC. All rights reserved. ERA Franchise Systems LLC fully supports the principles of the Fair Housing Act and the Equal Opportunity Act. ERA, ERA Real Estate powered, and their respective logos are registered service marks of ERA Franchise Systems LLC. Each office is independently owned and operated.