
214 Audrey Way, Kathleen, GA 31047
Local realty services provided by:ERA Hirsch Real Estate Team
214 Audrey Way,Kathleen, GA 31047
$389,900
- 4 Beds
- 3 Baths
- 2,414 sq. ft.
- Single family
- Active
Listed by: jamie moorman
Office: mf real estate firm
MLS#:10796025
Source:METROMLS
Price summary
- Price:$389,900
- Price per sq. ft.:$161.52
- Monthly HOA dues:$16.67
About this home
This beautifully maintained 4-bedroom, 3-bath home offers 2,414 square feet of thoughtfully designed living space, perfectly blending comfort, functionality, and privacy. Situated on a spacious 0.45-acre lot, this property provides plenty of room to enjoy both indoor and outdoor living. The desirable split-bedroom floor plan offers added privacy for the primary suite while keeping the secondary bedrooms comfortably separated, making it ideal for families, guests, or a home office. The spacious layout creates a warm and inviting atmosphere with room for everyone to spread out and enjoy. One of the home's standout features is the enclosed back porch/sunroom, providing a versatile space to enjoy year-round. Whether you're sipping your morning coffee, reading a book, entertaining guests, or simply taking in the view of the backyard, this additional living space is sure to become a favorite. Step outside to the privacy-fenced backyard, offering a peaceful retreat with plenty of room for children, pets, gardening, or outdoor entertaining. The generous lot size provides space to create your own backyard oasis while still maintaining privacy. A 2-car garage offers convenient parking and additional storage, completing this home's long list of desirable features. With its spacious split-bedroom layout, bright sunroom, private backyard, and over 2,400 square feet of living space, this home checks all the boxes. Schedule your private showing today and experience everything this exceptional property has to offer!...
Contact an agent
Home facts
- Year built:2000
- Listing ID #:10796025
- Updated:July 06, 2026 at 03:30 AM
Rooms and interior
- Bedrooms:4
- Total bathrooms:3
- Full bathrooms:3
- Flooring:Carpet, Hardwood, Tile
- Dining Description:Separate Room
- Bathrooms Description:Double Vanity
- Kitchen Description:Dishwasher, Disposal, Microwave, Oven/Range (Combo), Refrigerator
- Bedroom Description:Master On Main Level, Split Bedroom Plan
- Living area:2,414 sq. ft.
Heating and cooling
- Cooling:Central Air
- Heating:Central, Electric
- Central air:Yes
Structure and exterior
- Roof:Composition
- Year built:2000
- Building area:2,414 sq. ft.
- Lot area:0.45 Acres
- Lot Features:Level
- Architectural Style:Brick 4 Side
- Construction Materials:Brick
- Foundation Description:Slab
- Levels:1 Story
Schools
- High school:Houston
- Middle school:Mossy Creek
- Elementary school:Perdue
Utilities
- Water:Public
- Sewer:Septic Tank
Finances and disclosures
- Price:$389,900
- Price per sq. ft.:$161.52
- Tax amount:$3,068 (25)
Features and amenities
- Appliances:Dishwasher, Disposal, Dryer, Microwave, Oven/Range (Combo), Refrigerator, Washer
- Laundry features:Common Area, Dryer, Washer
Parking
- Parking description:Attached, Garage, Garage Door Opener
- Garage:Yes
 2026 Georgia MLS. All rights reserved. Information Deem Reliable But Not Guaranteed July 6, 2026
New listings near 214 Audrey Way
- New
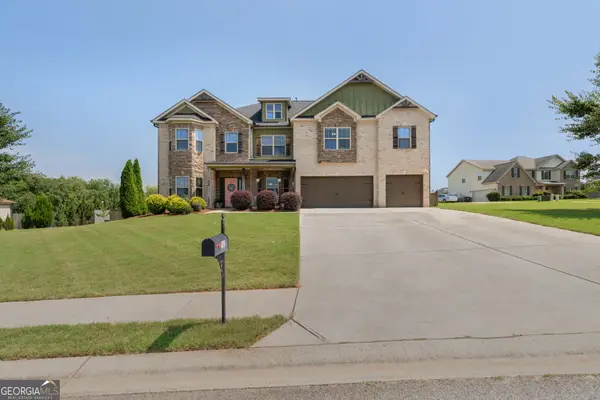 $530,000Active6 beds 4 baths4,332 sq. ft.
102 Arapaho Drive, Kathleen, GA 31047
MLS# 10799112Listed by: LPT Realty - New
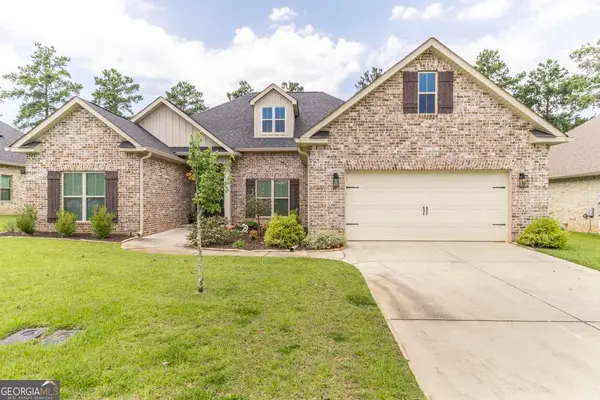 $430,000Active4 beds 3 baths2,400 sq. ft.
104 Gracetree Way, Kathleen, GA 31047
MLS# 10797273Listed by: Keller Williams Middle Georgia - New
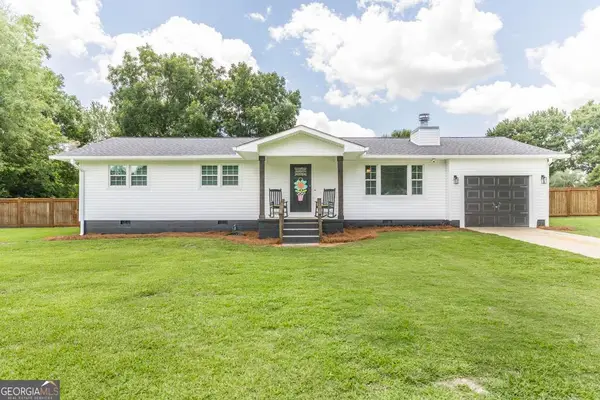 $300,000Active3 beds 2 baths1,572 sq. ft.
518 Mount Zion Road, Bonaire, GA 31005
MLS# 10797031Listed by: Southern Classic Realtors - New
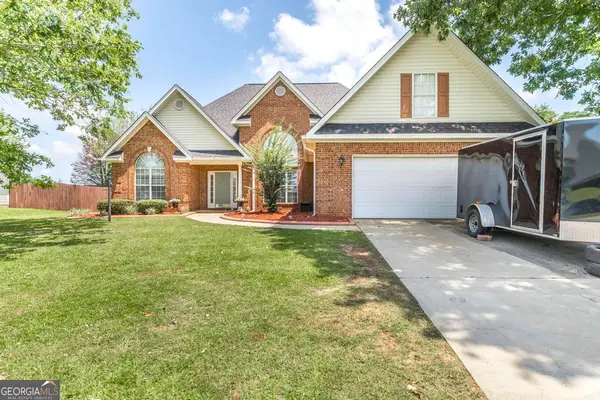 $329,900Active4 beds 2 baths2,394 sq. ft.
112 Finch Drive, Kathleen, GA 31047
MLS# 10796472Listed by: Maximum One Platinum Realtors 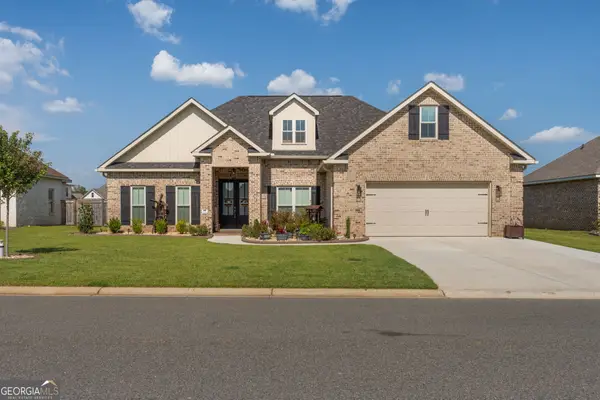 $389,000Pending4 beds 2 baths2,026 sq. ft.
115 Woodwinds Court, Kathleen, GA 31047
MLS# 10796228Listed by: Southern Classic Realtors- New
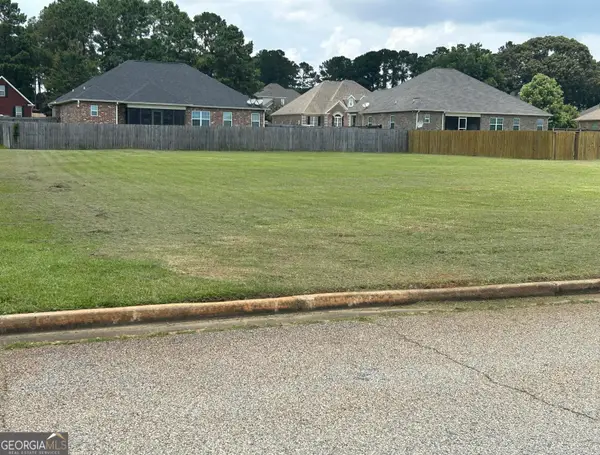 $79,900Active0.38 Acres
145 Addington Drive, Kathleen, GA 31047
MLS# 10795452Listed by: Beycome Brokerage Realty LLC - New
 $490,000Active4 beds 5 baths3,832 sq. ft.
208 Martin Terrace, Kathleen, GA 31047
MLS# 10794409Listed by: Keller Williams Middle Georgia - New
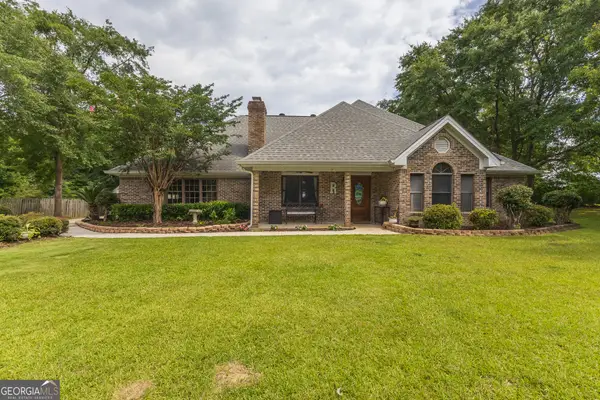 $479,900Active3 beds 3 baths2,644 sq. ft.
107 Loch Mere Drive, Kathleen, GA 31047
MLS# 10793108Listed by: MF Real Estate Firm - New
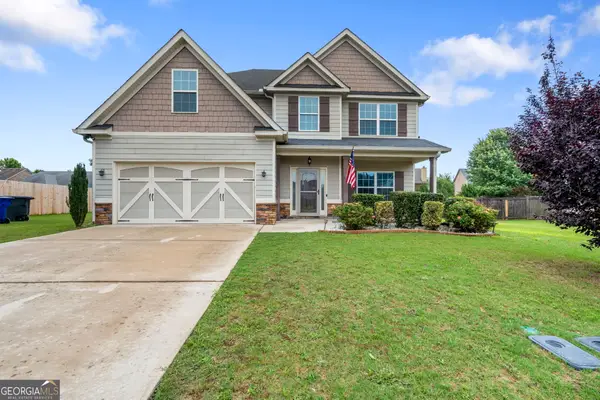 $355,000Active4 beds 3 baths2,657 sq. ft.
108 Brown Thrasher Lane, Kathleen, GA 31047
MLS# 10792671Listed by: Southern Classic Realtors


Protect your home and budget from life's surprises with an Assurant Home Warranty, backed by a partner that supports you through every step of homeownership. Explore Plans.
© 2023 - 2026 ERA Franchise Systems LLC. All rights reserved. ERA Franchise Systems LLC fully supports the principles of the Fair Housing Act and the Equal Opportunity Act. ERA, ERA Real Estate powered, and their respective logos are registered service marks of ERA Franchise Systems LLC. Each office is independently owned and operated.