
1739 Nemours Drive, Kennesaw, GA 30152
Local realty services provided by:ERA Kings Bay Realty
Listed by: pooja wadhwani
Office: virtual properties realty.com
MLS#:10820771
Source:METROMLS
Price summary
- Price:$850,000
- Price per sq. ft.:$199.11
- Monthly HOA dues:$92
About this home
What a listing!.Experience refined living in this exceptional 3-side brick Estate, gracefully positioned NE facing on a private half-acre cul-de-sac lot within a top-rated school district. Offering 4,269 square feet of thoughtfully designed two story living space, this home blends timeless elegance with extensive modern upgrades-perfect for today's discerning buyer. From the moment you arrive, the home's impressive curb appeal sets the tone. Inside, a sun-filled as North facing, open floor plan showcases freshly painted interiors (2025), creating a bright and sophisticated ambiance ideal for both everyday living and upscale entertaining. The chef-inspired gourmet kitchen features premium KitchenAid high-end cooktop and Professional dishwasher (2024), seamlessly flowing into spacious living and dining areas designed for effortless gatherings. Retreat to the luxurious primary suite with sitting room, loft, a private sanctuary with direct access to its own deck, perfect for quiet mornings or evening relaxation. Secondary bedrooms are generously sized, offering comfort and flexibility for family and guests. Outdoor living is elevated with an extra-large entertainer's deck, overlooking a serene and private backyard-ideal for hosting, dining al fresco, or unwinding in nature. The unfinished basement presents endless possibilities to customize your dream space-whether a home theater, gym, wine cellar, or additional living quarters. Recent premium upgrades include: * New HVAC systems (2025) * New water heater (2025) * Brand-new garage door openers & springs (2025) * Deck improvements (2024) Completing the home is a spacious 3-car garage, offering both convenience and ample storage. This remarkable residence offers the rare combination of luxury, space, privacy, and long-term value-all in a coveted location. A truly exceptional opportunity to own a home that feels both grand and inviting with insulated basement. It will not last long so better HURRY....
Contact an agent
Home facts
- Year built:2006
- Subdivision & Development:canterbury estates
- Listing ID #:10820771
- Updated:August 13, 2026 at 11:08 AM
Rooms and interior
- Bedrooms:5
- Total bathrooms:4
- Full bathrooms:4
- Flooring:Carpet, Hardwood
- Kitchen Description:Breakfast Area, Breakfast Bar, Breakfast Room, Dishwasher, Disposal, Double Oven, Kitchen Island, Microwave, Pantry, Solid Surface Counters
- Bedroom Description:Walk-In Closet(s)
- Basement Description:Bath/Stubbed, Daylight, Exterior Entry, Interior Entry
- Living area:4,269 sq. ft.
Heating and cooling
- Cooling:Attic Fan, Ceiling Fan(s), Central Air, Electric
- Heating:Central, Hot Water, Natural Gas
- Central air:Yes
Structure and exterior
- Roof:Composition
- Year built:2006
- Building area:4,269 sq. ft.
- Lot area:0.48 Acres
- Lot Features:Corner Lot, Cul-De-Sac, Private
- Architectural Style:Brick 3 Side, Traditional
- Construction Materials:Concrete
- Exterior Features:Balcony, Deck, Garden
- Levels:2 Story
Schools
- High school:Kennesaw Mountain
- Middle school:McClure
- Elementary school:Bullard
Utilities
- Water:Public, Water Available
- Sewer:Public Sewer, Sewer Available
Finances and disclosures
- Price:$850,000
- Price per sq. ft.:$199.11
- Tax amount:$6,522 (2025)
Features and amenities
- Appliances:Dishwasher, Disposal, Double Oven, Dryer, Gas Water Heater, Microwave, Washer
- Laundry features:Dryer, In Mud Room, Laundry Closet, Washer
- Amenities:Carbon Monoxide Detector(s), Double Pane Windows, Gas Water Heater, Smoke Detector(s), Vaulted Ceiling(s)
Parking
- Total parking spaces:3
- Parking description:Garage, Garage Door Opener, Kitchen Level, Side/Rear Entrance
- Garage:Yes
 2026 Georgia MLS. All rights reserved. Information Deem Reliable But Not Guaranteed August 13, 2026
New listings near 1739 Nemours Drive
- New
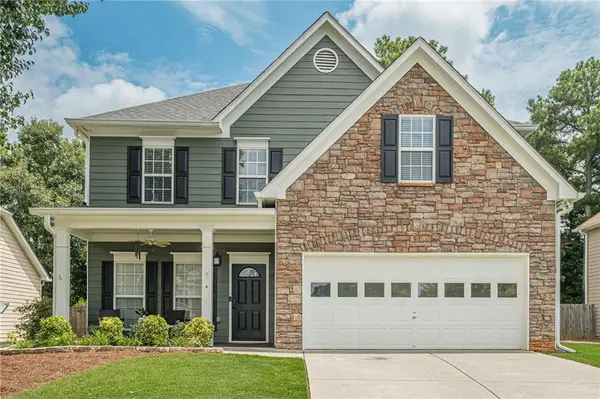 $455,000Active4 beds 3 baths2,618 sq. ft.
918 College Place Court Nw, Kennesaw, GA 30144
MLS# 7818480Listed by: KELLER WILLIAMS REALTY ATLANTA PARTNERS - New
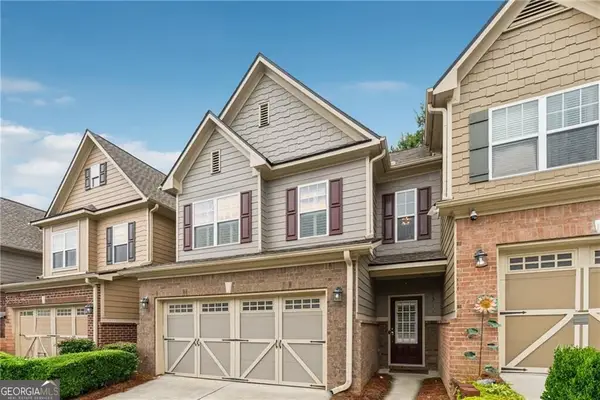 $349,000Active3 beds 3 baths1,978 sq. ft.
1511 Dolcetto Trace Nw #1, Kennesaw, GA 30152
MLS# 10824682Listed by: Beycome Brokerage Realty LLC - New
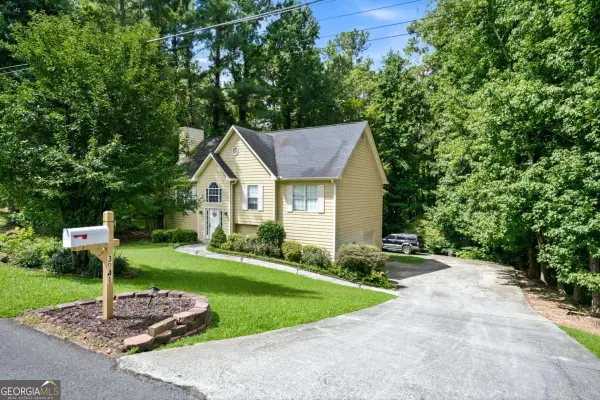 $375,000Active5 beds 3 baths2,342 sq. ft.
3941 Memorial Parkway Nw, Kennesaw, GA 30152
MLS# 10824546Listed by: Keller Williams Realty Buckhead - New
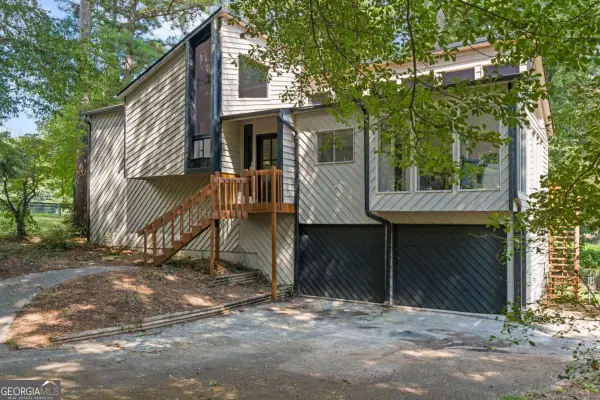 $389,900Active3 beds 2 baths
201 Rustic Ridge Drive Ne, Kennesaw, GA 30144
MLS# 10824465Listed by: Keller Williams Realty - New
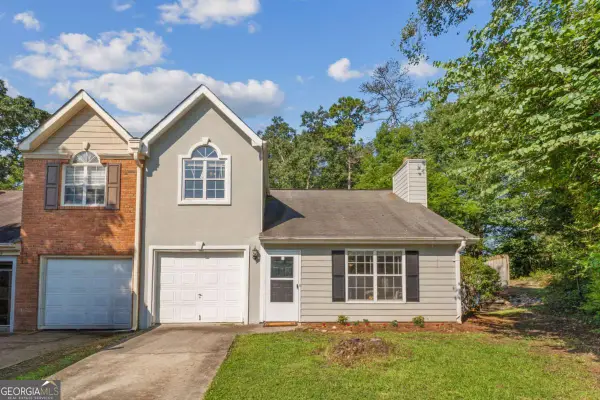 $299,900Active3 beds 2 baths
1047 Kennesborough Road Nw, Kennesaw, GA 30144
MLS# 10824358Listed by: 22one Realty Co - Coming Soon
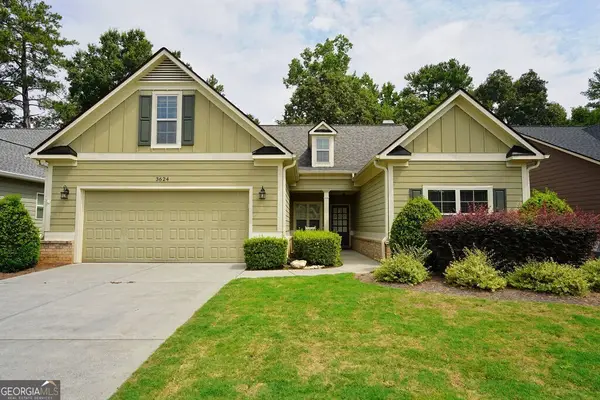 $549,900Coming Soon4 beds 4 baths
3624 Foxtrot Trail Nw, Kennesaw, GA 30144
MLS# 10824304Listed by: Crye-Leike, Realtors - New
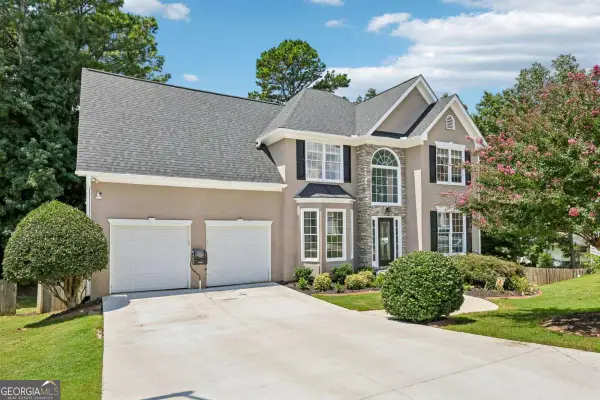 $613,500Active5 beds 4 baths4,140 sq. ft.
3056 Fairhaven Ridge Nw, Kennesaw, GA 30144
MLS# 10824107Listed by: Redfin Corporation - New
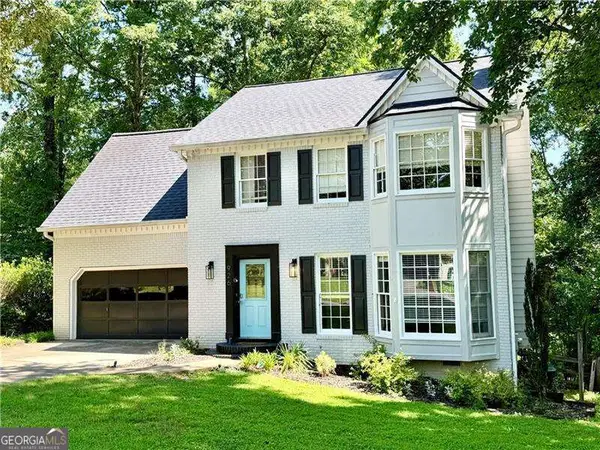 $385,000Active4 beds 3 baths
926 W Mill Trace Nw, Kennesaw, GA 30152
MLS# 10824118Listed by: Atlanta Communities - New
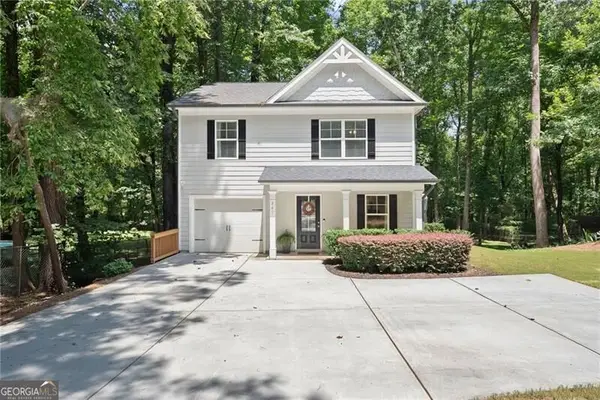 $400,000Active3 beds 3 baths1,450 sq. ft.
347 Shalloway Drive Ne, Kennesaw, GA 30144
MLS# 10824127Listed by: Century 21 Results - New
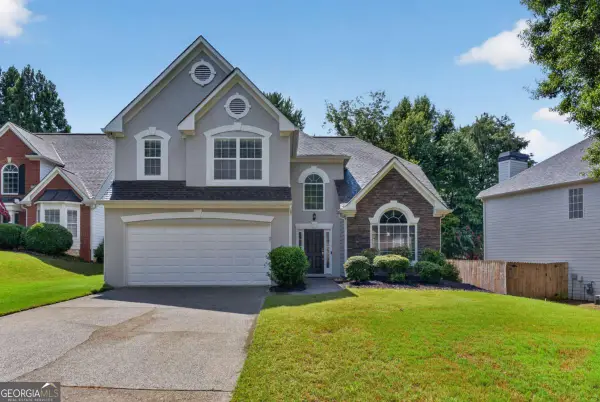 $460,000Active3 beds 3 baths2,590 sq. ft.
3967 Lullwater Main Nw, Kennesaw, GA 30144
MLS# 10824252Listed by: Keller Williams Realty North Atlanta


Protect your home and budget from life's surprises with an Assurant Home Warranty, backed by a partner that supports you through every step of homeownership. Explore Plans.
© 2023 - 2026 ERA Franchise Systems LLC. All rights reserved. ERA Franchise Systems LLC fully supports the principles of the Fair Housing Act and the Equal Opportunity Act. ERA, ERA Real Estate powered, and their respective logos are registered service marks of ERA Franchise Systems LLC. Each office is independently owned and operated.