
490 Bottesford Drive Nw, Kennesaw, GA 30144
Local realty services provided by:ERA Hirsch Real Estate Team
490 Bottesford Drive Nw,Kennesaw, GA 30144
$412,500
- 3 Beds
- 3 Baths
- 2,469 sq. ft.
- Single family
- Active
Listed by: gigi davis
Office: bhgre metro brokers
MLS#:10823868
Source:METROMLS
Price summary
- Price:$412,500
- Price per sq. ft.:$167.07
- Monthly HOA dues:$42
About this home
Situated on one of the larger lots in the community, this 3-bedroom, 2.5-bath home offers a private wooded setting, flexible living space, and a convenient Kennesaw location. The main level features an open living and dining area with a fireplace and access to the covered screened porch overlooking the backyard. Upstairs, the oversized primary suite offers a private bath and generous closet space, along with two additional bedrooms and a full bath. The finished terrace level provides even more room to spread out and can easily serve as a home office, media room, fitness space, playroom, or additional living area. Enjoy the privacy of the wooded backyard, screened porch, and established neighborhood setting while still being convenient to shopping, dining, entertainment, Kennesaw State University, Downtown Kennesaw, Town Center, and major commuter routes including I-75 and I-575.
Contact an agent
Home facts
- Year built:1996
- Subdivision & Development:The Park at Bells Ferry
- Listing ID #:10823868
- Updated:August 13, 2026 at 04:35 AM
Rooms and interior
- Bedrooms:3
- Total bathrooms:3
- Full bathrooms:2
- Half bathrooms:1
- Flooring:Carpet, Laminate, Tile, Vinyl
- Bathrooms Description:Double Vanity
- Kitchen Description:Dishwasher, Microwave, Oven/Range (Combo), Pantry
- Basement Description:Full
- Living area:2,469 sq. ft.
Heating and cooling
- Cooling:Central Air
- Heating:Forced Air
- Central air:Yes
Structure and exterior
- Roof:Composition
- Year built:1996
- Building area:2,469 sq. ft.
- Lot area:0.4 Acres
- Lot Features:Sloped
- Architectural Style:Traditional
- Construction Materials:Concrete
- Exterior Features:Deck
- Levels:2 Story
Schools
- High school:Kell
- Middle school:Palmer
- Elementary school:Chalker
Utilities
- Water:Public, Water Available
- Sewer:Public Sewer, Sewer Available
Finances and disclosures
- Price:$412,500
- Price per sq. ft.:$167.07
- Tax amount:$4,625 (2025)
Features and amenities
- Appliances:Dishwasher, Microwave, Oven/Range (Combo)
- Laundry features:Laundry, Upper Level
- Amenities:Smoke Detector(s)
Parking
- Total parking spaces:4
- Parking description:Attached, Garage
- Garage:Yes
 2026 Georgia MLS. All rights reserved. Information Deem Reliable But Not Guaranteed August 13, 2026
New listings near 490 Bottesford Drive Nw
- New
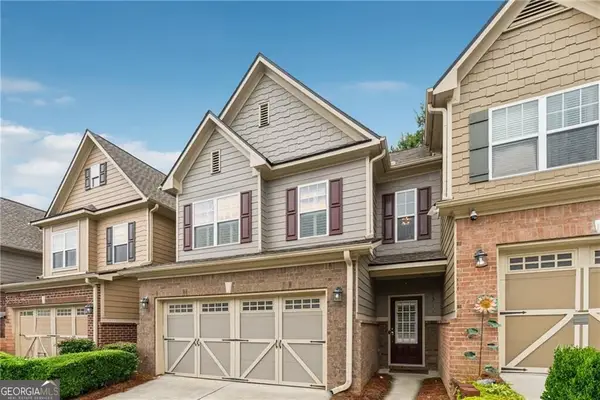 $349,000Active3 beds 3 baths1,978 sq. ft.
1511 Dolcetto Trace Nw #1, Kennesaw, GA 30152
MLS# 10824682Listed by: Beycome Brokerage Realty LLC - New
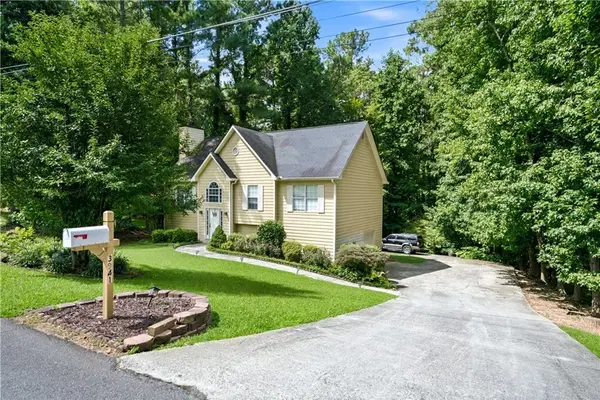 $375,000Active5 beds 3 baths2,342 sq. ft.
3941 Memorial Parkway Nw, Kennesaw, GA 30152
MLS# 7820264Listed by: KELLER WILLIAMS BUCKHEAD - New
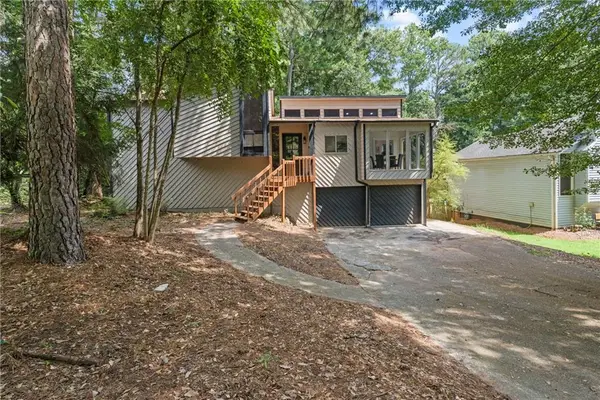 $389,900Active3 beds 2 baths1,640 sq. ft.
201 Rustic Ridge Drive Ne, Kennesaw, GA 30144
MLS# 7812064Listed by: KELLER WILLIAMS REALTY SIGNATURE PARTNERS - New
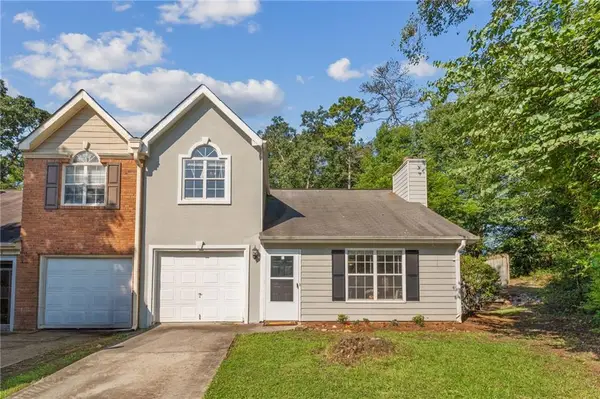 $299,900Active3 beds 2 baths1,300 sq. ft.
1047 Kennesborough Road Nw, Kennesaw, GA 30144
MLS# 7818672Listed by: 22ONE REALTY COMPANY - Coming Soon
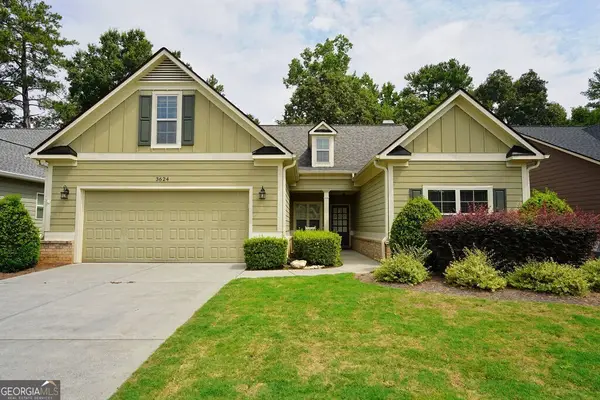 $549,900Coming Soon4 beds 4 baths
3624 Foxtrot Trail Nw, Kennesaw, GA 30144
MLS# 10824304Listed by: Crye-Leike, Realtors - New
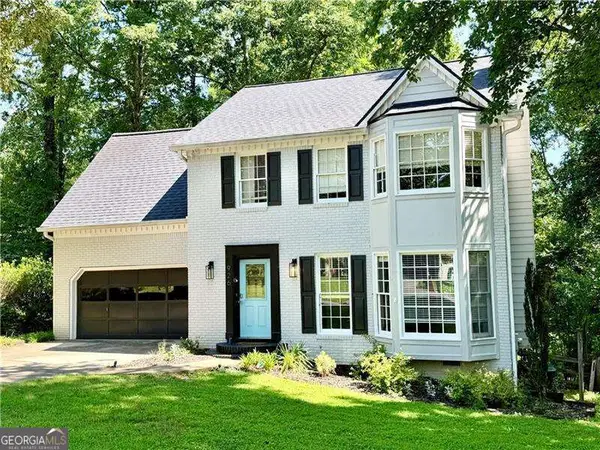 $385,000Active4 beds 3 baths
926 W Mill Trace Nw, Kennesaw, GA 30152
MLS# 10824118Listed by: Atlanta Communities - New
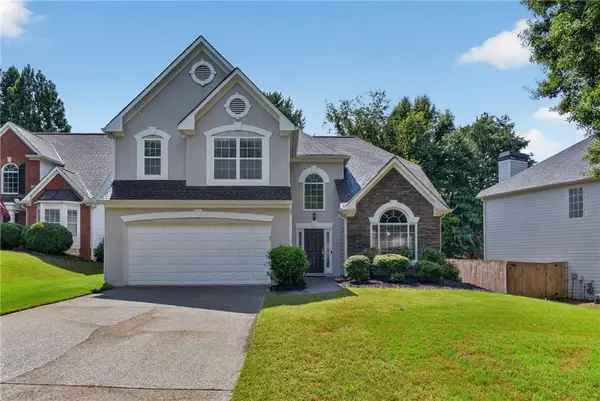 $460,000Active3 beds 3 baths2,590 sq. ft.
3967 Lullwater Main Nw, Kennesaw, GA 30144
MLS# 7799840Listed by: KELLER WILLIAMS NORTH ATLANTA - New
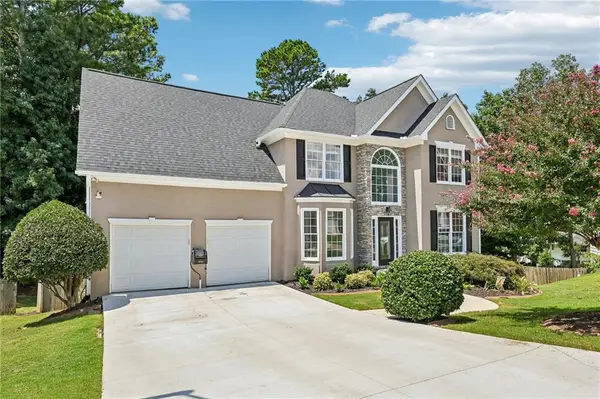 $613,500Active5 beds 4 baths4,140 sq. ft.
3056 Fairhaven Ridge Nw, Kennesaw, GA 30144
MLS# 7813234Listed by: REDFIN CORPORATION - New
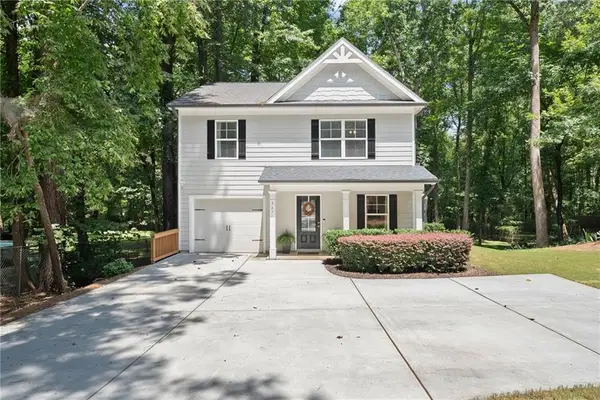 $400,000Active3 beds 3 baths1,450 sq. ft.
347 Shalloway Drive Ne, Kennesaw, GA 30144
MLS# 7819759Listed by: CENTURY 21 RESULTS - New
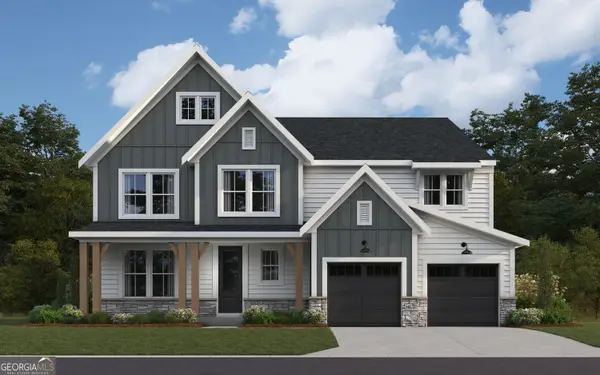 $989,990Active5 beds 4 baths3,602 sq. ft.
1 Veranda Way, Kennesaw, GA 30152
MLS# 10823988Listed by: HMS Real Estate


Protect your home and budget from life's surprises with an Assurant Home Warranty, backed by a partner that supports you through every step of homeownership. Explore Plans.
© 2023 - 2026 ERA Franchise Systems LLC. All rights reserved. ERA Franchise Systems LLC fully supports the principles of the Fair Housing Act and the Equal Opportunity Act. ERA, ERA Real Estate powered, and their respective logos are registered service marks of ERA Franchise Systems LLC. Each office is independently owned and operated.