
571 Pemberton Street, Kingston, GA 30145
Local realty services provided by:ERA Sunrise Realty
571 Pemberton Street,Kingston, GA 30145
$295,990
- 3 Beds
- 2 Baths
- 1,679 sq. ft.
- Single family
- Active
Listed by: jennifer turner
Office: sdc realty, llc.
MLS#:7867596
Source:FIRSTMLS
Price summary
- Price:$295,990
- Price per sq. ft.:$176.29
- Monthly HOA dues:$37.5
About this home
Move in Ready March! The Bradley plan in Kingston Park a new construction community by Smith Douglas Homes. This home offers single-level living with an open concept design and modern finishes throughout. Offering 9ft ceiling heights and upgraded luxury vinyl plank flooring in the main living areas. The kitchen includes granite counters, upgraded cabinetry, a large island with seating and overlooks the family room creating a functional layout for everyday living and entertaining. The primary suite is situated separately form the secondary bedroom for added privacy and includes an ensuite bath. Two additional bedrooms and a full bath provide space for family, guests or a home office space. A covered rear patio extends the width of the home and overlooks the backyard. Additional features include enery-efficiency construction, modern finiahes and low maintenance living. Located in Kingston Park, near shopping, dining,schools, parks and major commuter routes. Photos are representative of plan not of actual home. Ask about our seller incentives with use of prefered lender....
Contact an agent
Home facts
- Year built:2027
- Subdivision & Development:Kingston Park
- Listing ID #:7867596
- Updated:November 15, 2026 at 02:53 PM
Rooms and interior
- Bedrooms:3
- Total bathrooms:2
- Full bathrooms:2
- Flooring:Carpet
- Dining Description:Open Concept
- Bathrooms Description:Double Vanity, Shower Only
- Kitchen Description:Cabinets Other, Dishwasher, Disposal, Electric Range, Kitchen Island, Microwave, Pantry, Stone Counters, View to Family Room
- Bedroom Description:Master on Main
- Living area:1,679 sq. ft.
Heating and cooling
- Cooling:Central Air
- Heating:Central
- Central air:Yes
Structure and exterior
- Roof:Composition
- Year built:2027
- Building area:1,679 sq. ft.
- Lot area:0.21 Acres
- Lot Features:Landscaped
- Architectural Style:Craftsman, Ranch, Traditional
- Construction Materials:HardiPlank Type
- Exterior Features:Covered, Patio
- Levels:1 Story
Schools
- High school:Cass
- Middle school:Cass
- Elementary school:Kingston
Utilities
- Water:Public, Water Available
- Sewer:Septic Tank, Sewer Available
Finances and disclosures
- Price:$295,990
- Price per sq. ft.:$176.29
- Tax amount:$1 (2026)
Features and amenities
- Laundry features:Laundry Room, Main Level
- Amenities:Entrance Foyer, High Ceilings 9 ft Main, Tray Ceiling(s), Walk-In Closet(s)
Parking
- Total parking spaces:2
- Parking description:Attached, Garage
- Garage spaces:2
 Listings identified with the FMLS IDX logo come from FMLS and are held by brokerage firms other than the owner of this website. The listing brokerage is identified in any listing details. Information is deemed reliable but is not guaranteed. If you believe any FMLS listing contains material that infringes your copyrighted work please click here (https://www.fmls.com/dmca) to review our DMCA policy and learn how to submit a takedown request. ©2026 First Multiple Listing Service, Inc.
New listings near 571 Pemberton Street
 $62,000Active5.05 Acres
0 Dublin Circle, Kingston, GA 30145
MLS# 7811292Listed by: LAKEPOINT REALTY GROUP- New
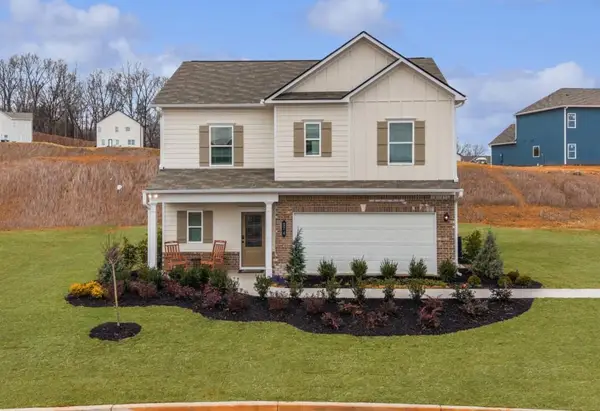 $304,990Active3 beds 3 baths1,813 sq. ft.
574 Pemberton Street, Kingston, GA 30145
MLS# 7868106Listed by: SDC REALTY, LLC - New
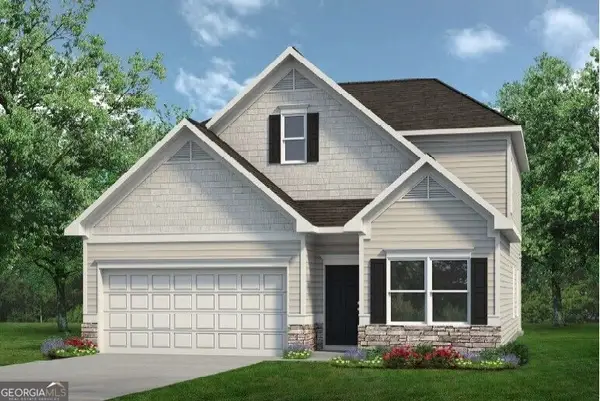 $304,990Active3 beds 3 baths2,231 sq. ft.
575 Pemberton Street, Kingston, GA 30145
MLS# 10888026Listed by: SDC Realty - New
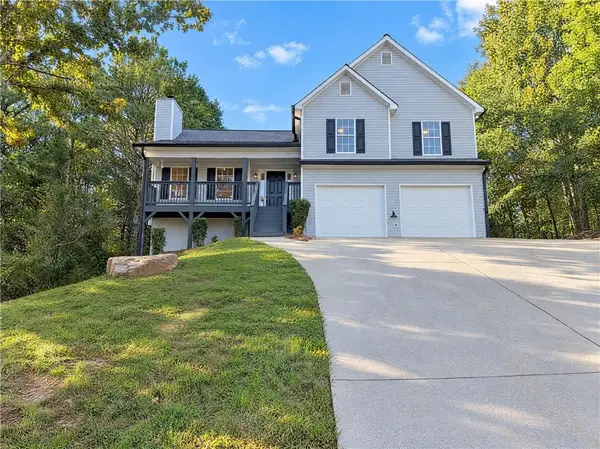 $318,000Active4 beds 2 baths2,465 sq. ft.
13 Talon Court, Kingston, GA 30145
MLS# 7865405Listed by: OPENDOOR BROKERAGE, LLC 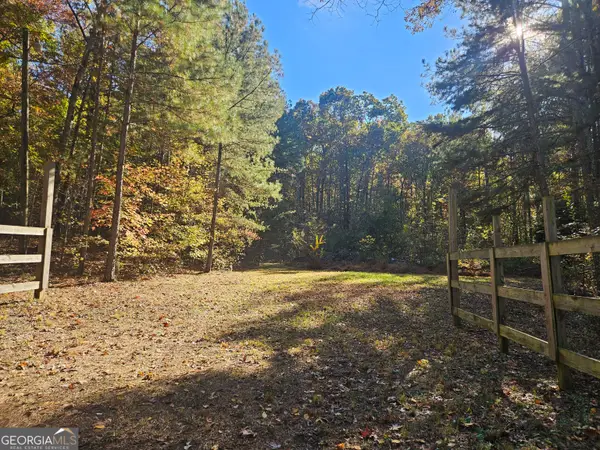 $138,500Active7.68 Acres
2470 E Hermitage Road, Kingston, GA 30145
MLS# 10884269Listed by: Reese and Smallwood, Inc.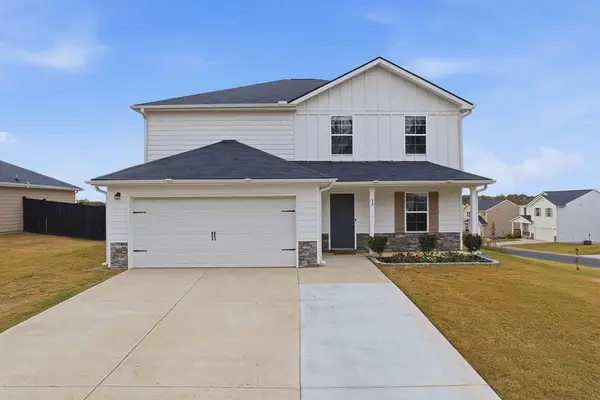 $300,000Active5 beds 3 baths2,232 sq. ft.
88 Oxford Lane, Kingston, GA 30145
MLS# 7863345Listed by: KELLER WILLIAMS REALTY SIGNATURE PARTNERS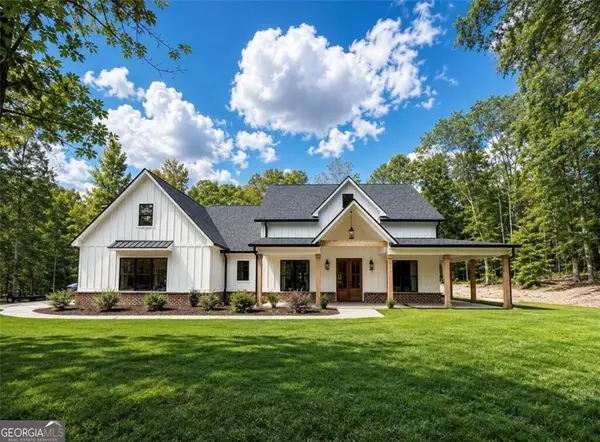 $699,900Active5 beds 4 baths3,286 sq. ft.
16 Stratford Way, Kingston, GA 30145
MLS# 10883629Listed by: Keller Williams Northwest $262,900Active3 beds 2 baths1,176 sq. ft.
8 Talon Court Ne, Kingston, GA 30145
MLS# 7859047Listed by: KELLER WILLIAMS REALTY NORTHWEST, LLC. $329,900Active4 beds 3 baths2,486 sq. ft.
68 Oxford Lane, Kingston, GA 30145
MLS# 7858507Listed by: COLDWELL BANKER REALTY


Protect your home and budget from life's surprises with an Assurant Home Warranty, backed by a partner that supports you through every step of homeownership. Explore Plans.
© 2023 - 2026 ERA Franchise Systems LLC. All rights reserved. ERA Franchise Systems LLC fully supports the principles of the Fair Housing Act and the Equal Opportunity Act. ERA, ERA Real Estate powered, and their respective logos are registered service marks of ERA Franchise Systems LLC. Each office is independently owned and operated.