
575 Pemberton Street, Kingston, GA 30145
Local realty services provided by:ERA Towne Square Realty, Inc.
575 Pemberton Street,Kingston, GA 30145
$304,990
- 3 Beds
- 3 Baths
- 2,231 sq. ft.
- Single family
- Active
Listed by: jennifer turner
Office: sdc realty
MLS#:10888026
Source:METROMLS
Price summary
- Price:$304,990
- Price per sq. ft.:$136.71
- Monthly HOA dues:$37.5
About this home
Move in Ready March! The Caldwell plan in Kingston Park a new construction community by Smith Douglas Homes. The stunning Caldwell plan offers the perfect plan of comfort, style and functionality. This beautifully crafted two-story home features main-level living with the primary suite on the main level making everyday living convenient and accessible. Step into the welcoming front entry foyer and into a separate formal dining room, ideal for hosting guests. Continue inot the thoughtfully designed peninsula kitchen featuring abundant cabinet space, modern finishes and clear sightlines into the fireside family room. The primary suite on the main level provides a private retreat featuring an elegant tray ceiling and ensuite bath complete with a walk-in shower, dual vanities and an oversized walk-in closet. A separate powder room on the main level is perfect for guests. The laundry is conveniently located on the main level as well. Enjoy outdoor living year round on the covered patio, offering the ideal spot for morning coffee, grilling or unwinding. Upstairs, a spacious loft provides additional flex space perfect for a media room, playroom or home office. Two secondary bedrooms and a shared full bath complete the second floor. Located in Kingston Park, near shopping, dining,schools, parks and major commuter routes. Photos are representative of plan not of actual home. Both floors have 9ft ceiling heights. Ask about our seller incentives with use of prefered lender....
Contact an agent
Home facts
- Year built:2027
- Subdivision & Development:Kingston Park
- Listing ID #:10888026
- Updated:November 15, 2026 at 12:07 PM
Rooms and interior
- Bedrooms:3
- Total bathrooms:3
- Full bathrooms:2
- Half bathrooms:1
- Flooring:Carpet
- Dining Description:Separate Room
- Bathrooms Description:Double Vanity
- Kitchen Description:Dishwasher, Microwave, Oven/Range (Combo), Pantry
- Bedroom Description:Master On Main Level, Walk-In Closet(s)
- Living area:2,231 sq. ft.
Heating and cooling
- Cooling:Central Air, Electric
- Heating:Central
- Central air:Yes
Structure and exterior
- Roof:Composition
- Year built:2027
- Building area:2,231 sq. ft.
- Lot area:0.21 Acres
- Architectural Style:Craftsman, Traditional
- Construction Materials:Stone
- Exterior Features:Deck/Patio
- Foundation Description:Slab
- Levels:2 Story
Schools
- High school:Cass
- Middle school:Cass
- Elementary school:Kingston
Utilities
- Water:Public, Water Available
- Sewer:Septic Tank, Sewer Available
Finances and disclosures
- Price:$304,990
- Price per sq. ft.:$136.71
- Tax amount:$1 (2026)
Features and amenities
- Appliances:Dishwasher, Microwave, Oven/Range (Combo)
- Laundry features:Laundry
- Amenities:High Ceilings, Smoke Detector(s), Tray Ceiling(s)
Parking
- Total parking spaces:2
- Parking description:Attached, Garage
- Garage:Yes
 2026 Georgia MLS. All rights reserved. Information Deem Reliable But Not Guaranteed November 15, 2026
New listings near 575 Pemberton Street
 $62,000Active5.05 Acres
0 Dublin Circle, Kingston, GA 30145
MLS# 7811292Listed by: LAKEPOINT REALTY GROUP- New
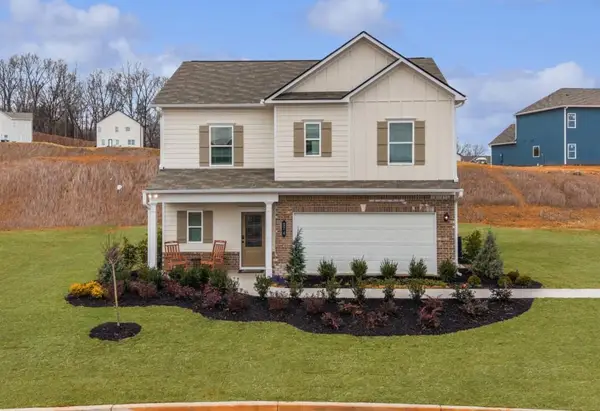 $304,990Active3 beds 3 baths1,813 sq. ft.
574 Pemberton Street, Kingston, GA 30145
MLS# 7868106Listed by: SDC REALTY, LLC - New
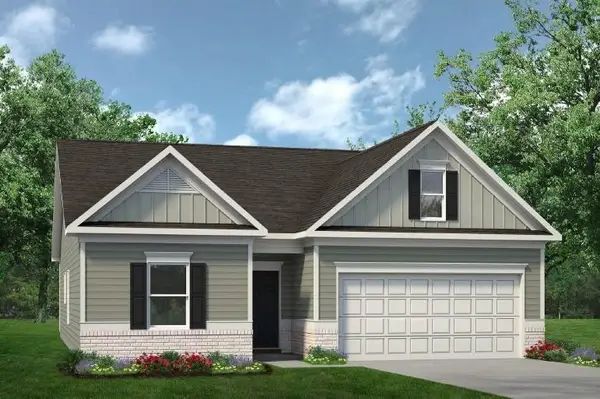 $295,990Active3 beds 2 baths1,679 sq. ft.
571 Pemberton Street, Kingston, GA 30145
MLS# 7867596Listed by: SDC REALTY, LLC - New
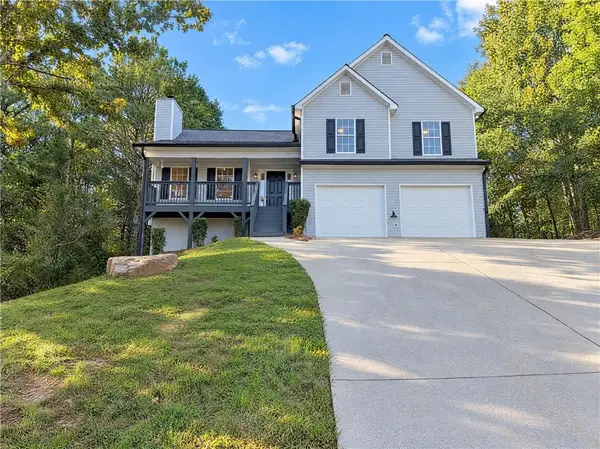 $318,000Active4 beds 2 baths2,465 sq. ft.
13 Talon Court, Kingston, GA 30145
MLS# 7865405Listed by: OPENDOOR BROKERAGE, LLC 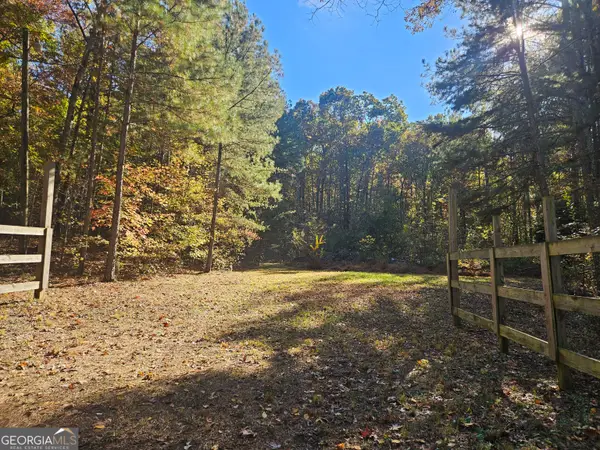 $138,500Active7.68 Acres
2470 E Hermitage Road, Kingston, GA 30145
MLS# 10884269Listed by: Reese and Smallwood, Inc.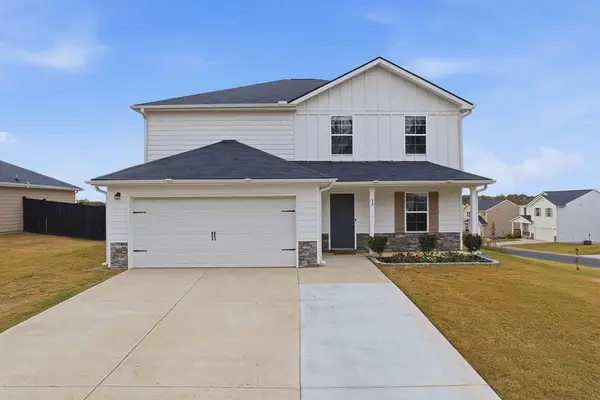 $300,000Active5 beds 3 baths2,232 sq. ft.
88 Oxford Lane, Kingston, GA 30145
MLS# 7863345Listed by: KELLER WILLIAMS REALTY SIGNATURE PARTNERS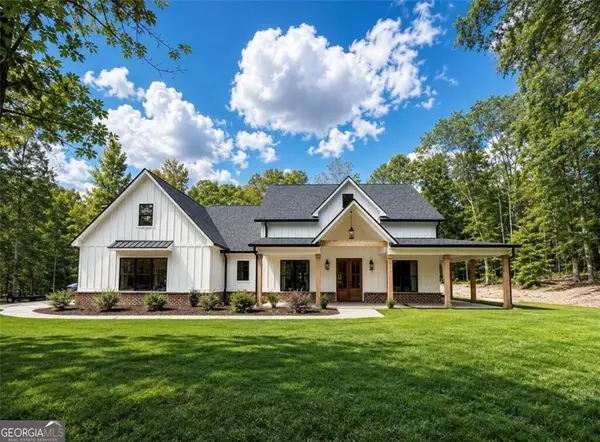 $699,900Active5 beds 4 baths3,286 sq. ft.
16 Stratford Way, Kingston, GA 30145
MLS# 10883629Listed by: Keller Williams Northwest $262,900Active3 beds 2 baths1,176 sq. ft.
8 Talon Court Ne, Kingston, GA 30145
MLS# 7859047Listed by: KELLER WILLIAMS REALTY NORTHWEST, LLC. $329,900Active4 beds 3 baths2,486 sq. ft.
68 Oxford Lane, Kingston, GA 30145
MLS# 7858507Listed by: COLDWELL BANKER REALTY


Protect your home and budget from life's surprises with an Assurant Home Warranty, backed by a partner that supports you through every step of homeownership. Explore Plans.
© 2023 - 2026 ERA Franchise Systems LLC. All rights reserved. ERA Franchise Systems LLC fully supports the principles of the Fair Housing Act and the Equal Opportunity Act. ERA, ERA Real Estate powered, and their respective logos are registered service marks of ERA Franchise Systems LLC. Each office is independently owned and operated.