
88 Oxford Lane, Kingston, GA 30145
Local realty services provided by:ERA Towne Square Realty, Inc.
88 Oxford Lane,Kingston, GA 30145
$300,000
- 5 Beds
- 3 Baths
- 2,232 sq. ft.
- Single family
- Active
Listed by: val lemoine
Office: keller williams realty signature partners
MLS#:7863345
Source:FIRSTMLS
Price summary
- Price:$300,000
- Price per sq. ft.:$134.41
- Monthly HOA dues:$37.5
About this home
Welcome to 88 Oxford Lane in the desirable Kingston Park community! Built in 2023, this beautifully maintained 5-bedroom, 3-full-bath home sits on a spacious corner lot and offers modern finishes, thoughtful upgrades, and an open-concept floor plan perfect for everyday living and entertaining. Step inside to find luxury vinyl plank flooring, recessed lighting, upgraded light fixtures, ceiling fans, and a versatile bonus room ideal for a home office, formal dining room, or flex space. The bright, spacious kitchen features granite countertops, white cabinetry, an upgraded tile backsplash, stainless steel appliances, and an upgraded kitchen faucet, all overlooking the inviting living area. A main-level bedroom with a walk-in closet and full bathroom provides the perfect space for guests or multigenerational living. Upstairs, the oversized primary suite features a private bath with dual vanities and a large walk-in closet, along with three additional bedrooms and another full bathroom. Enjoy your own private outdoor retreat featuring a fully fenced backyard, extended patio with sun shade sail, upgraded exterior lighting, an irrigation system, and a spacious storage shed. Additional highlights include upgraded shower glass doors, a two-car garage, and an expanded driveway offering parking for up to three vehicles. The home is also equipped with T-Mobile and Comcast internet availability. Kingston Park offers fantastic neighborhood amenities including tennis courts, basketball courts, soccer fields, walking trails, and covered pavilions. Conveniently located near US-411, US-41, GA-20, and I-75, with easy access to shopping, dining, and entertainment in Cartersville, Rome, and Adairsville. If you're searching for a move-in-ready home with modern upgrades, a flexible five-bedroom layout, and a private fenced backyard, 88 Oxford Lane has it all. Schedule your showing today! 0PEN H0USE 11/7 & 11/8 2:00-4:00...
Contact an agent
Home facts
- Year built:2023
- Subdivision & Development:KINGSTON PARK
- Listing ID #:7863345
- Updated:November 15, 2026 at 02:53 PM
Rooms and interior
- Bedrooms:5
- Total bathrooms:3
- Full bathrooms:3
- Flooring:Carpet
- Dining Description:Open Concept, Seats 12+
- Bathrooms Description:Double Vanity
- Kitchen Description:Breakfast Bar, Cabinets White, Dishwasher, Eat-in Kitchen, Electric Oven, Electric Range, Microwave, Pantry, View to Family Room
- Bedroom Description:Oversized Master
- Living area:2,232 sq. ft.
Heating and cooling
- Cooling:Central Air
- Central air:Yes
Structure and exterior
- Year built:2023
- Building area:2,232 sq. ft.
- Lot area:0.24 Acres
- Lot Features:Back Yard, Corner Lot, Level
- Architectural Style:Ranch
- Construction Materials:Stone, Vinyl Siding
- Exterior Features:Patio, Rain Gutters
- Levels:2 Story
Schools
- High school:Cass
- Middle school:Cass
- Elementary school:Kingston
Utilities
- Water:Public, Water Available
- Sewer:Septic Tank, Sewer Available
Finances and disclosures
- Price:$300,000
- Price per sq. ft.:$134.41
- Tax amount:$22 (2025)
Features and amenities
- Laundry features:Common Area
- Amenities:Walk-In Closet(s)
Parking
- Total parking spaces:8
- Parking description:Garage
- Garage spaces:2
 Listings identified with the FMLS IDX logo come from FMLS and are held by brokerage firms other than the owner of this website. The listing brokerage is identified in any listing details. Information is deemed reliable but is not guaranteed. If you believe any FMLS listing contains material that infringes your copyrighted work please click here (https://www.fmls.com/dmca) to review our DMCA policy and learn how to submit a takedown request. ©2026 First Multiple Listing Service, Inc.
New listings near 88 Oxford Lane
 $62,000Active5.05 Acres
0 Dublin Circle, Kingston, GA 30145
MLS# 7811292Listed by: LAKEPOINT REALTY GROUP- New
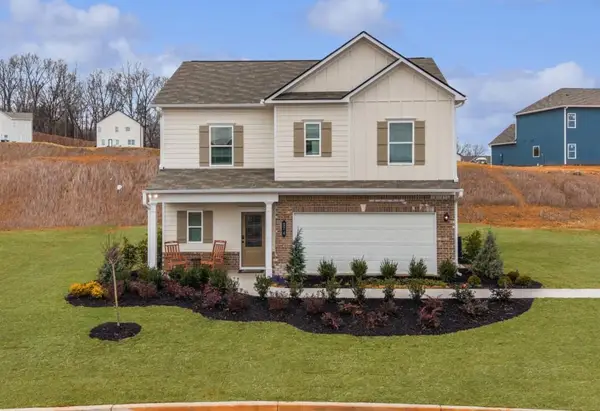 $304,990Active3 beds 3 baths1,813 sq. ft.
574 Pemberton Street, Kingston, GA 30145
MLS# 7868106Listed by: SDC REALTY, LLC - New
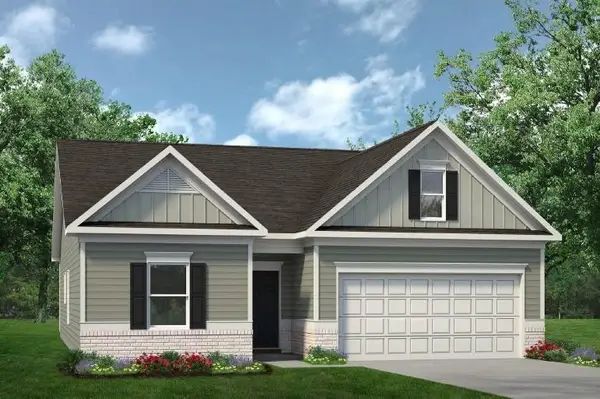 $295,990Active3 beds 2 baths1,679 sq. ft.
571 Pemberton Street, Kingston, GA 30145
MLS# 7867596Listed by: SDC REALTY, LLC - New
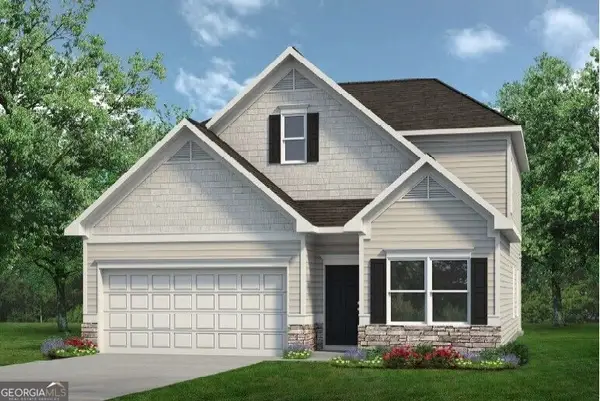 $304,990Active3 beds 3 baths2,231 sq. ft.
575 Pemberton Street, Kingston, GA 30145
MLS# 10888026Listed by: SDC Realty - New
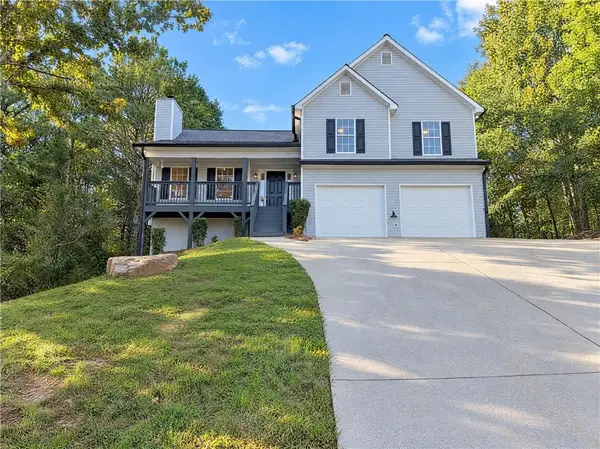 $318,000Active4 beds 2 baths2,465 sq. ft.
13 Talon Court, Kingston, GA 30145
MLS# 7865405Listed by: OPENDOOR BROKERAGE, LLC 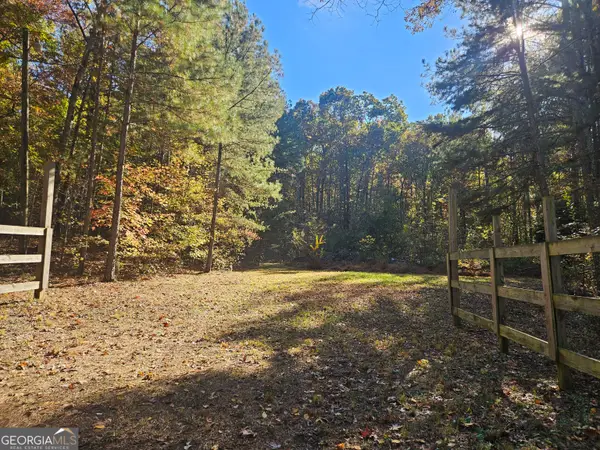 $138,500Active7.68 Acres
2470 E Hermitage Road, Kingston, GA 30145
MLS# 10884269Listed by: Reese and Smallwood, Inc.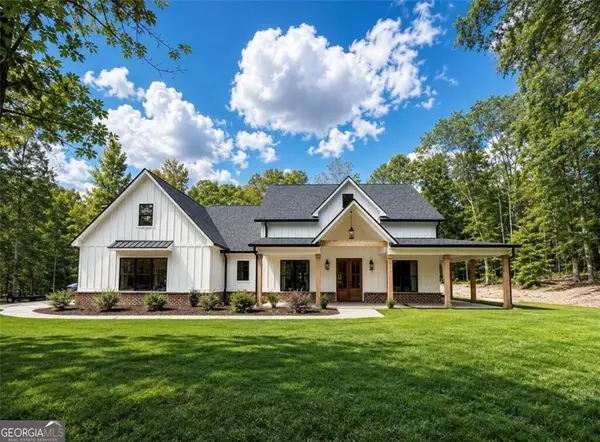 $699,900Active5 beds 4 baths3,286 sq. ft.
16 Stratford Way, Kingston, GA 30145
MLS# 10883629Listed by: Keller Williams Northwest $262,900Active3 beds 2 baths1,176 sq. ft.
8 Talon Court Ne, Kingston, GA 30145
MLS# 7859047Listed by: KELLER WILLIAMS REALTY NORTHWEST, LLC. $329,900Active4 beds 3 baths2,486 sq. ft.
68 Oxford Lane, Kingston, GA 30145
MLS# 7858507Listed by: COLDWELL BANKER REALTY


Protect your home and budget from life's surprises with an Assurant Home Warranty, backed by a partner that supports you through every step of homeownership. Explore Plans.
© 2023 - 2026 ERA Franchise Systems LLC. All rights reserved. ERA Franchise Systems LLC fully supports the principles of the Fair Housing Act and the Equal Opportunity Act. ERA, ERA Real Estate powered, and their respective logos are registered service marks of ERA Franchise Systems LLC. Each office is independently owned and operated.