
106 Michael Circle, Leesburg, GA 31763
Local realty services provided by:ERA All In One Realty
106 Michael Circle,Albany, GA 31763
$218,000
- 3 Beds
- 2 Baths
- 1,996 sq. ft.
- Single family
- Active
Listed by:
 Amanda Wiley & Kyla Standring TEAM Kyla Standring TEAM(229) 809 - 0494ERA All In One Realty
Office: era all in one realty
MLS#:169783
Source:GA_SWGBR
Price summary
- Price:$218,000
- Price per sq. ft.:$109.22
About this home
~ ALL BRICK HOME IN LEESBURG ~ MINUTES TO THE SCHOOLS ~ SPLIT FLOORPLAN & FENCED YARD ~ CORNER LOT ~ Wonderful 3-bedroom 2 bath home featuring 1646 sqft! A welcoming foyer that opens into an extra-large living room complete with a fireplace! A spacious kitchen complete with loads of cabinets and countertop space, pantry and tile floors! A formal dining room that could also be used as an office or playroom! The primary suite has a walk in closet and private bathroom! The additional bedrooms are spacious and have ample closet space! HVAC 5 YEARS OLD! Outside features a single garage, fenced yard, open patio and street appeal galore!
Contact an agent
Home facts
- Year built:1996
- Subdivision & Development:Old Stage
- Listing ID #:169783
- Added:1 day(s) ago
- Updated:August 22, 2026 at 09:48 PM
Rooms and interior
- Bedrooms:3
- Total bathrooms:2
- Full bathrooms:2
- Flooring:Carpet
- Kitchen Description:Stove/Oven Electric
- Living area:1,996 sq. ft.
Structure and exterior
- Year built:1996
- Building area:1,996 sq. ft.
- Lot area:0.58 Acres
- Lot Features:Corner, Paved Road
- Architectural Style:Ranch
- Construction Materials:Brick
- Exterior Features:Fenced Back Yard, Patio Open
- Levels:1 Story
Utilities
- Sewer:Septic System
Finances and disclosures
- Price:$218,000
- Price per sq. ft.:$109.22
- Tax amount:$2,508 (2025)
Features and amenities
- Amenities:Pantry, Split Floor Plan, Walk-in Closets
Parking
- Total parking spaces:1
- Parking description:Garage
New listings near 106 Michael Circle
- New
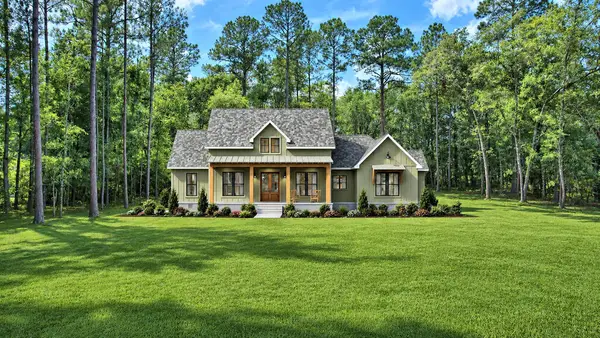 $473,800Active4 beds 3 baths2,369 sq. ft.
223 Leland Ferrell Drive, Leesburg, GA 31763
MLS# 169772Listed by: COLDWELL BANKER WALDEN & KIRKLAND - New
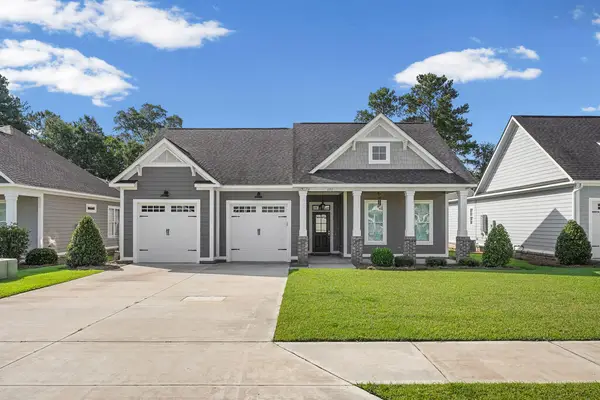 $499,900Active3 beds 4 baths2,643 sq. ft.
171 Oakside Circle, Leesburg, GA 31763
MLS# 169776Listed by: EXP REALTY LLC - New
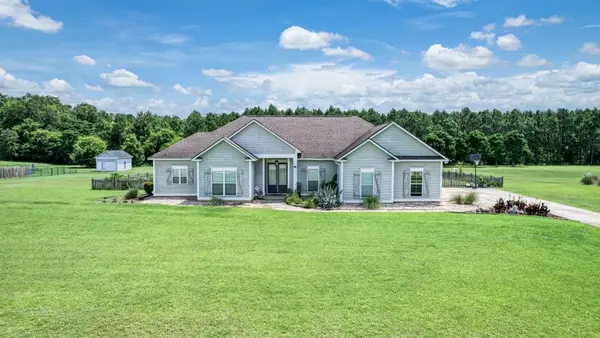 $439,000Active4 beds 3 baths2,195 sq. ft.
113 Depot Ct., Leesburg, GA 31763
MLS# 169769Listed by: COBBLESTONE REALTY PARTNERS - New
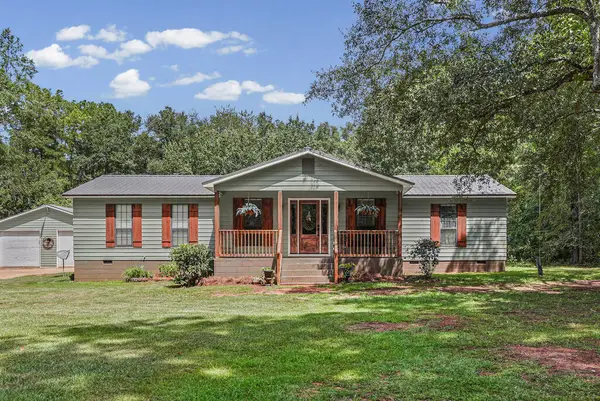 $465,000Active3 beds 2 baths2,056 sq. ft.
635 Armena Road, Leesburg, GA 31763
MLS# 169755Listed by: RE/MAX OF ALBANY - New
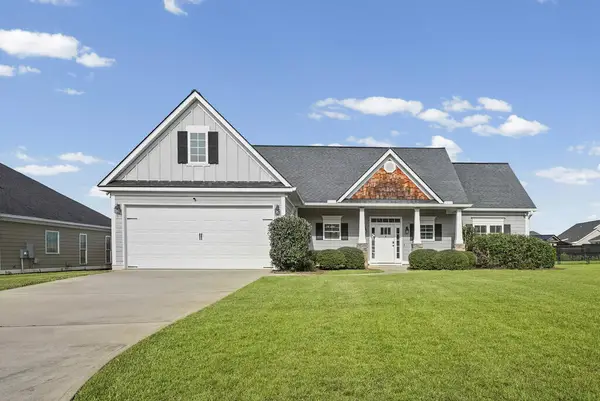 $319,900Active4 beds 2 baths1,840 sq. ft.
139 Hillridge Drive, Leesburg, GA 31763
MLS# 169753Listed by: RE/MAX OF ALBANY - New
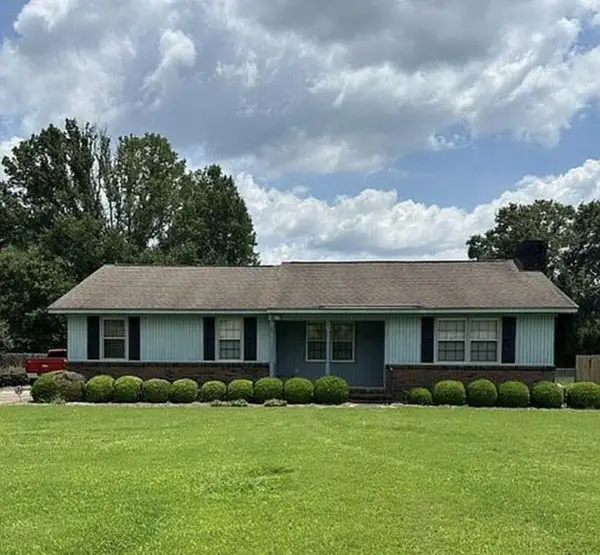 $289,900Active4 beds 3 baths2,010 sq. ft.
146 Cannon Drive, Leesburg, GA 31763
MLS# 169738Listed by: COLDWELL BANKER WALDEN & KIRKLAND - New
 $234,900Active3 beds 2 baths1,508 sq. ft.
129 Leighton Drive, Leesburg, GA 31763
MLS# 169736Listed by: ELEVATED REALTY CO - New
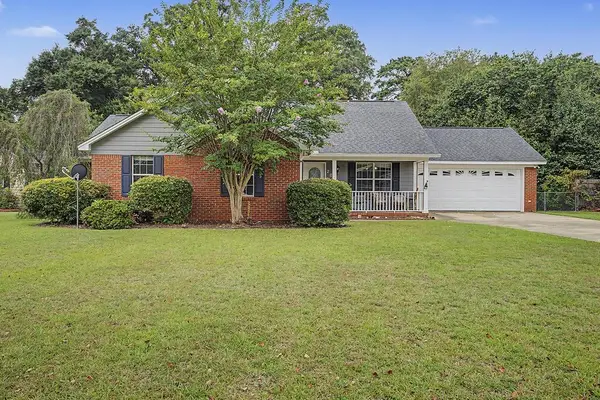 Listed by ERA$269,900Active3 beds 2 baths1,767 sq. ft.
201 Spring Lake Drive, Leesburg, GA 31763
MLS# 169730Listed by: ERA ALL IN ONE REALTY - New
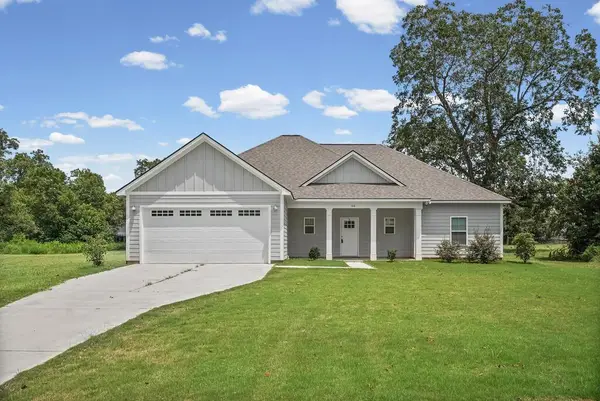 $359,900Active3 beds 2 baths2,077 sq. ft.
106 Yardley Court, Leesburg, GA 31763
MLS# 169725Listed by: RE/MAX OF ALBANY - New
 $279,900Active4 beds 2 baths1,900 sq. ft.
146 Fairethorne Drive, Leesburg, GA 31763
MLS# 169721Listed by: THE BROKERAGE REAL ESTATE COMPANY


Protect your home and budget from life's surprises with an Assurant Home Warranty, backed by a partner that supports you through every step of homeownership. Explore Plans.
© 2023 - 2026 ERA Franchise Systems LLC. All rights reserved. ERA Franchise Systems LLC fully supports the principles of the Fair Housing Act and the Equal Opportunity Act. ERA, ERA Real Estate powered, and their respective logos are registered service marks of ERA Franchise Systems LLC. Each office is independently owned and operated.