
567 Planters Row Sw, Lilburn, GA 30047
Local realty services provided by:ERA Sunrise Realty
567 Planters Row Sw,Lilburn, GA 30047
$349,900
- 4 Beds
- 3 Baths
- 2,343 sq. ft.
- Single family
- Active
Listed by: vicki deshazo
Office: classic home collection
MLS#:10825226
Source:METROMLS
Price summary
- Price:$349,900
- Price per sq. ft.:$149.34
About this home
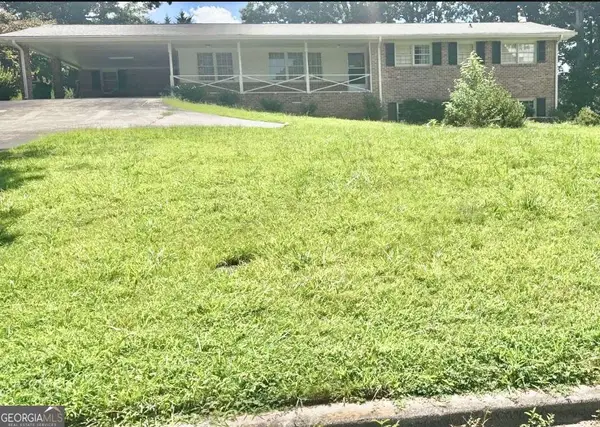
Great opportunity in the highly desirable Parkview High School District! This 4 bedroom 2 1/2 bath Lilburn home sits on a beautiful mature lot with plenty of privacy and established landscaping. Spacious floor plan, generous bedrooms, covered carport and lots of potential. The parks and major roadways. Bring your ideas and make this home your own! Seller has never lived in the home, estate sale. No Sellers Disclosure, As-Is with mainly cosmetic work needed and updated.
Contact an agent
Home facts
- Year built:1974
- Subdivision & Development:Village Green
- Listing ID #:10825226
- Updated:August 16, 2026 at 10:51 AM
Rooms and interior
- Bedrooms:4
- Total bathrooms:3
- Full bathrooms:2
- Half bathrooms:1
- Flooring:Carpet, Laminate
- Dining Description:Separate Room
- Bathrooms Description:Double Vanity, Separate Shower
- Kitchen Description:Breakfast Area, Cooktop, Dishwasher, Oven (Wall), Pantry, Refrigerator
- Bedroom Description:Walk-In Closet(s)
- Basement Description:Crawl Space, Exterior Entry
- Living area:2,343 sq. ft.
Heating and cooling
- Cooling:Central Air, Electric
- Heating:Central, Natural Gas
- Central air:Yes
Structure and exterior
- Roof:Composition
- Year built:1974
- Building area:2,343 sq. ft.
- Lot area:0.41 Acres
- Lot Features:Level
- Architectural Style:Brick 4 Side, European, French Provincial, Traditional
- Construction Materials:Brick, Wood Siding
- Exterior Features:Balcony
- Foundation Description:Block
- Levels:Multi/Split
Schools
- High school:Parkview
- Middle school:Trickum
- Elementary school:Camp Creek
Utilities
- Water:Public, Water Available
- Sewer:Septic Tank
Finances and disclosures
- Price:$349,900
- Price per sq. ft.:$149.34
- Tax amount:$5,464 (2025)
Features and amenities
- Appliances:Cooktop, Dishwasher, Dryer, Gas Water Heater, Oven (Wall), Refrigerator, Washer
- Laundry features:Dryer, Laundry, Laundry Closet, Washer
- Amenities:Bookcases, Gas Water Heater, Pulldown Attic Stairs, Security System, Smoke Detector(s)
Parking
- Total parking spaces:2
- Parking description:Carport
 2026 Georgia MLS. All rights reserved. Information Deem Reliable But Not Guaranteed August 16, 2026
New listings near 567 Planters Row Sw
- New
 $509,900Active5 beds 4 baths4,020 sq. ft.
5027 Castlewood Drive Sw, Lilburn, GA 30047
MLS# 7822253Listed by: NORTHGROUP REAL ESTATE - New
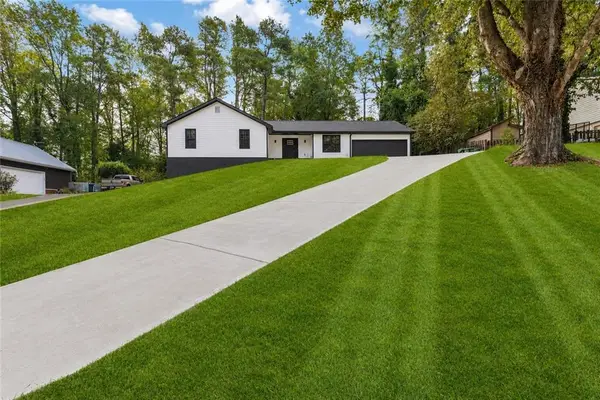 $469,900Active4 beds 3 baths3,124 sq. ft.
3846 Teresa Terrace Sw, Lilburn, GA 30047
MLS# 7822179Listed by: CHAPMAN HALL PROFESSIONALS - New
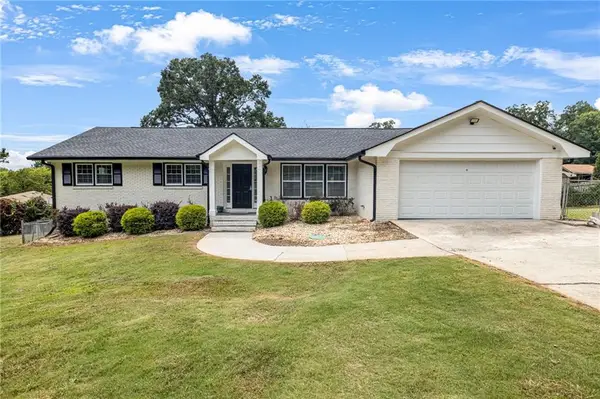 $439,900Active5 beds 4 baths2,355 sq. ft.
497 Dicks Court Nw, Lilburn, GA 30047
MLS# 7821898Listed by: CHAPMAN HALL PREMIER, REALTORS - New
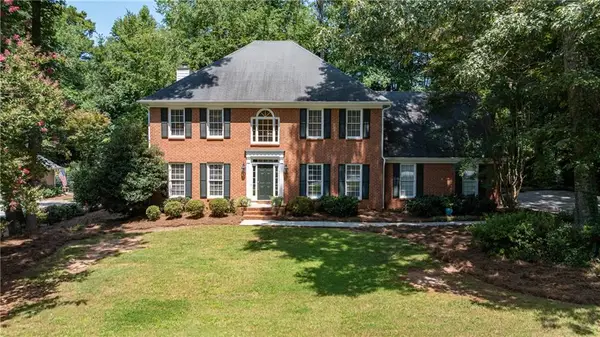 $449,000Active4 beds 3 baths2,808 sq. ft.
4075 Graham Way Sw, Lilburn, GA 30047
MLS# 7821866Listed by: ATLANTA FINE HOMES SOTHEBY'S INTERNATIONAL - Coming Soon
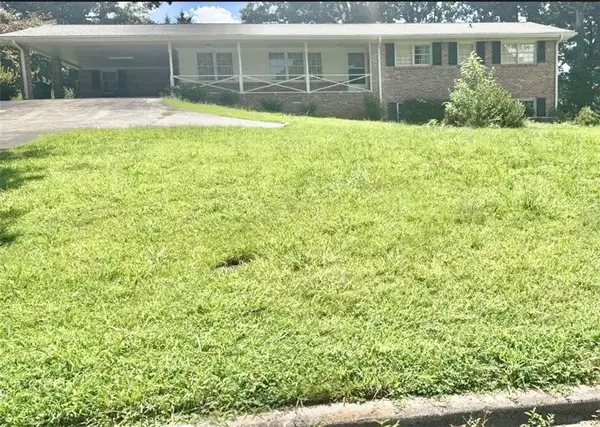 $365,000Coming Soon3 beds 2 baths
2027 Kensington High Street, Lilburn, GA 30047
MLS# 7822032Listed by: VIRTUAL PROPERTIES REALTY.COM - Coming Soon
 $365,000Coming Soon3 beds 2 baths
2027 Kensington High Street Sw, Lilburn, GA 30047
MLS# 10826557Listed by: Virtual Properties Realty.com - Coming Soon
 $350,000Coming Soon3 beds 3 baths
4421 Hardwood Circle Southwest, Lilburn, GA 30047
MLS# 7821697Listed by: MARK SPAIN REAL ESTATE - Coming Soon
 $350,000Coming Soon3 beds 3 baths
4421 Hardwood Circle Southwest, Lilburn, GA 30047
MLS# 10826165Listed by: Mark Spain Real Estate - New
 $400,000Active4 beds 3 baths3,584 sq. ft.
5824 Golden West Trail Sw, Lilburn, GA 30047
MLS# 10825849Listed by: Keller Williams Realty Partners


Protect your home and budget from life's surprises with an Assurant Home Warranty, backed by a partner that supports you through every step of homeownership. Explore Plans.
© 2023 - 2026 ERA Franchise Systems LLC. All rights reserved. ERA Franchise Systems LLC fully supports the principles of the Fair Housing Act and the Equal Opportunity Act. ERA, ERA Real Estate powered, and their respective logos are registered service marks of ERA Franchise Systems LLC. Each office is independently owned and operated.