
7348 Tenton Crossing, Locust Grove, GA 30248
Local realty services provided by:ERA Towne Square Realty, Inc.
7348 Tenton Crossing,Locust Grove, GA 30248
$336,900
- 4 Beds
- 3 Baths
- 2,091 sq. ft.
- Single family
- Active
Listed by: deneen newton, michelle dixon
Office: ashton woods realty, llc.
MLS#:7822219
Source:FIRSTMLS
Price summary
- Price:$336,900
- Price per sq. ft.:$161.12
- Monthly HOA dues:$95.83
About this home
Welcome to the beautifully designed Baker single-family home, offering 2,091 square feet of thoughtfully crafted living space. With 4 bedrooms and 2.5 bathrooms, this home blends comfort, style, and everyday functionality. The heart of the home is the spacious kitchen, featuring a large island with ample seating-perfect for gathering and entertaining. The open-concept design flows seamlessly into a sunlit family room, creating a bright and inviting atmosphere. Just off the main living area, easy access to the back deck extends your living space outdoors. Upstairs, the generous Primary Suite offers a private retreat with a large walk-in closet and well-appointed bath. Additional secondary bedrooms provide flexibility for family, guests, or a home office. Practical details enhance everyday living, including a mudroom and convenient half bath located just off the 2-car garage entry. Situated on a desirable homesite, the property includes a long driveway and backs up to a large, private backyard with peaceful tree-lined views-ideal for relaxing or entertaining. This home perfectly combines modern design with thoughtful features in a welcoming setting. Heron Bay, located in Locust Grove, GA, offers a comprehensive suite of amenities designed to cater to a wide range of interests and lifestyles. At the heart of this vibrant community is the Lakefront Park, where residents can enjoy scenic views and outdoor activities. For golf enthusiasts, the Heron Bay Golf and Country Club provides a challenging and beautifully maintained course. Families and active residents will appreciate the aquatic center, tennis courts, and nature trails, which offer ample opportunities for leisure and exercise. Additionally, the community boasts a fitness center and children's play areas, ensuring that residents of all ages have access to recreational facilities. Heron Bay's commitment to a high quality of life is further reflected in its planned social events and activities, fostering a strong sense of community among residents. This home will be ready inNOVEMBER! For further details and information on current promotions, please contact an onsite Community Sales Manager. Please note that renderings are for illustrative purposes, and photos may represent sample products of homes under construction. Actual exterior and interior selections may vary by homesite. **ASK ABOUT OUR AMAZING INCENTIVES!!!...
Contact an agent
Home facts
- Year built:2026
- Subdivision & Development:Heron Bay
- Listing ID #:7822219
- Updated:October 05, 2026 at 01:33 PM
Rooms and interior
- Bedrooms:4
- Total bathrooms:3
- Full bathrooms:2
- Half bathrooms:1
- Flooring:Carpet, Vinyl
- Bathrooms Description:Double Vanity
- Kitchen Description:Dishwasher, Disposal, Eat-in Kitchen, Kitchen Island, Microwave, Pantry Walk-In, Solid Surface Counters
- Bedroom Description:Oversized Master
- Living area:2,091 sq. ft.
Heating and cooling
- Cooling:Central Air, Electric Air Filter
- Heating:Central, Electric
- Central air:Yes
Structure and exterior
- Roof:Composition
- Year built:2026
- Building area:2,091 sq. ft.
- Lot area:0.35 Acres
- Lot Features:Level, Wooded
- Architectural Style:Traditional
- Construction Materials:Cement Siding, Concrete
- Exterior Features:Patio
- Levels:2 Story
Schools
- High school:Luella
- Middle school:Luella
- Elementary school:Bethlehem - Henry
Utilities
- Water:Public, Water Available
- Sewer:Public Sewer, Sewer Available
Finances and disclosures
- Price:$336,900
- Price per sq. ft.:$161.12
- Tax amount:$2,026 (2024)
Features and amenities
- Laundry features:Upper Level
- Amenities:Disappearing Attic Stairs, Entrance Foyer, High Ceilings 9 ft Lower, High Ceilings 9 ft Main, High Ceilings 9 ft Upper, Walk-In Closet(s)
Parking
- Total parking spaces:2
- Parking description:Attached, Garage
- Garage spaces:2
 Listings identified with the FMLS IDX logo come from FMLS and are held by brokerage firms other than the owner of this website. The listing brokerage is identified in any listing details. Information is deemed reliable but is not guaranteed. If you believe any FMLS listing contains material that infringes your copyrighted work please click here (https://www.fmls.com/dmca) to review our DMCA policy and learn how to submit a takedown request. ©2026 First Multiple Listing Service, Inc.
New listings near 7348 Tenton Crossing
- Coming Soon
 $275,000Coming Soon3 beds 2 baths1,405 sq. ft.
117 Kimbell Farm Drive, Locust Grove, GA 30248
MLS# 7846311Listed by: MARK SPAIN REAL ESTATE - Coming Soon
 $275,000Coming Soon3 beds 2 baths1,405 sq. ft.
117 Kimbell Farm Drive, Locust Grove, GA 30248
MLS# 10855283Listed by: Mark Spain Real Estate - Coming Soon
 $585,000Coming Soon3 beds 4 baths2,357 sq. ft.
21 Teal Court, Locust Grove, GA 30248
MLS# 10847178Listed by: Compass - New
 $469,900Active4 beds 4 baths3,074 sq. ft.
308 Cinnamon Bark Pass, Locust Grove, GA 30248
MLS# 10867547Listed by: Chapman Group Realty, Inc. - New
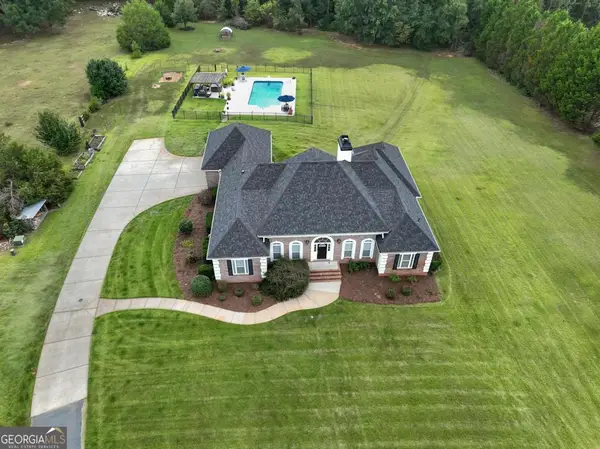 $724,900Active5 beds 5 baths5,570 sq. ft.
760 Singley Drive, Locust Grove, GA 30248
MLS# 10866842Listed by: Sweet Realty - New
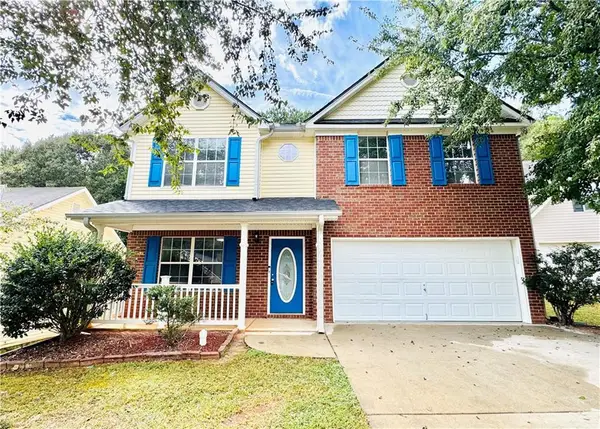 $275,000Active4 beds 3 baths1,860 sq. ft.
807 Freedom Walk, Locust Grove, GA 30248
MLS# 7848059Listed by: VIRTUAL PROPERTIES REALTY. BIZ - New
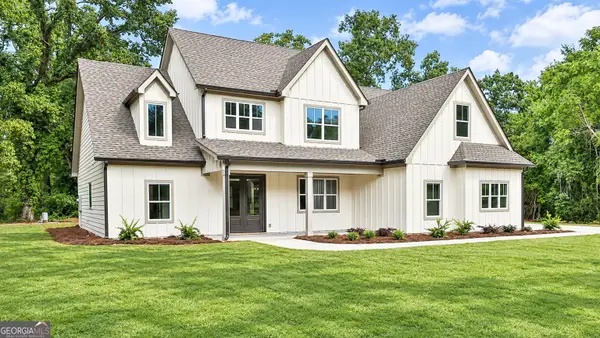 $595,000Active5 beds 3 baths3,006 sq. ft.
43 Oak Road, Locust Grove, GA 30248
MLS# 10866705Listed by: Chitwood Pearson Mgmt & Brokerage - New
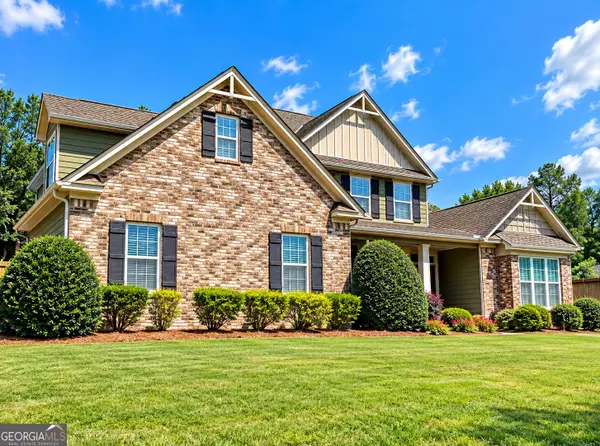 $459,900Active5 beds 3 baths2,739 sq. ft.
246 Thyme Leaf Way, Locust Grove, GA 30248
MLS# 10866575Listed by: eXp Realty - New
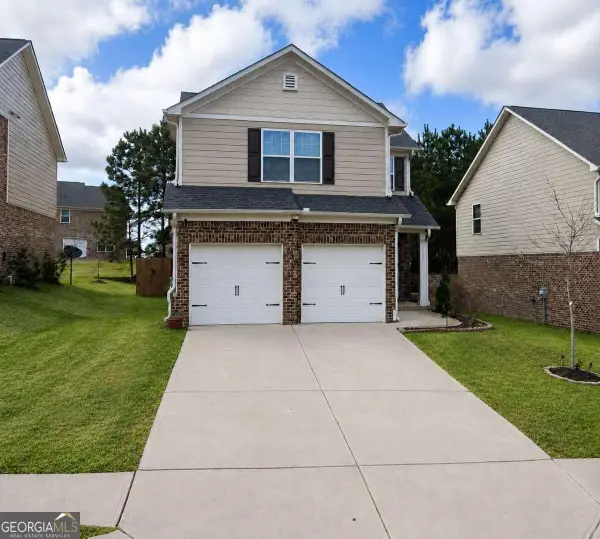 $275,000Active3 beds 3 baths
105 Al Jennah Boulevard, Locust Grove, GA 30248
MLS# 10866488Listed by: Homes By Holloman LLC - New
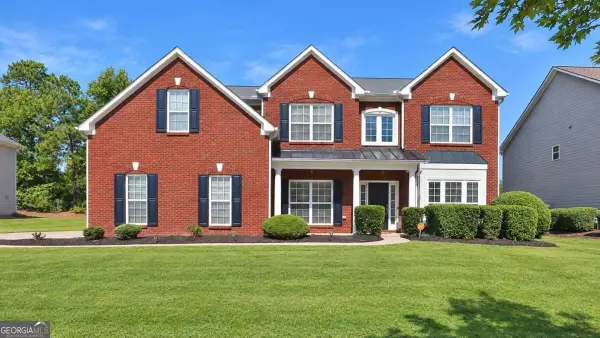 $499,000Active5 beds 4 baths3,661 sq. ft.
1324 Darian Lane, Locust Grove, GA 30248
MLS# 10858121Listed by: eXp Realty


Protect your home and budget from life's surprises with an Assurant Home Warranty, backed by a partner that supports you through every step of homeownership. Explore Plans.
© 2023 - 2026 ERA Franchise Systems LLC. All rights reserved. ERA Franchise Systems LLC fully supports the principles of the Fair Housing Act and the Equal Opportunity Act. ERA, ERA Real Estate powered, and their respective logos are registered service marks of ERA Franchise Systems LLC. Each office is independently owned and operated.