
114 Henson Farm Drive, Loganville, GA 30052
Local realty services provided by:ERA Towne Square Realty, Inc.
114 Henson Farm Drive,Loganville, GA 30052
$470,000
- 4 Beds
- 3 Baths
- 2,526 sq. ft.
- Single family
- Active
Listed by: clarence quarterman
Office: keller williams realty west atlanta
MLS#:7831003
Source:FIRSTMLS
Price summary
- Price:$470,000
- Price per sq. ft.:$186.06
- Monthly HOA dues:$46
About this home
Fresh price. Fresh opportunity. Move in ready living in Loganville’s Central Park community.
Welcome to 114 Henson Farm Dr., a beautifully maintained four bedroom, two and a half bath home built in 2021 and now offered at $470,000.
This is the home for buyers who want modern construction and thoughtful upgrades without taking on a renovation project. There is no carpet anywhere. The entire home features hard surface flooring for a clean look and easy maintenance.
Inside, the open main living area makes a strong first impression with coffered ceilings and an inviting layout designed for both everyday living and entertaining. The upgraded kitchen features a gas cooktop, wall mounted oven and microwave, granite countertops, and a walk in pantry. Granite finishes continue throughout the home for a polished, cohesive feel.
The covered back patio extends the living space outdoors and overlooks the landscaped yard, creating an ideal setting for morning coffee, weekend grilling, or relaxing after a long day. A two car garage provides everyday convenience, while the HVAC system has been serviced every six months for added peace of mind.
Residents of the community enjoy access to a pool and dog park. With its 2021 construction, upgraded finishes, no carpet design, outdoor living space, and attractive new price, this home offers a compelling alternative to buying an older property and immediately putting money into updates.
The upgrades are already here. The home is ready. Now it is your turn to see it. Schedule your private showing today....
Contact an agent
Home facts
- Year built:2021
- Subdivision & Development:Central Park
- Listing ID #:7831003
- Updated:September 03, 2026 at 12:43 AM
Rooms and interior
- Bedrooms:4
- Total bathrooms:3
- Full bathrooms:2
- Half bathrooms:1
- Flooring:Hardwood
- Dining Description:Butlers Pantry, Seats 12+
- Bathrooms Description:Separate His/Hers, Separate Tub/Shower
- Kitchen Description:Breakfast Bar, Dishwasher, Disposal, Eat-in Kitchen, Gas Cooktop, Gas Oven, Microwave, Pantry, Pantry Walk-In
- Bedroom Description:Oversized Master
- Living area:2,526 sq. ft.
Heating and cooling
- Cooling:Central Air
- Heating:Central
- Central air:Yes
Structure and exterior
- Roof:Composition
- Year built:2021
- Building area:2,526 sq. ft.
- Lot area:0.18 Acres
- Lot Features:Back Yard, Level
- Architectural Style:Traditional
- Construction Materials:Vinyl Siding
- Exterior Features:Covered, Rear Porch
- Levels:2 Story
Schools
- High school:Grayson
- Middle school:Bay Creek
- Elementary school:Trip
Utilities
- Water:Public
- Sewer:Public Sewer
Finances and disclosures
- Price:$470,000
- Price per sq. ft.:$186.06
- Tax amount:$6,410 (2025)
Features and amenities
- Laundry features:Laundry Room, Upper Level
- Amenities:Coffered Ceiling(s), Gas Water Heater, Low Flow Plumbing Fixtures
Parking
- Parking description:Garage
- Garage spaces:2
 Listings identified with the FMLS IDX logo come from FMLS and are held by brokerage firms other than the owner of this website. The listing brokerage is identified in any listing details. Information is deemed reliable but is not guaranteed. If you believe any FMLS listing contains material that infringes your copyrighted work please click here (https://www.fmls.com/dmca) to review our DMCA policy and learn how to submit a takedown request. ©2026 First Multiple Listing Service, Inc.
New listings near 114 Henson Farm Drive
- Coming Soon
 $380,000Coming Soon4 beds 3 baths3,110 sq. ft.
1103 Deadwood Trail, Loganville, GA 30052
MLS# 10829013Listed by: Mark Spain Real Estate - Coming Soon
 $380,000Coming Soon4 beds 3 baths3,110 sq. ft.
1103 Deadwood Trail, Loganville, GA 30052
MLS# 7824203Listed by: MARK SPAIN REAL ESTATE - New
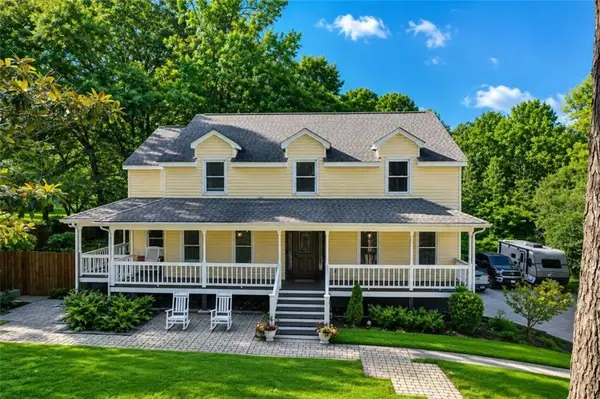 $515,000Active4 beds 4 baths3,535 sq. ft.
1967 Temple Johnson Road, Loganville, GA 30052
MLS# 7830356Listed by: HOMESMART - New
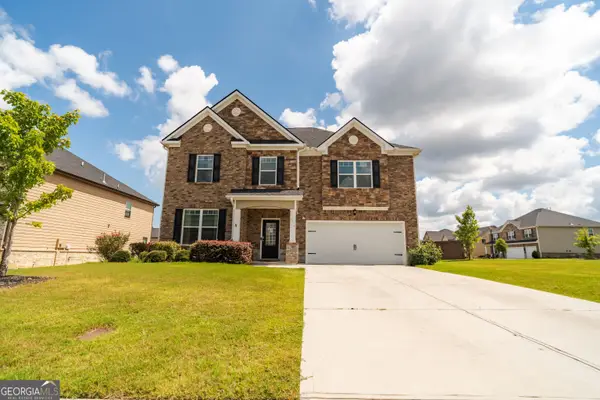 $530,000Active5 beds 3 baths3,250 sq. ft.
3276 Papyrus Palm Road, Loganville, GA 30052
MLS# 10838440Listed by: Southern Classic Realtors - New
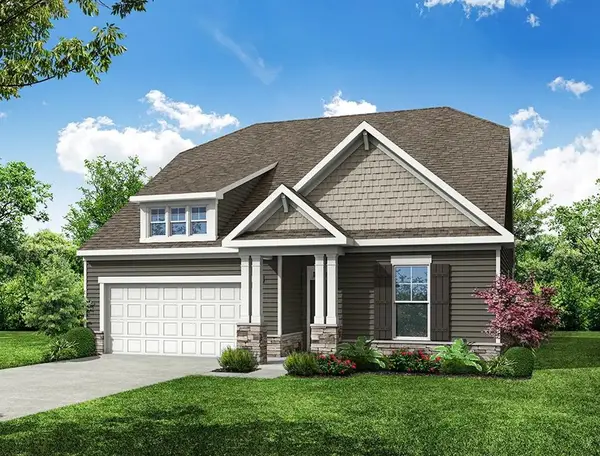 $539,900Active4 beds 3 baths2,400 sq. ft.
4423 Zed Lane, Loganville, GA 30052
MLS# 7831608Listed by: PEGGY SLAPPEY PROPERTIES INC. - New
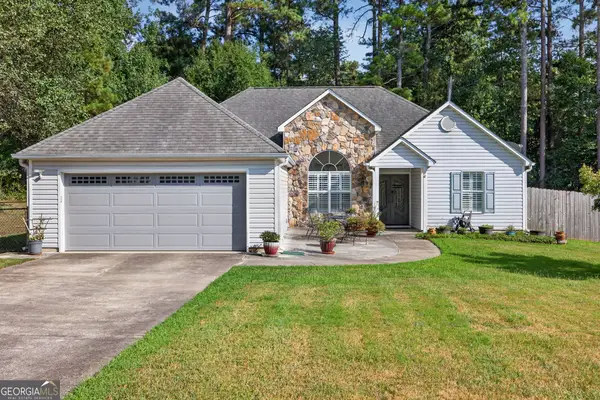 $329,900Active3 beds 2 baths1,501 sq. ft.
4290 Perrinton Trail, Loganville, GA 30052
MLS# 10838178Listed by: Virtual Properties Realty.com - New
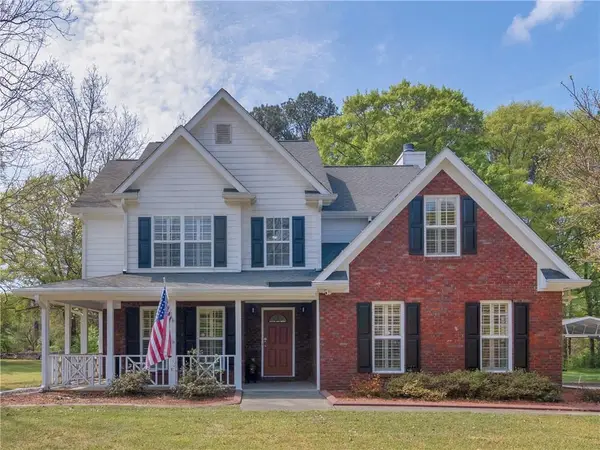 $385,000Active3 beds 3 baths1,998 sq. ft.
5750 Center Hill Church Road, Loganville, GA 30052
MLS# 7831265Listed by: SELF PROPERTY ADVISORS, LLC - New
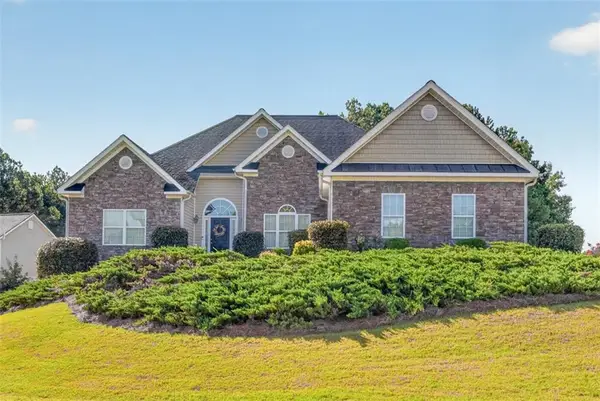 $400,000Active4 beds 2 baths2,059 sq. ft.
1129 Woodmere Drive, Loganville, GA 30052
MLS# 7830305Listed by: CHAPMAN HALL PROFESSIONALS - New
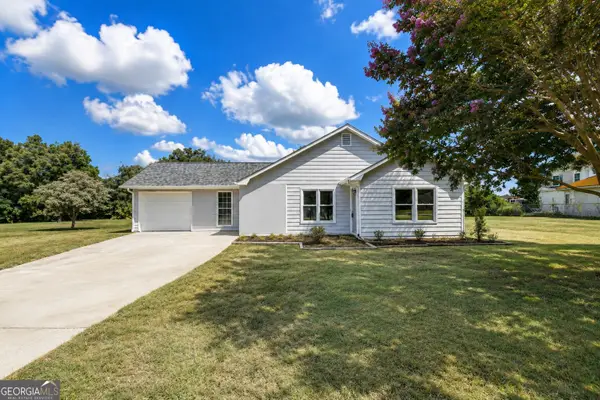 $370,000Active3 beds 2 baths1,887 sq. ft.
2725 Milton Bryan Drive, Loganville, GA 30052
MLS# 10837836Listed by: eXp Realty - New
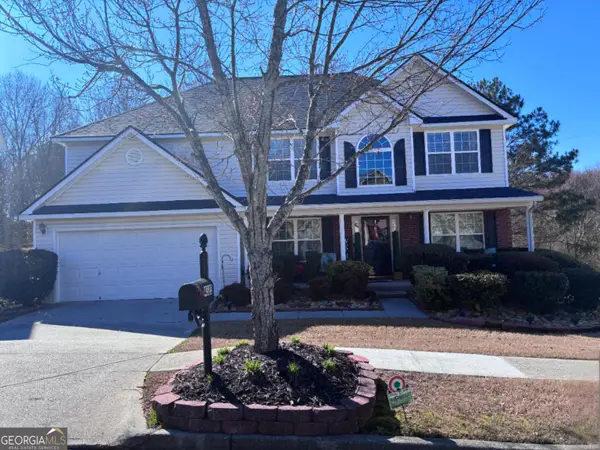 $465,500Active6 beds 4 baths3,910 sq. ft.
4323 Grove Lake Street, Loganville, GA 30052
MLS# 10837838Listed by: IBM Realty of Georgia, Inc.


Protect your home and budget from life's surprises with an Assurant Home Warranty, backed by a partner that supports you through every step of homeownership. Explore Plans.
© 2023 - 2026 ERA Franchise Systems LLC. All rights reserved. ERA Franchise Systems LLC fully supports the principles of the Fair Housing Act and the Equal Opportunity Act. ERA, ERA Real Estate powered, and their respective logos are registered service marks of ERA Franchise Systems LLC. Each office is independently owned and operated.