
1231 Bunny Court, Loganville, GA 30052
Local realty services provided by:ERA Hirsch Real Estate Team
1231 Bunny Court,Loganville, GA 30052
$399,900
- 3 Beds
- 2 Baths
- - sq. ft.
- Single family
- Active
Upcoming open houses
- Sat, Jul 1103:00 pm - 06:00 pm
- Sun, Jul 1203:00 pm - 06:00 pm
Listed by: juliana puello
Office: keller williams chattahoochee
MLS#:10802775
Source:METROMLS
Price summary
- Price:$399,900
About this home
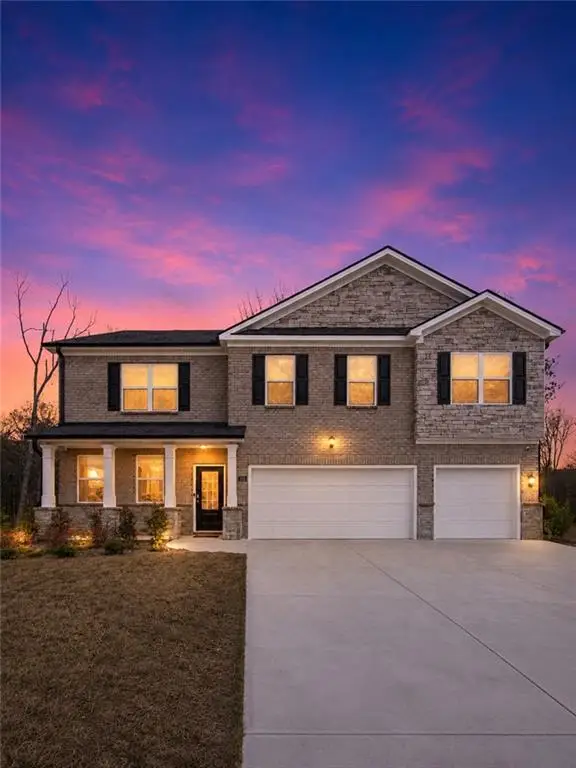
Welcome to 1231 Bunny Ct, Loganville, GA 30052, a beautifully crafted 2026 new construction home by PC Homes Group, thoughtfully designed to combine modern elegance, functionality, and quality craftsmanship. Situated on a private 1.29-acre lot with NO HOA, this home offers 3 bedrooms, 2 full bathrooms, a dedicated home office, and 1,808 square feet of heated living space. From the moment you step inside, you'll appreciate the bright open-concept floor plan, 9-foot ceilings, abundant natural light, and premium finishes throughout. The gourmet kitchen is designed to impress, featuring quartz countertops, warm caramel-colored cabinetry, a spacious 7-foot island, walk-in pantry, and a complete stainless steel appliance package, including the refrigerator, range, and dishwasher. The private owner's suite offers a peaceful retreat with a large walk-in closet, double vanity, and an oversized tiled walk-in shower. Two additional bedrooms provide comfortable accommodations, while the dedicated office offers the perfect space for remote work, a study, playroom, or flex room to fit your lifestyle. Step outside and enjoy the privacy of your 1.29-acre homesite, complete with a welcoming front porch and a 180-square-foot rear patio, perfect for relaxing or entertaining while enjoying the peaceful surroundings. Conveniently located with quick access to Highway 78, Highway 138, and I-20, this home is approximately: 10 minutes to Downtown Loganville, 15 minutes to Downtown Monroe, 15 minutes to Piedmont Walton Hospital, 15 minutes to Publix, Walmart, Home Depot, Lowe's, restaurants, and shopping, and only 2 minutes from The Grove Park. Families will also appreciate the highly rated B+ schools serving the area. For additional peace of mind, this home includes a 2-10 Builder Warranty. If you've been searching for a brand-new home on over an acre with no HOA, modern finishes, and an unbeatable location, this is the one you've been waiting for. Schedule your private showing today!...
Contact an agent
Home facts
- Year built:2026
- Listing ID #:10802775
- Updated:July 10, 2026 at 09:36 PM
Rooms and interior
- Bedrooms:3
- Total bathrooms:2
- Full bathrooms:2
- Flooring:Tile
- Bathrooms Description:Double Vanity
- Kitchen Description:Breakfast Bar, Dishwasher, Kitchen Island, Pantry, Refrigerator
- Bedroom Description:Master On Main Level
Heating and cooling
- Cooling:Ceiling Fan(s), Central Air, Electric
- Heating:Central, Electric
- Central air:Yes
Structure and exterior
- Roof:Composition
- Year built:2026
- Lot area:1.29 Acres
- Lot Features:Cul-De-Sac
- Architectural Style:Ranch
- Exterior Features:Deck/Patio
- Foundation Description:Slab
- Levels:1 Story
Schools
- High school:Walnut Grove
- Middle school:Youth
- Elementary school:Walnut Grove
Utilities
- Water:Public, Water Available
- Sewer:Septic Tank
Finances and disclosures
- Price:$399,900
- Tax amount:$676 (2025)
Features and amenities
- Appliances:Dishwasher, Electric Water Heater, Refrigerator
- Laundry features:Common Area, Laundry
- Amenities:Carbon Monoxide Detector(s), Double Pane Windows, Electric Water Heater, High Ceilings, Pulldown Attic Stairs, Smoke Detector(s)
Parking
- Parking description:Kitchen Level
 2026 Georgia MLS. All rights reserved. Information Deem Reliable But Not Guaranteed July 10, 2026
New listings near 1231 Bunny Court
- New
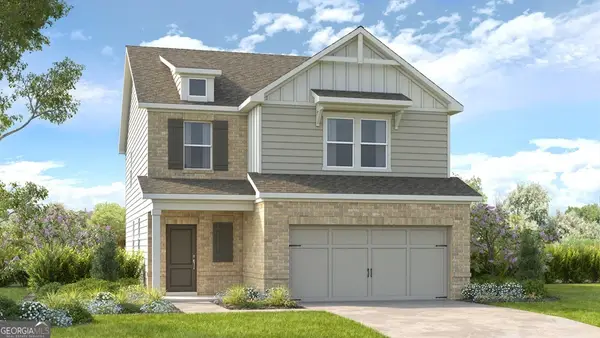 $437,990Active5 beds 3 baths2,598 sq. ft.
1674 Fawlocke Run, Loganville, GA 30052
MLS# 10803555Listed by: Taylor Morrison Realty of Georgia - Coming Soon
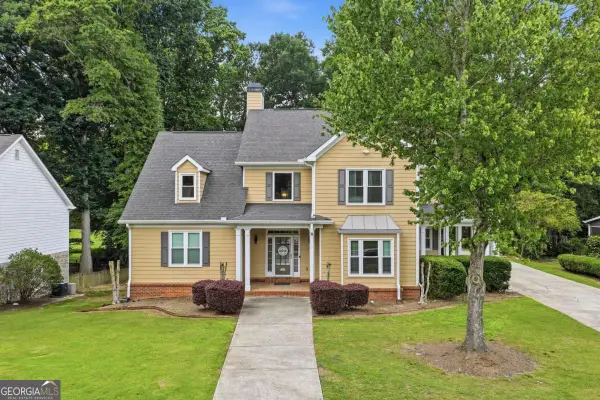 $595,000Coming Soon4 beds 4 baths
420 Bay Grove Road, Loganville, GA 30052
MLS# 10803413Listed by: Keller Williams Realty Atl. Partners - New
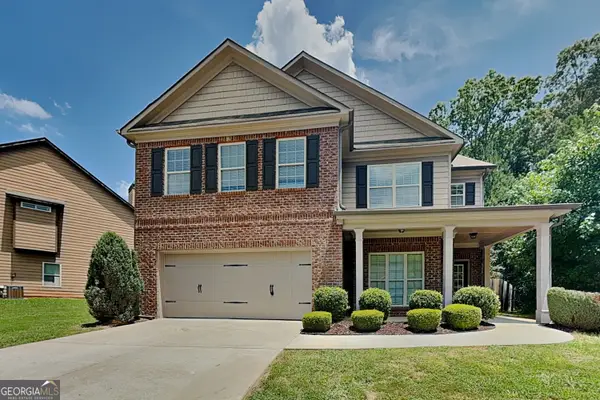 $389,000Active4 beds 3 baths2,486 sq. ft.
4170 Alexis Court, Loganville, GA 30052
MLS# 10803391Listed by: Bridge Homes - Coming Soon
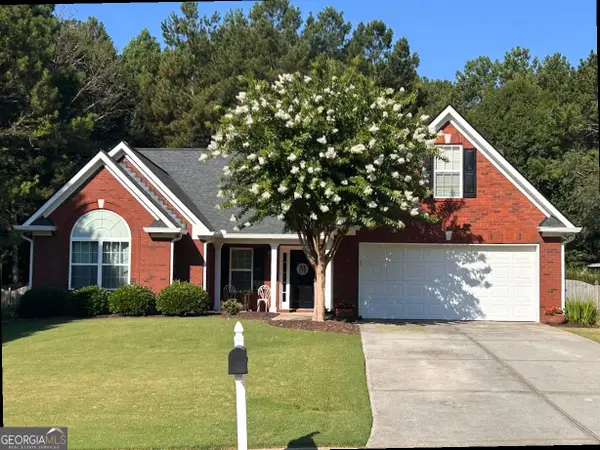 $415,000Coming Soon3 beds 2 baths
334 Annslee Circle, Loganville, GA 30052
MLS# 10803301Listed by: Keller Williams Realty Atl. Partners 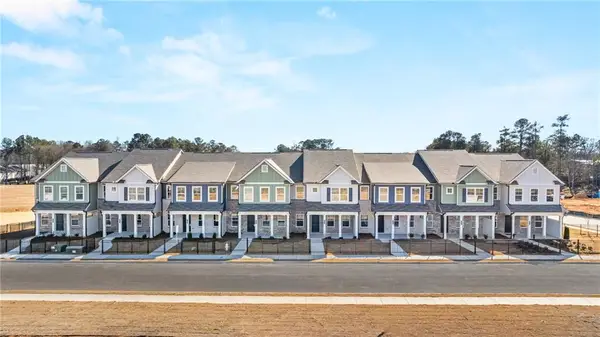 $332,990Pending3 beds 3 baths2,004 sq. ft.
3265 Lake Carlton Road, Loganville, GA 30052
MLS# 7802493Listed by: ROCKHAVEN REALTY, LLC- Open Sat, 10am to 12pmNew
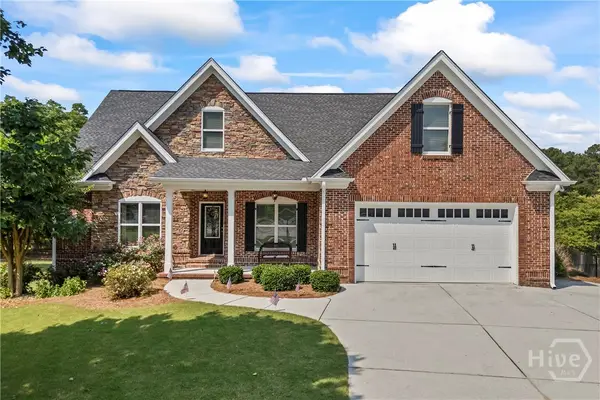 $700,000Active4 beds 4 baths2,592 sq. ft.
1410 Roberts Court, Loganville, GA 30052
MLS# CL360085Listed by: KELLER WILLIAMS GREATER ATHENS - New
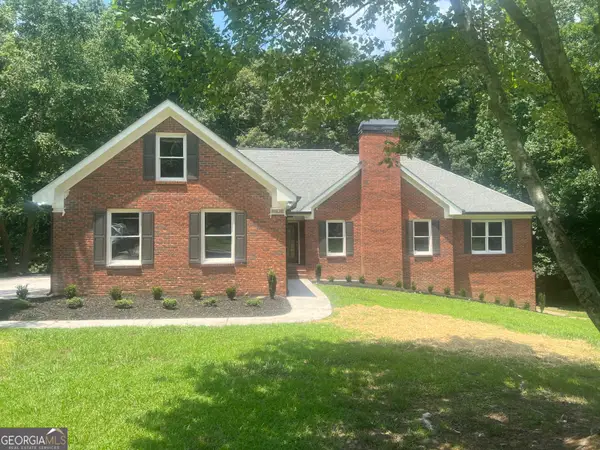 $490,000Active3 beds 2 baths2,131 sq. ft.
1055 Windridge Drive, Loganville, GA 30052
MLS# 10803055Listed by: Skyline Realty Group - New
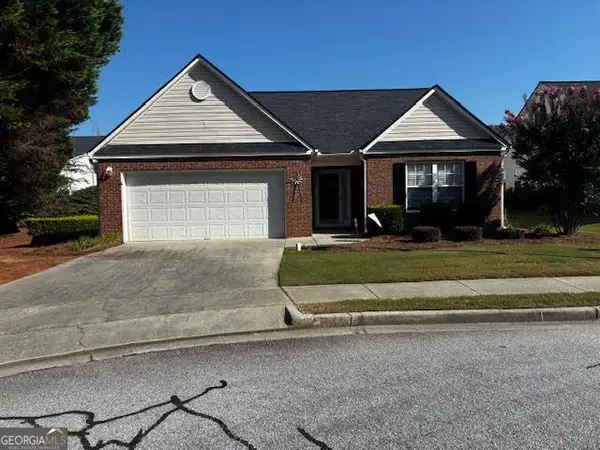 $325,000Active3 beds 2 baths1,512 sq. ft.
977 Village View Circle, Loganville, GA 30052
MLS# 10802808Listed by: Virtual Properties Realty.com - New
 $549,000Active5 beds 5 baths3,534 sq. ft.
379 Blue Juniper Circle, Loganville, GA 30052
MLS# 7802311Listed by: KELLER WILLIAMS REALTY ATLANTA PARTNERS


Protect your home and budget from life's surprises with an Assurant Home Warranty, backed by a partner that supports you through every step of homeownership. Explore Plans.
© 2023 - 2026 ERA Franchise Systems LLC. All rights reserved. ERA Franchise Systems LLC fully supports the principles of the Fair Housing Act and the Equal Opportunity Act. ERA, ERA Real Estate powered, and their respective logos are registered service marks of ERA Franchise Systems LLC. Each office is independently owned and operated.