
2370 Sunny Spring Lane, Loganville, GA 30052
Local realty services provided by:ERA Sunrise Realty
2370 Sunny Spring Lane,Loganville, GA 30052
$569,900
- 3 Beds
- 3 Baths
- 2,419 sq. ft.
- Single family
- Active
Listed by: santosha scott
Office: mckinley properties, llc.
MLS#:7863472
Source:FIRSTMLS
Price summary
- Price:$569,900
- Price per sq. ft.:$235.59
- Monthly HOA dues:$100
About this home
The ASHFORD by McKinley Homes. Welcome home to this 2,419 square foot thoughtfully designed ranch-style floorplan featuring 3 bedrooms, 2.5 baths, and an open layout that connects the kitchen, cafe dining area and expansive family room. A large kitchen island provides gathering space, while the walk-in pantry keeps everyday essentials within reach. Enjoy outdoor living on the generous covered rear patio, accessible from the main living area. The primary suite features a spacious bath and large walk-in closet. Two secondary bedrooms share a full bath, while a separate powder room adds convenience for guests. A Welcoming foyer, covered front porch, dedicated laundry room and attached two-car garage complete the design.
Available configurations include a study or flex room in place of the third bedroom, a third-car garage, and an additional bedroom and bath.
Contact an agent
Home facts
- Year built:2026
- Subdivision & Development:Bay Creek Overlook
- Listing ID #:7863472
- Updated:November 12, 2026 at 03:13 PM
Rooms and interior
- Bedrooms:3
- Total bathrooms:3
- Full bathrooms:2
- Half bathrooms:1
- Flooring:Carpet
- Dining Description:Open Concept
- Bathrooms Description:Double Vanity, Shower Only
- Kitchen Description:Breakfast Bar, Cabinets Other, Dishwasher, Eat-in Kitchen, Gas Cooktop, Kitchen Island, Microwave, Pantry, Pantry Walk-In, Range Hood, Solid Surface Counters, View to Family Room
- Bedroom Description:Master on Main
- Living area:2,419 sq. ft.
Heating and cooling
- Cooling:Ceiling Fan(s), Central Air
- Heating:Central
- Central air:Yes
Structure and exterior
- Roof:Composition, Shingle
- Year built:2026
- Building area:2,419 sq. ft.
- Lot area:0.37 Acres
- Lot Features:Back Yard, Front Yard, Landscaped
- Architectural Style:Craftsman
- Construction Materials:Concrete, HardiPlank Type
- Exterior Features:Covered, Front Porch, Rear Porch
- Levels:1 Story
Schools
- High school:Grayson
- Middle school:Bay Creek
- Elementary school:Grayson
Utilities
- Water:Public
- Sewer:Public Sewer, Sewer Available
Finances and disclosures
- Price:$569,900
- Price per sq. ft.:$235.59
Features and amenities
- Laundry features:Laundry Room, Main Level
- Amenities:ENERGY STAR Qualified Appliances, Entrance Foyer, High Ceilings 9 ft Main, Walk-In Closet(s)
Parking
- Parking description:Driveway, Garage, Garage Door Opener, Garage Faces Front, Kitchen Level
- Garage spaces:2
 Listings identified with the FMLS IDX logo come from FMLS and are held by brokerage firms other than the owner of this website. The listing brokerage is identified in any listing details. Information is deemed reliable but is not guaranteed. If you believe any FMLS listing contains material that infringes your copyrighted work please click here (https://www.fmls.com/dmca) to review our DMCA policy and learn how to submit a takedown request. ©2026 First Multiple Listing Service, Inc.
New listings near 2370 Sunny Spring Lane
- Coming Soon
 $475,000Coming Soon3 beds 3 baths2,375 sq. ft.
5534 Mccullers Lane, Loganville, GA 30052
MLS# 10889046Listed by: Assist 2 Sell - Coming Soon
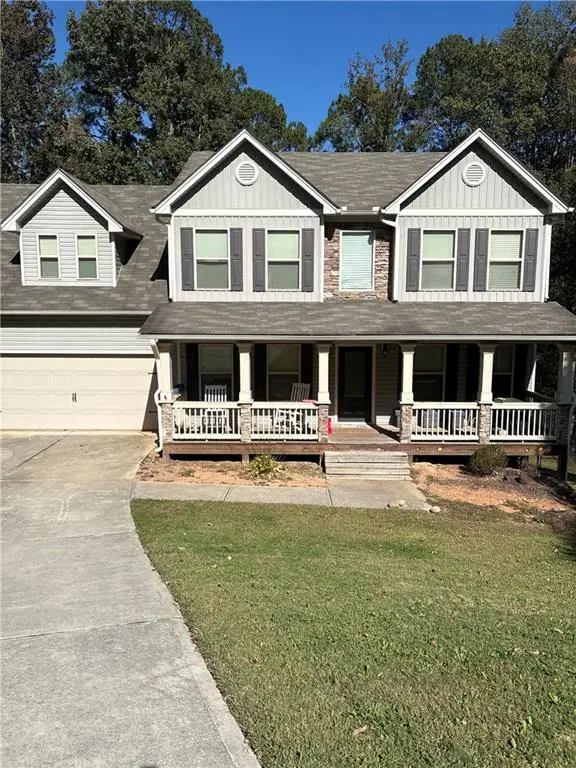 $469,000Coming Soon4 beds 4 baths2,022 sq. ft.
1420 Greenridge Way, Loganville, GA 30052
MLS# 7861713Listed by: MARK SPAIN REAL ESTATE - Coming Soon
 $469,000Coming Soon4 beds 4 baths2,022 sq. ft.
1420 Greenridge Way, Loganville, GA 30052
MLS# 10882201Listed by: Mark Spain Real Estate - Coming Soon
 $705,000Coming Soon4 beds 3 baths2,968 sq. ft.
1401 Henderson Ridge Lane, Loganville, GA 30052
MLS# 7861644Listed by: DRAKE REALTY OF GA, INC. - Coming Soon
 $475,000Coming Soon5 beds 4 baths3,624 sq. ft.
3780 Casual Ridge Way, Loganville, GA 30052
MLS# 10880465Listed by: The Connection Real Estate - New
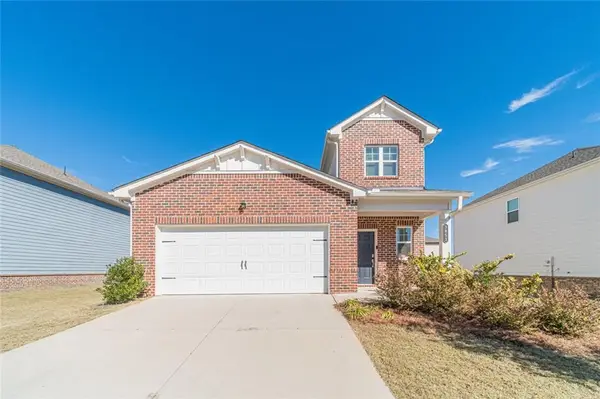 $350,000Active5 beds 3 baths2,701 sq. ft.
3853 Rustic Barn Way, Loganville, GA 30052
MLS# 7867371Listed by: KATIE ARLT & ASSOCIATES REAL ESTATE - New
 $429,000Active4 beds 3 baths2,809 sq. ft.
2757 Bluestem Path, Loganville, GA 30052
MLS# 7866431Listed by: CHAPMAN HALL REALTORS - New
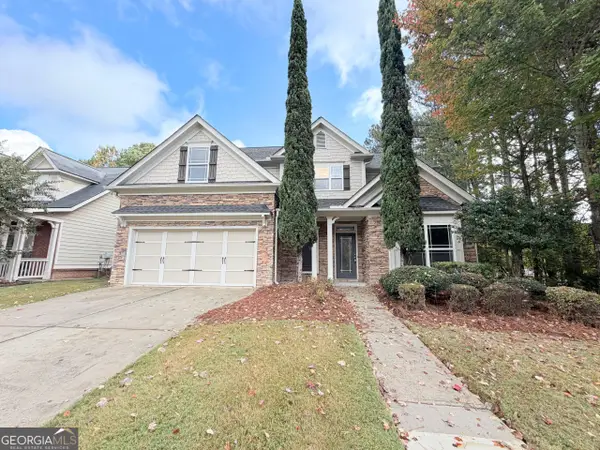 $375,000Active4 beds 2 baths2,292 sq. ft.
2694 Bay Crest Lane, Loganville, GA 30052
MLS# 10889102Listed by: Opendoor Brokerage - New
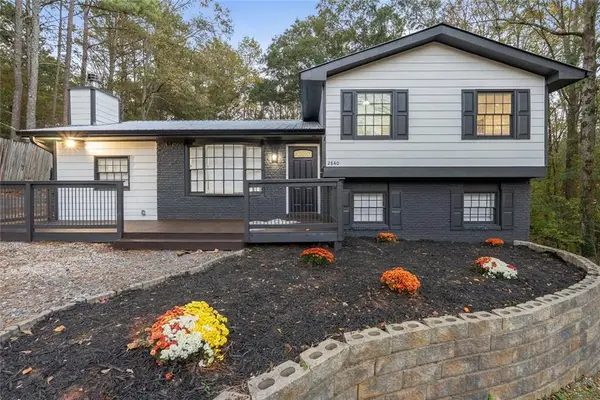 $358,000Active4 beds 2 baths2,296 sq. ft.
2840 Lois Lane, Loganville, GA 30052
MLS# 7866883Listed by: VIRTUAL PROPERTIES REALTY.COM - New
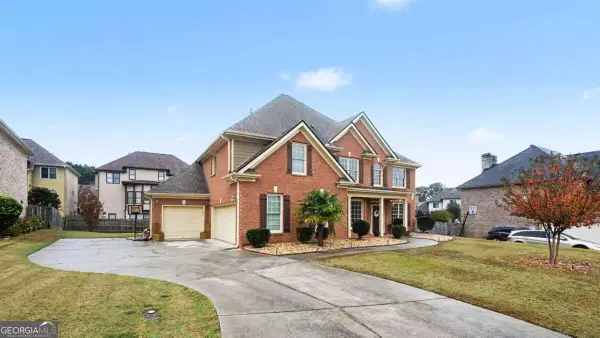 $489,900Active6 beds 3 baths2,887 sq. ft.
704 Arbor Cove, Loganville, GA 30052
MLS# 10888443Listed by: Atlanta Communities


Protect your home and budget from life's surprises with an Assurant Home Warranty, backed by a partner that supports you through every step of homeownership. Explore Plans.
© 2023 - 2026 ERA Franchise Systems LLC. All rights reserved. ERA Franchise Systems LLC fully supports the principles of the Fair Housing Act and the Equal Opportunity Act. ERA, ERA Real Estate powered, and their respective logos are registered service marks of ERA Franchise Systems LLC. Each office is independently owned and operated.