
3508 Spring Place Court, Loganville, GA 30052
Local realty services provided by:ERA Towne Square Realty, Inc.
3508 Spring Place Court,Loganville, GA 30052
$599,000
- 5 Beds
- 4 Baths
- 4,052 sq. ft.
- Single family
- Active
Listed by: quinique hollis
Office: redfin corporation
MLS#:7774814
Source:FIRSTMLS
Price summary
- Price:$599,000
- Price per sq. ft.:$147.83
- Monthly HOA dues:$75
About this home
Welcome home!
Contact an agent
Home facts
- Year built:2021
- Subdivision & Development:Ozora Lake
- Listing ID #:7774814
- Updated:September 02, 2026 at 03:22 PM
Rooms and interior
- Bedrooms:5
- Total bathrooms:4
- Full bathrooms:4
- Flooring:Carpet, Hardwood
- Dining Description:Separate Dining Room
- Bathrooms Description:Double Vanity, Separate Tub/Shower, Soaking Tub
- Kitchen Description:Breakfast Bar, Breakfast Room, Cabinets Stain, Dishwasher, Disposal, Double Oven, Electric Oven, Gas Cooktop, Gas Range, Kitchen Island, Microwave, Pantry, Range Hood, Refrigerator, Stone Counters, View to Family Room
- Bedroom Description:Oversized Master, Sitting Room
- Basement Description:Unfinished
- Living area:4,052 sq. ft.
Heating and cooling
- Cooling:Ceiling Fan(s), Central Air
- Heating:Central, Natural Gas
- Central air:Yes
Structure and exterior
- Roof:Composition
- Year built:2021
- Building area:4,052 sq. ft.
- Lot area:0.25 Acres
- Lot Features:Back Yard, Front Yard, Landscaped
- Architectural Style:Traditional
- Construction Materials:Wood Siding
- Exterior Features:Balcony, Deck, Private Yard, Rain Gutters
- Levels:2 Story
Schools
- High school:Archer
- Middle school:McConnell
- Elementary school:Cooper
Utilities
- Water:Public, Water Available
- Sewer:Public Sewer, Sewer Available
Finances and disclosures
- Price:$599,000
- Price per sq. ft.:$147.83
- Tax amount:$7,627 (2025)
Features and amenities
- Appliances:Dehumidifier
- Laundry features:Dryer, Laundry Room, Upper Level, Washer
- Amenities:Coffered Ceiling(s), Entrance Foyer, High Ceilings 10 ft Main, Tray Ceiling(s), Walk-In Closet(s)
Parking
- Total parking spaces:5
- Parking description:Garage, On Street, Parking Pad
- Garage spaces:3
 Listings identified with the FMLS IDX logo come from FMLS and are held by brokerage firms other than the owner of this website. The listing brokerage is identified in any listing details. Information is deemed reliable but is not guaranteed. If you believe any FMLS listing contains material that infringes your copyrighted work please click here (https://www.fmls.com/dmca) to review our DMCA policy and learn how to submit a takedown request. ©2026 First Multiple Listing Service, Inc.
New listings near 3508 Spring Place Court
- Coming Soon
 $380,000Coming Soon4 beds 3 baths3,110 sq. ft.
1103 Deadwood Trail, Loganville, GA 30052
MLS# 10829013Listed by: Mark Spain Real Estate - Coming Soon
 $380,000Coming Soon4 beds 3 baths3,110 sq. ft.
1103 Deadwood Trail, Loganville, GA 30052
MLS# 7824203Listed by: MARK SPAIN REAL ESTATE - New
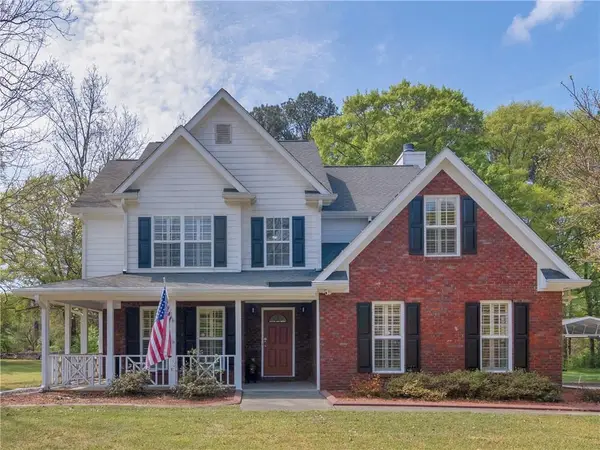 $385,000Active3 beds 3 baths1,998 sq. ft.
5750 Center Hill Church Road, Loganville, GA 30052
MLS# 7831265Listed by: SELF PROPERTY ADVISORS, LLC - New
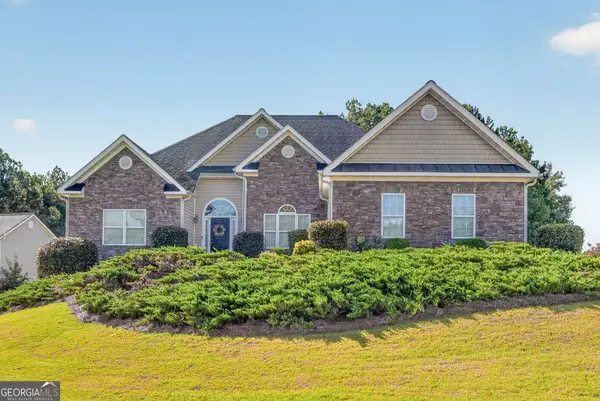 $400,000Active4 beds 2 baths2,059 sq. ft.
1129 Woodmere Drive, Loganville, GA 30052
MLS# 10837958Listed by: Chapman Hall Realtors Professionals - New
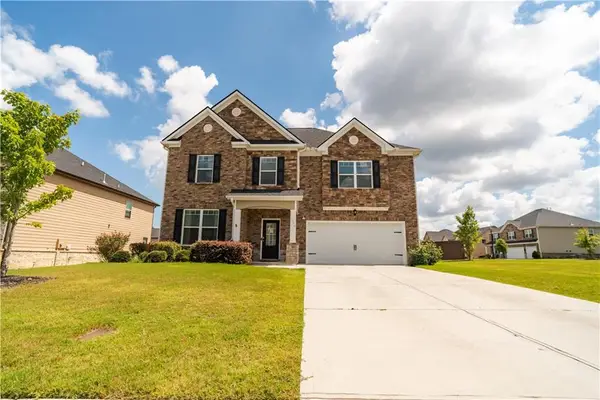 $530,000Active5 beds 3 baths3,250 sq. ft.
3276 Papyrus Palm Road, Loganville, GA 30052
MLS# 7831054Listed by: SOUTHERN CLASSIC REALTORS - New
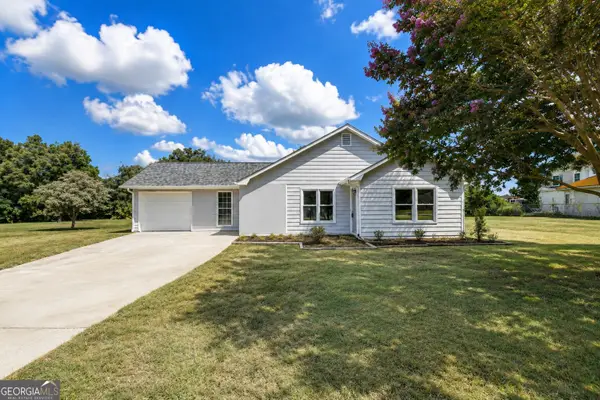 $370,000Active3 beds 2 baths1,887 sq. ft.
2725 Milton Bryan Drive, Loganville, GA 30052
MLS# 10837836Listed by: eXp Realty - New
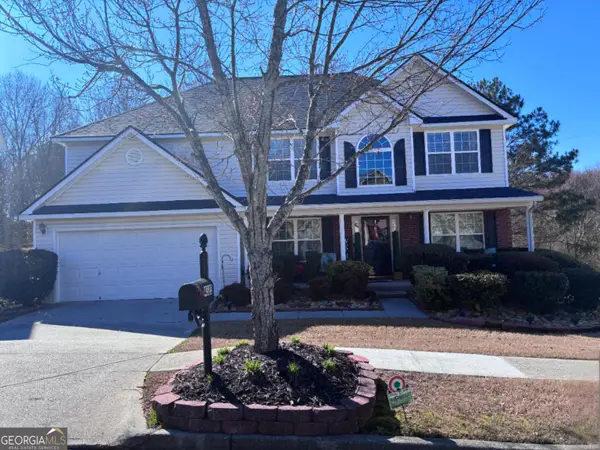 $465,500Active6 beds 4 baths3,910 sq. ft.
4323 Grove Lake Street, Loganville, GA 30052
MLS# 10837838Listed by: IBM Realty of Georgia, Inc. - New
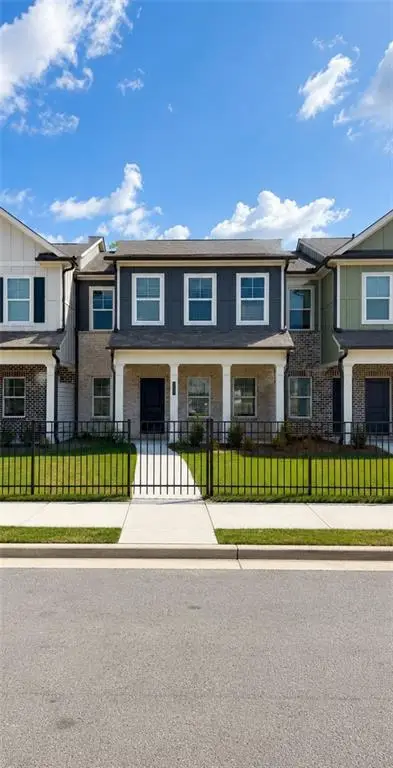 $334,990Active4 beds 3 baths2,002 sq. ft.
3427 Palmer Drive Road Sw, Loganville, GA 30052
MLS# 7830952Listed by: ROCKHAVEN REALTY, LLC - New
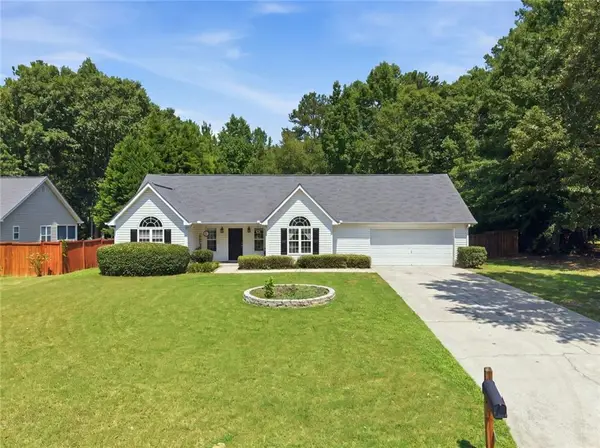 $349,000Active-- beds -- baths
540 Windermere Dr Drive, Loganville, GA 30052
MLS# 7830988Listed by: VIRTUAL PROPERTIES REALTY.COM - New
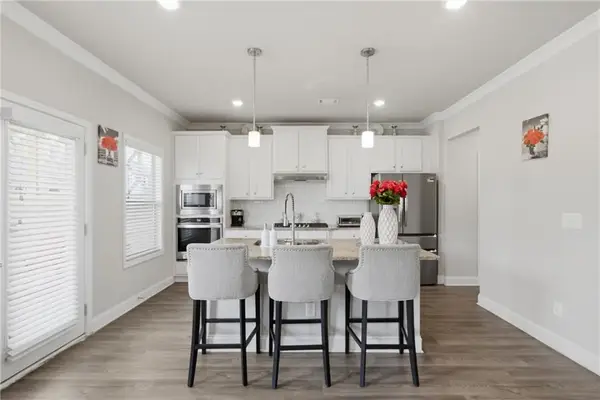 $470,000Active4 beds 3 baths2,526 sq. ft.
114 Henson Farm Drive, Loganville, GA 30052
MLS# 7831003Listed by: KELLER WILLIAMS REALTY WEST ATLANTA


Protect your home and budget from life's surprises with an Assurant Home Warranty, backed by a partner that supports you through every step of homeownership. Explore Plans.
© 2023 - 2026 ERA Franchise Systems LLC. All rights reserved. ERA Franchise Systems LLC fully supports the principles of the Fair Housing Act and the Equal Opportunity Act. ERA, ERA Real Estate powered, and their respective logos are registered service marks of ERA Franchise Systems LLC. Each office is independently owned and operated.