
3520 Tom Brewer Road, Loganville, GA 30052
Local realty services provided by:ERA Kings Bay Realty
3520 Tom Brewer Road,Loganville, GA 30052
$669,900
- 3 Beds
- 3 Baths
- 4,048 sq. ft.
- Single family
- Active
Listed by: sandra maughon
Office: the connection real estate
MLS#:10617263
Source:METROMLS
Price summary
- Price:$669,900
- Price per sq. ft.:$165.49
About this home
Discover private acreage living just minutes from downtown Loganville at 3520 Tom Brewer Rd. Offered at $669,900, this 3-bedroom, 3-bath ranch on apx. 5.3 acres pairs a stocked pond with a spacious workshop, a partially finished basement, and inviting spaces to enjoy every season. Fresh interior paint, new stainless steel appliances, and updated lighting-including recessed kitchen lighting-make this move-in-ready home feel bright and welcoming. Hardwood floors complement the great room's brick fireplace and built-ins. The oversized kitchen features double ovens, a gas cooktop, abundant cabinetry, and a sunny breakfast nook. Enjoy comfortable main-level living with an owner's suite featuring an updated bath with a step-in shower and dual vanities. The heated sunroom adds more than 600 square feet of flexible space for gatherings, hobbies, or quiet mornings overlooking your property. Downstairs, the partially finished basement includes a full bath and private exterior entrance, offering room to adapt to your needs. Outside, unwind on the rear deck overlooking the wooded backyard or spend an evening beside your own stocked pond. The powered 25-by-30-foot workshop with tall ceilings provides generous space for projects, equipment, and storage. Looking for a Loganville home with acreage and room to grow? An additional 10 adjoining acres is available for separate purchase. This property brings together privacy, versatile living space, and convenient access to downtown Loganville. The motivated seller welcomes offers. Schedule your private showing today and see why this home stands out....
Contact an agent
Home facts
- Year built:1975
- Subdivision & Development:None
- Listing ID #:10617263
- Updated:November 12, 2026 at 01:08 PM
Rooms and interior
- Bedrooms:3
- Total bathrooms:3
- Full bathrooms:3
- Flooring:Carpet, Hardwood, Tile
- Kitchen Description:Cooktop, Dishwasher, Double Oven, Microwave, Oven (Wall), Refrigerator
- Bedroom Description:Master On Main Level, Walk-In Closet(s)
- Basement Description:Bath Finished, Daylight, Exterior Entry, Finished, Full, Interior Entry
- Living area:4,048 sq. ft.
Heating and cooling
- Cooling:Attic Fan, Ceiling Fan(s), Central Air
- Heating:Central, Forced Air, Natural Gas
- Central air:Yes
Structure and exterior
- Roof:Composition
- Year built:1975
- Building area:4,048 sq. ft.
- Lot area:5.3 Acres
- Lot Features:Level, Private
- Architectural Style:Brick 4 Side, Ranch
- Construction Materials:Brick
- Exterior Features:Deck
- Levels:1 Story
Schools
- High school:Walnut Grove
- Middle school:Youth
- Elementary school:Youth
Utilities
- Water:Public, Water Available
- Sewer:Septic Tank
Finances and disclosures
- Price:$669,900
- Price per sq. ft.:$165.49
- Tax amount:$5,643 (24)
Features and amenities
- Appliances:Cooktop, Dishwasher, Double Oven, Microwave, Oven (Wall), Refrigerator, Washer
- Laundry features:In Mud Room, Laundry, Washer
- Amenities:Bookcases, Central Vacuum, Pulldown Attic Stairs
Parking
- Parking description:Attached, Carport
 2026 Georgia MLS. All rights reserved. Information Deem Reliable But Not Guaranteed November 12, 2026
New listings near 3520 Tom Brewer Road
- Coming Soon
 $475,000Coming Soon3 beds 3 baths2,375 sq. ft.
5534 Mccullers Lane, Loganville, GA 30052
MLS# 10889046Listed by: Assist 2 Sell - Coming Soon
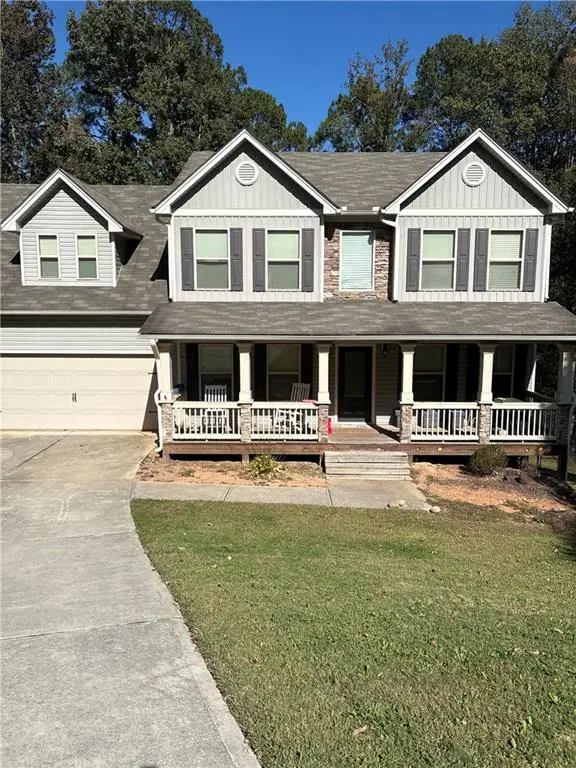 $469,000Coming Soon4 beds 4 baths2,022 sq. ft.
1420 Greenridge Way, Loganville, GA 30052
MLS# 7861713Listed by: MARK SPAIN REAL ESTATE - Coming Soon
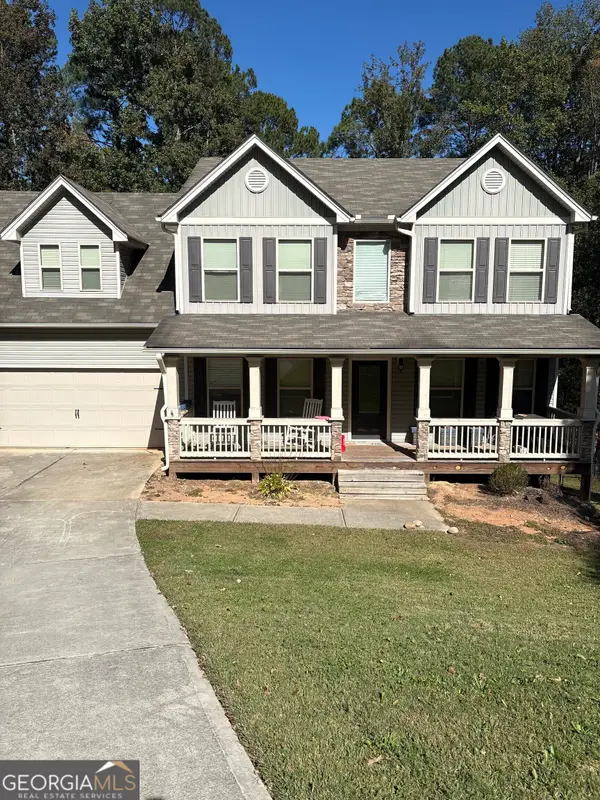 $469,000Coming Soon4 beds 4 baths2,022 sq. ft.
1420 Greenridge Way, Loganville, GA 30052
MLS# 10882201Listed by: Mark Spain Real Estate - Coming Soon
 $705,000Coming Soon4 beds 3 baths2,968 sq. ft.
1401 Henderson Ridge Lane, Loganville, GA 30052
MLS# 7861644Listed by: DRAKE REALTY OF GA, INC. - Coming Soon
 $475,000Coming Soon5 beds 4 baths3,624 sq. ft.
3780 Casual Ridge Way, Loganville, GA 30052
MLS# 10880465Listed by: The Connection Real Estate - New
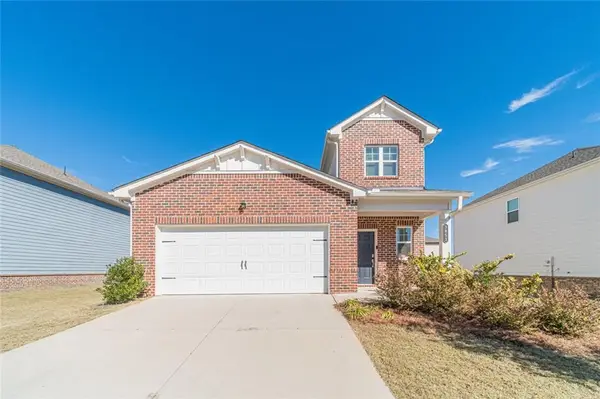 $350,000Active5 beds 3 baths2,701 sq. ft.
3853 Rustic Barn Way, Loganville, GA 30052
MLS# 7867371Listed by: KATIE ARLT & ASSOCIATES REAL ESTATE - New
 $429,000Active4 beds 3 baths2,809 sq. ft.
2757 Bluestem Path, Loganville, GA 30052
MLS# 7866431Listed by: CHAPMAN HALL REALTORS - New
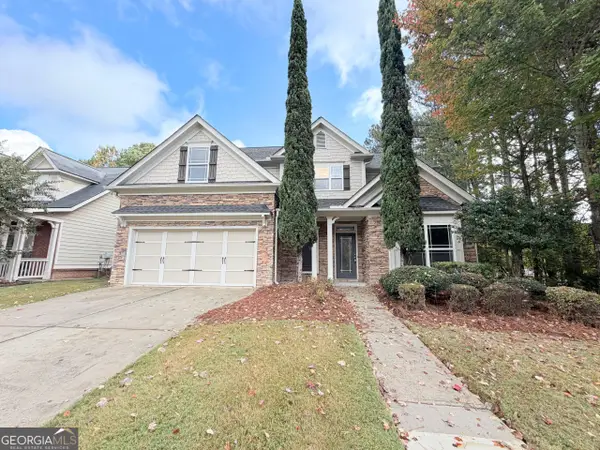 $375,000Active4 beds 2 baths2,292 sq. ft.
2694 Bay Crest Lane, Loganville, GA 30052
MLS# 10889102Listed by: Opendoor Brokerage - New
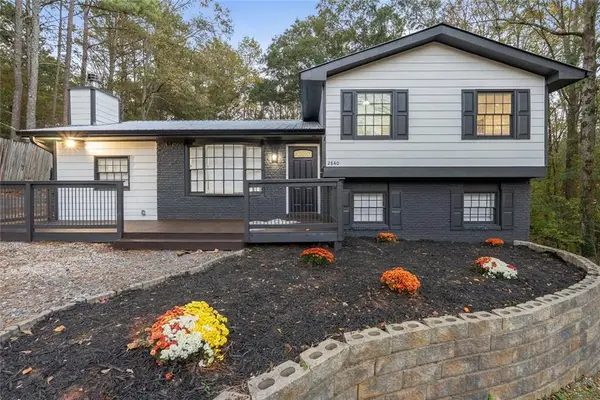 $358,000Active4 beds 2 baths2,296 sq. ft.
2840 Lois Lane, Loganville, GA 30052
MLS# 7866883Listed by: VIRTUAL PROPERTIES REALTY.COM - New
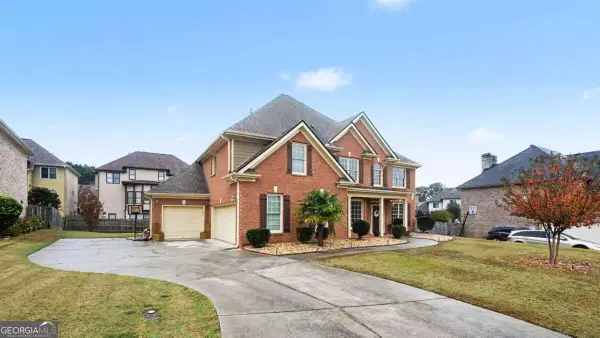 $489,900Active6 beds 3 baths2,887 sq. ft.
704 Arbor Cove, Loganville, GA 30052
MLS# 10888443Listed by: Atlanta Communities


Protect your home and budget from life's surprises with an Assurant Home Warranty, backed by a partner that supports you through every step of homeownership. Explore Plans.
© 2023 - 2026 ERA Franchise Systems LLC. All rights reserved. ERA Franchise Systems LLC fully supports the principles of the Fair Housing Act and the Equal Opportunity Act. ERA, ERA Real Estate powered, and their respective logos are registered service marks of ERA Franchise Systems LLC. Each office is independently owned and operated.