
411 Crested View Drive, Loganville, GA 30052
Local realty services provided by:ERA Towne Square Realty, Inc.
411 Crested View Drive,Loganville, GA 30052
$349,990
- 4 Beds
- 2 Baths
- 2,168 sq. ft.
- Single family
- Active
Listed by: robert salmons
Office: entera realty, llc.
MLS#:7838597
Source:FIRSTMLS
Price summary
- Price:$349,990
- Price per sq. ft.:$161.43
- Monthly HOA dues:$37.5
About this home
This 4-bedroom, 2-bathroom single-story home features an ideal single-level layout complete with an attached 2-car garage. At the center of the home, the updated kitchen comes outfitted with elegant granite countertops and sleek stainless steel appliances, perfect for meal prep and daily cooking. Soft carpeting in the bedrooms brings plush warmth and comfort to the private sleeping quarters. Combining modern kitchen finishes, single-story convenience, and generous bedroom space, this property is designed for effortless, everyday living.
Contact an agent
Home facts
- Year built:1998
- Subdivision & Development:BRECKENRIDGE CLUB PH 1
- Listing ID #:7838597
- Updated:September 17, 2026 at 01:42 PM
Rooms and interior
- Bedrooms:4
- Total bathrooms:2
- Full bathrooms:2
- Flooring:Laminate, Vinyl
- Dining Description:Open Concept
- Bathrooms Description:Separate Tub/Shower, Soaking Tub
- Kitchen Description:Cabinets Stain, Dishwasher, Disposal, Eat-in Kitchen, Microwave, Pantry
- Living area:2,168 sq. ft.
Heating and cooling
- Cooling:Ceiling Fan(s)
- Heating:Forced Air
Structure and exterior
- Roof:Composition
- Year built:1998
- Building area:2,168 sq. ft.
- Lot area:0.45 Acres
- Lot Features:Wooded
- Architectural Style:Ranch
- Construction Materials:Vinyl Siding
- Exterior Features:Private Yard, Rain Gutters, Rear Porch
- Levels:1 Story
Schools
- High school:South Gwinnett
- Middle school:Grace Snell
- Elementary school:Magill
Utilities
- Water:Public
- Sewer:Public Sewer
Finances and disclosures
- Price:$349,990
- Price per sq. ft.:$161.43
- Tax amount:$3,879 (2025)
Features and amenities
- Laundry features:In Hall, Laundry Room, Main Level
- Amenities:Walk-In Closet(s)
Parking
- Total parking spaces:2
- Parking description:Attached, Garage
- Garage spaces:2
 Listings identified with the FMLS IDX logo come from FMLS and are held by brokerage firms other than the owner of this website. The listing brokerage is identified in any listing details. Information is deemed reliable but is not guaranteed. If you believe any FMLS listing contains material that infringes your copyrighted work please click here (https://www.fmls.com/dmca) to review our DMCA policy and learn how to submit a takedown request. ©2026 First Multiple Listing Service, Inc.
New listings near 411 Crested View Drive
- Coming Soon
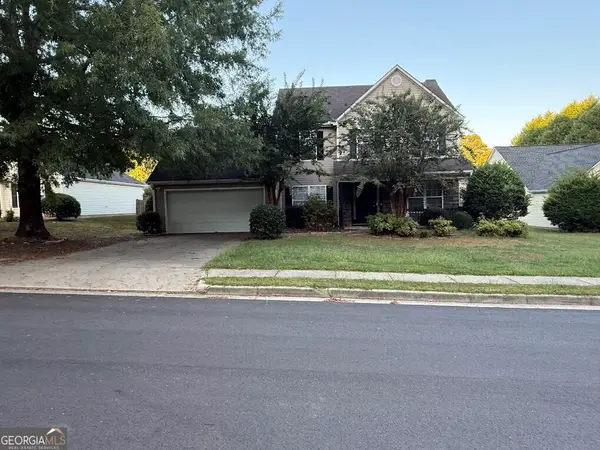 $365,000Coming Soon4 beds 3 baths2,208 sq. ft.
1364 Webb Meadows, Loganville, GA 30052
MLS# 10846608Listed by: David Steele and Associates - New
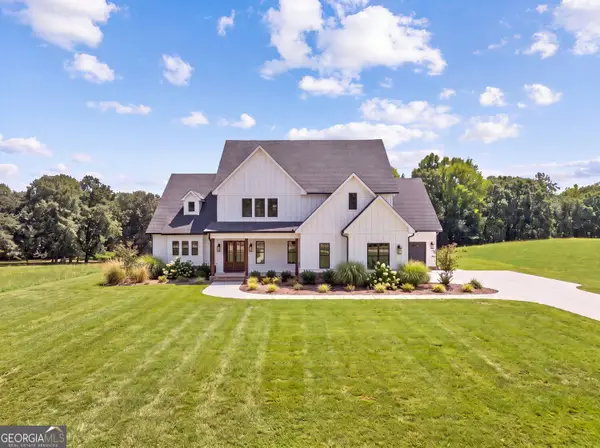 $1,149,999Active5 beds 5 baths4,680 sq. ft.
1430.6 Lee Peters Road, loganville, GA 30052
MLS# 10847692Listed by: eXp Realty - New
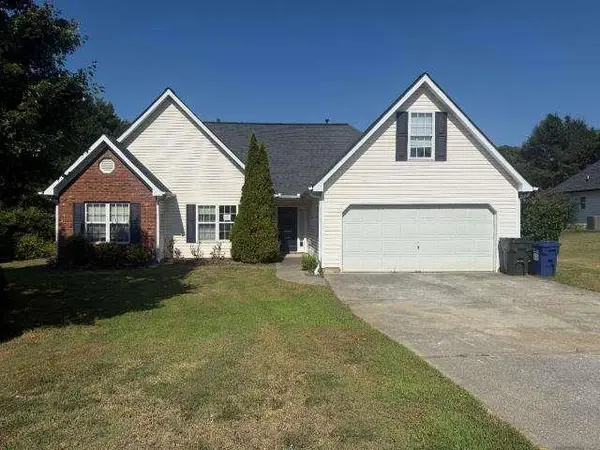 $301,000Active3 beds 2 baths1,581 sq. ft.
3450 Weeping Willow Lane, Loganville, GA 30052
MLS# 7838914Listed by: DESARI JABBAR REALTY GROUP - New
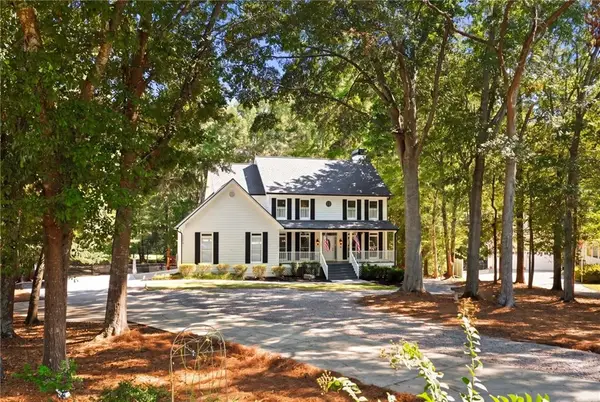 $489,900Active5 beds 4 baths3,202 sq. ft.
3256 Fieldcrest Road, Loganville, GA 30052
MLS# 7838807Listed by: REAL BROKER, LLC. - New
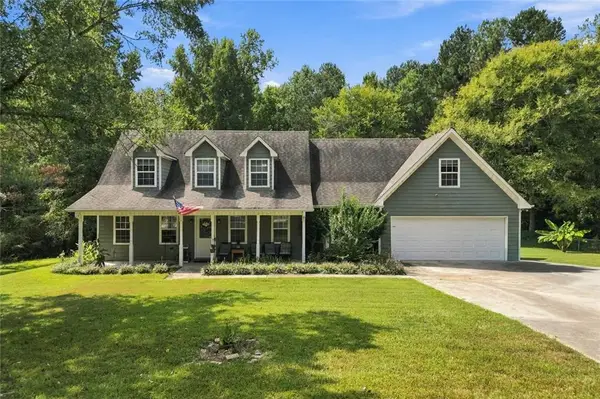 $475,000Active3 beds 3 baths2,063 sq. ft.
3343 Pommel Court, Loganville, GA 30052
MLS# 7838903Listed by: HESTER GROUP REALTORS - New
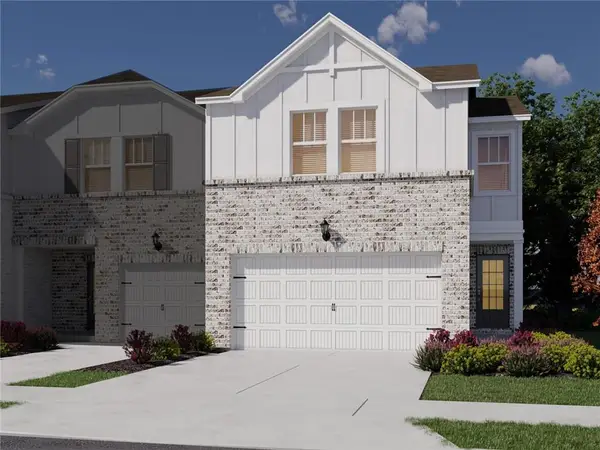 $362,980Active3 beds 3 baths1,829 sq. ft.
3372 Brooks Lake Drive, Loganville, GA 30052
MLS# 7837882Listed by: MERITAGE HOMES OF GEORGIA REALTY, LLC - New
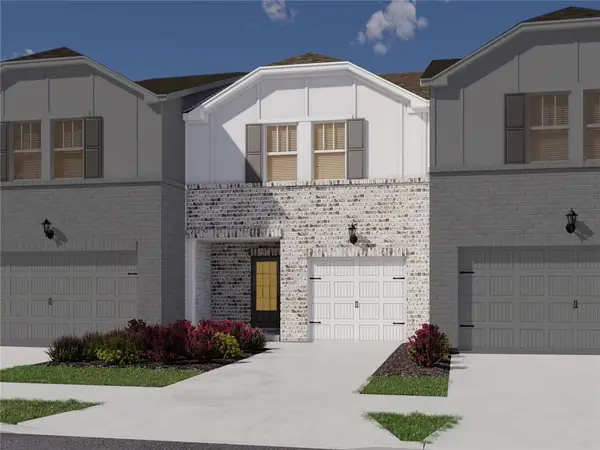 $329,980Active3 beds 3 baths1,597 sq. ft.
3370 Brooks Lake Drive, Loganville, GA 30052
MLS# 7837883Listed by: MERITAGE HOMES OF GEORGIA REALTY, LLC - New
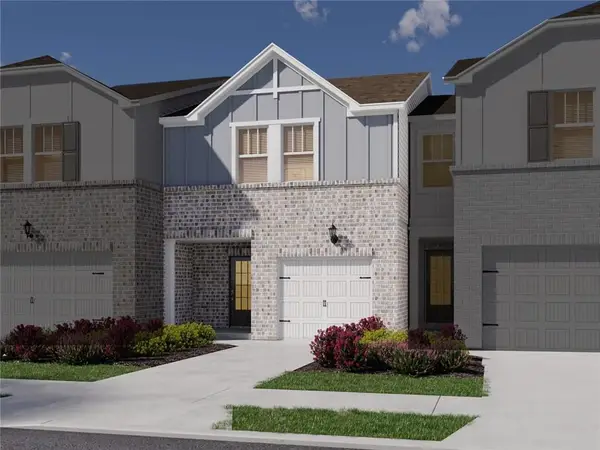 $321,990Active3 beds 3 baths1,597 sq. ft.
3368 Brooks Lake Drive, Loganville, GA 30052
MLS# 7837885Listed by: MERITAGE HOMES OF GEORGIA REALTY, LLC - New
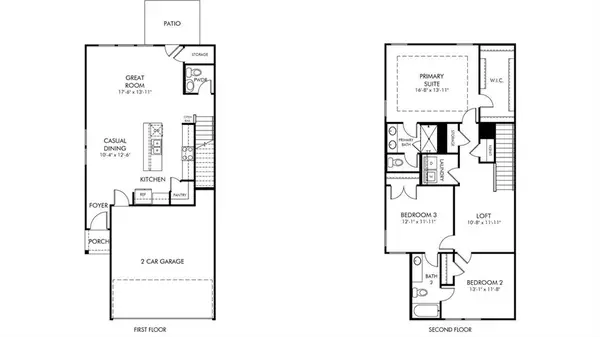 $393,980Active3 beds 3 baths1,818 sq. ft.
3366 Brooks Lake Drive, Loganville, GA 30052
MLS# 7837887Listed by: MERITAGE HOMES OF GEORGIA REALTY, LLC - New
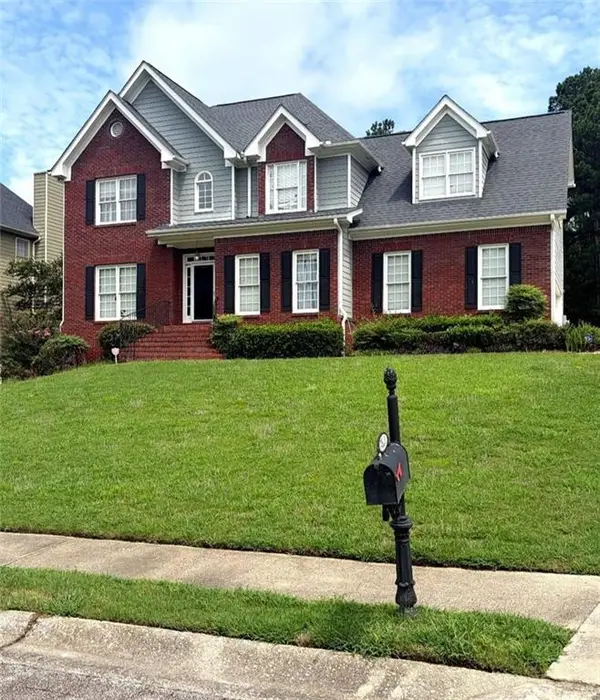 $564,900Active5 beds 4 baths2,402 sq. ft.
7531 Greens Mill Drive, Loganville, GA 30052
MLS# 7838688Listed by: THE PRODIGY GROUP


Protect your home and budget from life's surprises with an Assurant Home Warranty, backed by a partner that supports you through every step of homeownership. Explore Plans.
© 2023 - 2026 ERA Franchise Systems LLC. All rights reserved. ERA Franchise Systems LLC fully supports the principles of the Fair Housing Act and the Equal Opportunity Act. ERA, ERA Real Estate powered, and their respective logos are registered service marks of ERA Franchise Systems LLC. Each office is independently owned and operated.