
4894 Watson Mill Court, Loganville, GA 30052
Local realty services provided by:ERA Sunrise Realty
4894 Watson Mill Court,Loganville, GA 30052
$395,000
- 3 Beds
- 3 Baths
- 2,736 sq. ft.
- Single family
- Active
Listed by: kasey prince, susan prince
Office: keller williams realty atl. partners
MLS#:10850509
Source:METROMLS
Price summary
- Price:$395,000
- Price per sq. ft.:$144.37
About this home
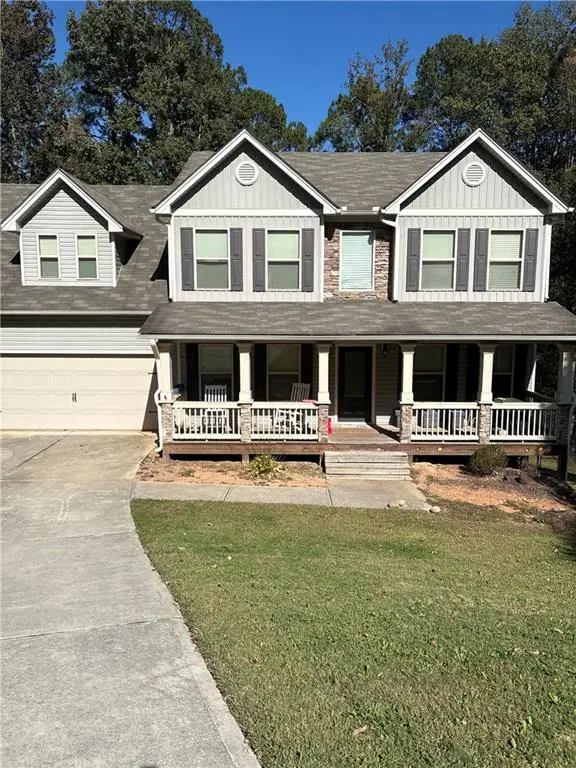
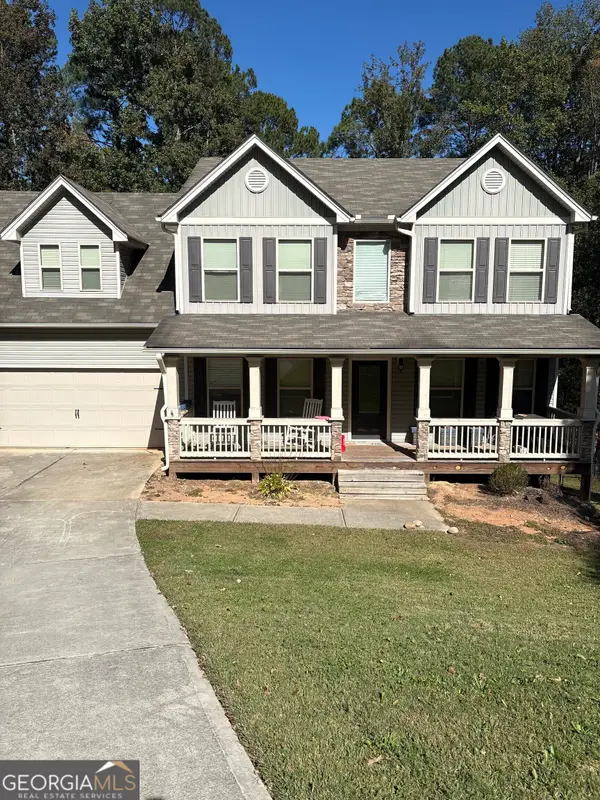
Seller to Pay $5,000 in Closing Costs! RARE LOGANVILLE FIND - OVER AN ACRE, NO HOA & NO CITY TAXES! Welcome home to a property that truly checks the boxes! Tucked away on just over an acre in a quiet, established Loganville community, this beautifully maintained home offers exceptional privacy, incredible storage, mature landscaping, and room to spread out-all with no HOA and no city taxes. Lovingly cared for by its original owners and a pet-free household, this home is nestled toward the back of the community on a peaceful no-outlet street. Mature trees and beautiful landscaping create a private, park-like setting, while the location keeps you convenient to shopping, dining, private schools, and highly sought-after Loganville schools. Outdoor lovers will appreciate being close to some of the area's beautiful parks and recreation areas, including Vines Park, Meridian Park, Tribble Mill Park, and Harbins Park. From the moment you arrive, the wraparound front porch invites you to slow down and stay awhile. Out back, enjoy an incredible outdoor living setup with a two-tiered deck and screened porch, perfect for entertaining, morning coffee, or simply relaxing while watching the wildlife among the mature trees. Inside, this home is loaded with thoughtful details. Extensive crown molding accents the living room, dining room, kitchen, and primary suite. The formal dining room offers generous seating space for large gatherings and features a beautiful bay window overlooking the backyard. The kitchen offers a walk-in pantry, while storage throughout the home is exceptional with three walk-in closets, a utility/storage room off the garage, and a 12 x 16 Custom built shed with concrete slab, loft and electricity. An eight-zone sprinkler system, security system, and fire protection add even more convenience. The spacious primary suite is a true retreat featuring a triple-tray ceiling and an adjoining sitting room. Need another bedroom? The sitting room offers the flexibility to be easily converted, providing the potential for a fourth bedroom. Downstairs, the partially finished daylight basement creates an entirely new level of living and entertaining space. Enjoy movie nights in the finished Media Room, entertain around the custom built-in bar, or take advantage of the built-in desk for a home office or homework station. With over an acre, abundant storage, flexible living spaces, wonderful outdoor entertaining areas, privacy, and a location convenient to everything Loganville has to offer, homes like this simply don't come along often. Come experience this rare find in person-the beautiful landscaping may lure you in, but the space, privacy, and possibilities will make you want to stay....
Contact an agent
Home facts
- Year built:1993
- Subdivision & Development:Watson Mill Estates
- Listing ID #:10850509
- Updated:November 12, 2026 at 01:08 PM
Rooms and interior
- Bedrooms:3
- Total bathrooms:3
- Full bathrooms:2
- Half bathrooms:1
- Flooring:Carpet, Hardwood, Laminate
- Dining Description:Seats 12+
- Kitchen Description:Breakfast Room, Dishwasher, Oven/Range (Combo), Pantry, Walk-in Pantry
- Bedroom Description:Walk-In Closet(s)
- Basement Description:Daylight
- Living area:2,736 sq. ft.
Heating and cooling
- Cooling:Attic Fan, Ceiling Fan(s), Electric, Heat Pump
- Heating:Electric, Heat Pump
Structure and exterior
- Roof:Composition
- Year built:1993
- Building area:2,736 sq. ft.
- Lot area:1 Acres
- Lot Features:Level, Private
- Architectural Style:Traditional
- Construction Materials:Wood Siding
- Exterior Features:Deck, Screened
- Foundation Description:Block
- Levels:2 Story
Schools
- High school:Loganville
- Middle school:Loganville
- Elementary school:Bay Creek
Utilities
- Water:Public, Water Available
- Sewer:Septic Tank
Finances and disclosures
- Price:$395,000
- Price per sq. ft.:$144.37
- Tax amount:$815 (2025)
Features and amenities
- Appliances:Dishwasher, Electric Water Heater, Oven/Range (Combo)
- Laundry features:Laundry, Upper Level
- Amenities:Bay Window(s), Bookcases, Electric Water Heater, Pulldown Attic Stairs, Security System, Smoke Detector(s)
Parking
- Total parking spaces:2
- Parking description:Attached, Garage, Garage Door Opener, Kitchen Level, Side/Rear Entrance
- Garage:Yes
 2026 Georgia MLS. All rights reserved. Information Deem Reliable But Not Guaranteed November 12, 2026
New listings near 4894 Watson Mill Court
- Coming Soon
 $475,000Coming Soon3 beds 3 baths2,375 sq. ft.
5534 Mccullers Lane, Loganville, GA 30052
MLS# 10889046Listed by: Assist 2 Sell - Coming Soon
 $469,000Coming Soon4 beds 4 baths2,022 sq. ft.
1420 Greenridge Way, Loganville, GA 30052
MLS# 7861713Listed by: MARK SPAIN REAL ESTATE - Coming Soon
 $469,000Coming Soon4 beds 4 baths2,022 sq. ft.
1420 Greenridge Way, Loganville, GA 30052
MLS# 10882201Listed by: Mark Spain Real Estate - Coming Soon
 $705,000Coming Soon4 beds 3 baths2,968 sq. ft.
1401 Henderson Ridge Lane, Loganville, GA 30052
MLS# 7861644Listed by: DRAKE REALTY OF GA, INC. - Coming Soon
 $475,000Coming Soon5 beds 4 baths3,624 sq. ft.
3780 Casual Ridge Way, Loganville, GA 30052
MLS# 10880465Listed by: The Connection Real Estate - New
 $429,000Active4 beds 3 baths2,809 sq. ft.
2757 Bluestem Path, Loganville, GA 30052
MLS# 10889096Listed by: Chapman Hall Realtors - New
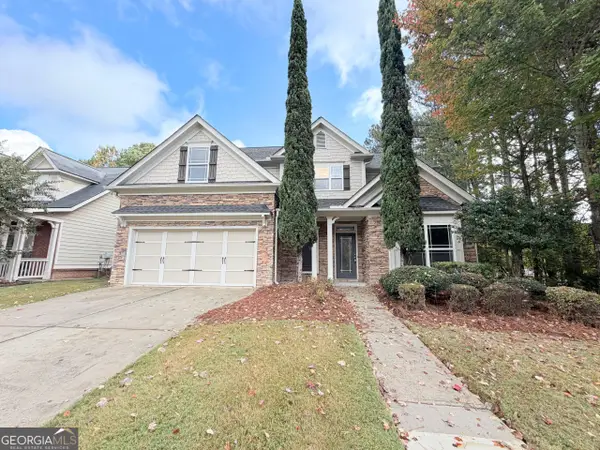 $375,000Active4 beds 2 baths2,292 sq. ft.
2694 Bay Crest Lane, Loganville, GA 30052
MLS# 10889102Listed by: Opendoor Brokerage - New
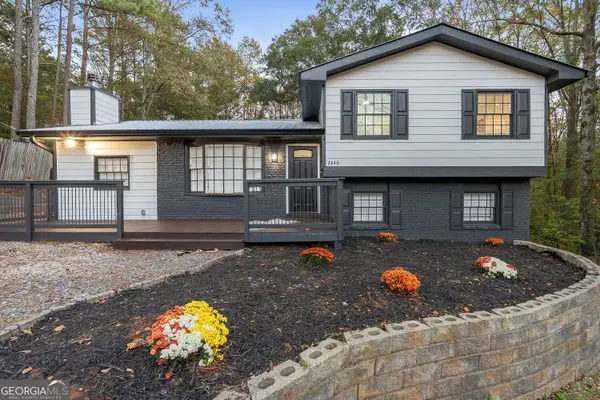 $358,000Active4 beds 2 baths2,296 sq. ft.
2840 Lois Lane, Loganville, GA 30052
MLS# 10888578Listed by: Virtual Properties Realty.com - New
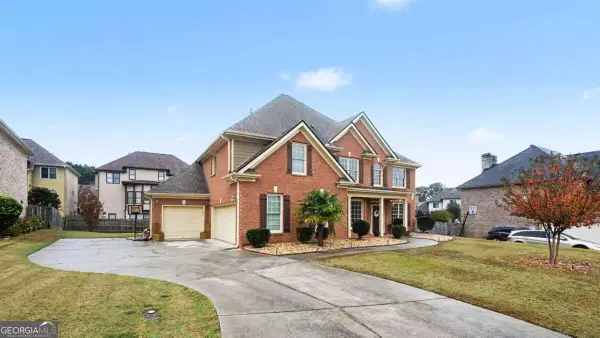 $489,900Active6 beds 3 baths2,887 sq. ft.
704 Arbor Cove, Loganville, GA 30052
MLS# 10888443Listed by: Atlanta Communities - New
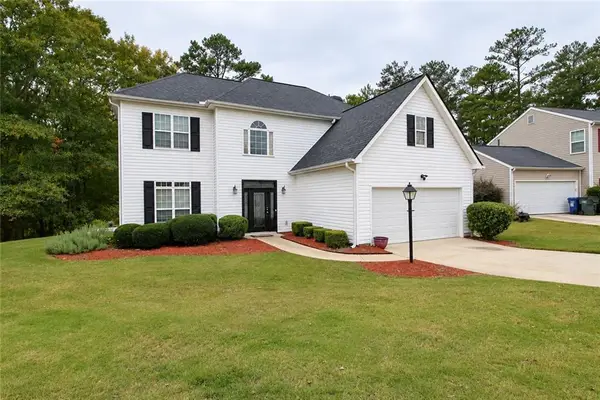 $359,900Active4 beds 3 baths2,514 sq. ft.
2495 Village Centre Drive, Loganville, GA 30052
MLS# 7865931Listed by: MILLENNIAL PROPERTIES REALTY, LLC.


Protect your home and budget from life's surprises with an Assurant Home Warranty, backed by a partner that supports you through every step of homeownership. Explore Plans.
© 2023 - 2026 ERA Franchise Systems LLC. All rights reserved. ERA Franchise Systems LLC fully supports the principles of the Fair Housing Act and the Equal Opportunity Act. ERA, ERA Real Estate powered, and their respective logos are registered service marks of ERA Franchise Systems LLC. Each office is independently owned and operated.