
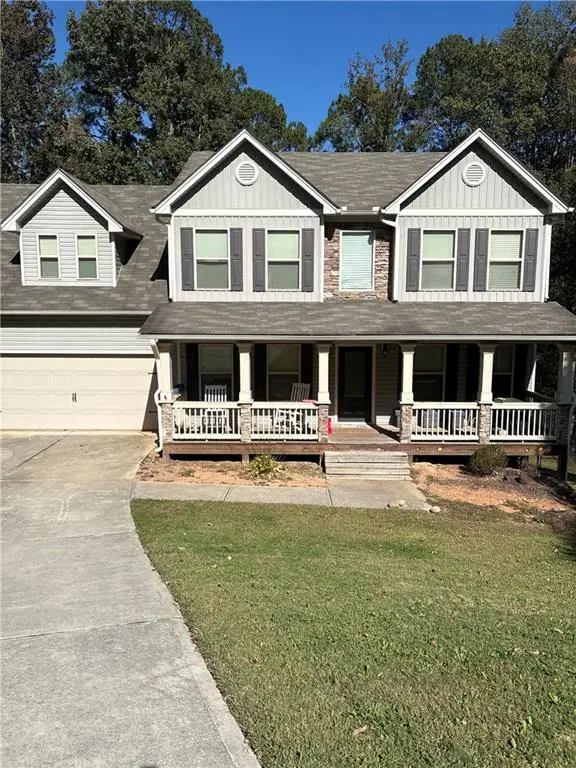
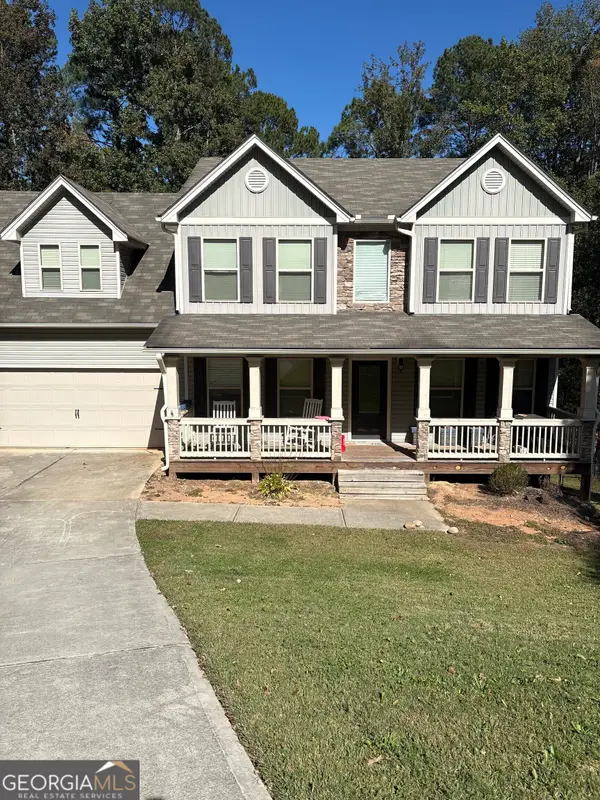
529 Plantation Creek Drive, Loganville, GA 30052
Local realty services provided by:ERA Towne Square Realty, Inc.
529 Plantation Creek Drive,Loganville, GA 30052
$434,900
- 4 Beds
- 3 Baths
- 2,403 sq. ft.
- Single family
- Active
Listed by: shannon johnson
Office: reliant realty inc.
MLS#:10886315
Source:METROMLS
Price summary
- Price:$434,900
- Price per sq. ft.:$180.98
About this home
GREAT PRICE! Seller is offering up to $10,000 toward the buyer's closing costs with an acceptable offer! This immaculate Loganville home is tucked away on a private cul-de-sac lot and features the owner's suite on the main level, four bedrooms, two-and-a-half baths, and a full unfinished basement. A welcoming two-story foyer opens to a separate dining room and an impressive two-story family room filled with natural light. Hardwood flooring continues through the spacious kitchen and breakfast area. The kitchen features stained cabinetry, generous Corian countertops, a full-size island with additional storage, and plenty of room for gathering. The main-level owner's suite overlooks the private backyard and includes a tray ceiling, double vanity, soaking tub, separate shower, and walk-in closet with a window. Upstairs are three additional bedrooms, a full bath with marble countertops and a catwalk overlooking the family room. The full unfinished basement offers outstanding potential for future living space, a home gym, workshop, or additional storage. Relax on the back deck and enjoy the peaceful wooded surroundings, privacy, and birdsong. Exceptionally well maintained and move-in ready, this home also includes the kitchen refrigerator, washer, and dryer. Ask about an additional lender credit available through the preferred lender. Schedule your showing today!...
Contact an agent
Home facts
- Year built:2004
- Subdivision & Development:Plantation Ridge
- Listing ID #:10886315
- Updated:November 12, 2026 at 01:08 PM
Rooms and interior
- Bedrooms:4
- Total bathrooms:3
- Full bathrooms:2
- Half bathrooms:1
- Flooring:Carpet, Hardwood, Tile
- Dining Description:Separate Room
- Bathrooms Description:Double Vanity, Soaking Tub
- Kitchen Description:Breakfast Area, Dishwasher, Kitchen Island, Microwave, Oven/Range (Combo), Pantry, Refrigerator, Solid Surface Counters, Stainless Steel Appliance(s)
- Bedroom Description:Master On Main Level, Walk-In Closet(s)
- Basement Description:Bath/Stubbed, Concrete, Daylight, Exterior Entry, Full, Interior Entry
- Living area:2,403 sq. ft.
Heating and cooling
- Cooling:Ceiling Fan(s), Central Air, Heat Pump, Whole House Fan
- Heating:Central, Common, Electric
- Central air:Yes
Structure and exterior
- Roof:Composition
- Year built:2004
- Building area:2,403 sq. ft.
- Lot area:0.78 Acres
- Lot Features:Cul-De-Sac, Private, Sloped
- Architectural Style:Brick Front, Traditional
- Construction Materials:Vinyl Siding
- Exterior Features:Deck
- Levels:2 Story
Schools
- High school:Loganville
- Middle school:Loganville
- Elementary school:Loganville
Utilities
- Water:Public, Water Available
- Sewer:Septic Tank
Finances and disclosures
- Price:$434,900
- Price per sq. ft.:$180.98
- Tax amount:$4,608 (2025)
Features and amenities
- Appliances:Dishwasher, Dryer, Electric Water Heater, Microwave, Oven/Range (Combo), Refrigerator, Stainless Steel Appliance(s), Washer
- Laundry features:Dryer, In Hall, In Kitchen, Laundry, Washer
- Amenities:Electric Water Heater, Pulldown Attic Stairs, Security System, Smoke Detector(s), Tray Ceiling(s), Two Story Foyer
Parking
- Total parking spaces:2
- Parking description:Attached, Kitchen Level
 2026 Georgia MLS. All rights reserved. Information Deem Reliable But Not Guaranteed November 12, 2026
New listings near 529 Plantation Creek Drive
- Coming Soon
 $475,000Coming Soon3 beds 3 baths2,375 sq. ft.
5534 Mccullers Lane, Loganville, GA 30052
MLS# 10889046Listed by: Assist 2 Sell - Coming Soon
 $469,000Coming Soon4 beds 4 baths2,022 sq. ft.
1420 Greenridge Way, Loganville, GA 30052
MLS# 7861713Listed by: MARK SPAIN REAL ESTATE - Coming Soon
 $469,000Coming Soon4 beds 4 baths2,022 sq. ft.
1420 Greenridge Way, Loganville, GA 30052
MLS# 10882201Listed by: Mark Spain Real Estate - Coming Soon
 $705,000Coming Soon4 beds 3 baths2,968 sq. ft.
1401 Henderson Ridge Lane, Loganville, GA 30052
MLS# 7861644Listed by: DRAKE REALTY OF GA, INC. - Coming Soon
 $475,000Coming Soon5 beds 4 baths3,624 sq. ft.
3780 Casual Ridge Way, Loganville, GA 30052
MLS# 10880465Listed by: The Connection Real Estate - New
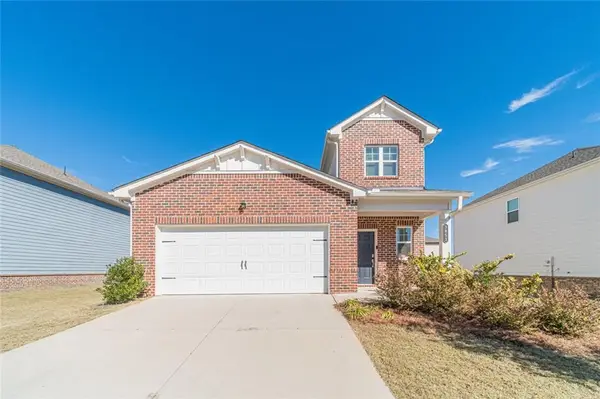 $350,000Active5 beds 3 baths2,701 sq. ft.
3853 Rustic Barn Way, Loganville, GA 30052
MLS# 7867371Listed by: KATIE ARLT & ASSOCIATES REAL ESTATE - New
 $429,000Active4 beds 3 baths2,809 sq. ft.
2757 Bluestem Path, Loganville, GA 30052
MLS# 7866431Listed by: CHAPMAN HALL REALTORS - New
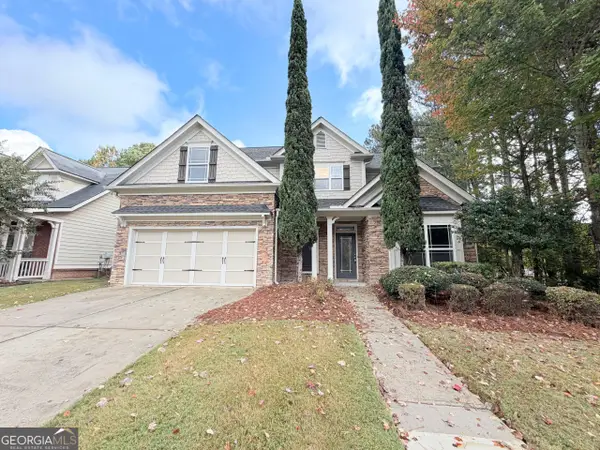 $375,000Active4 beds 2 baths2,292 sq. ft.
2694 Bay Crest Lane, Loganville, GA 30052
MLS# 10889102Listed by: Opendoor Brokerage - New
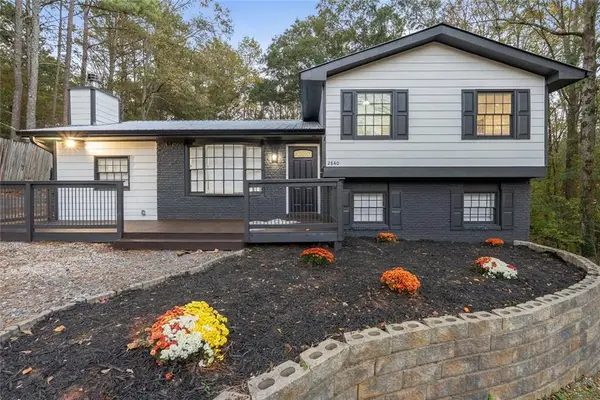 $358,000Active4 beds 2 baths2,296 sq. ft.
2840 Lois Lane, Loganville, GA 30052
MLS# 7866883Listed by: VIRTUAL PROPERTIES REALTY.COM - New
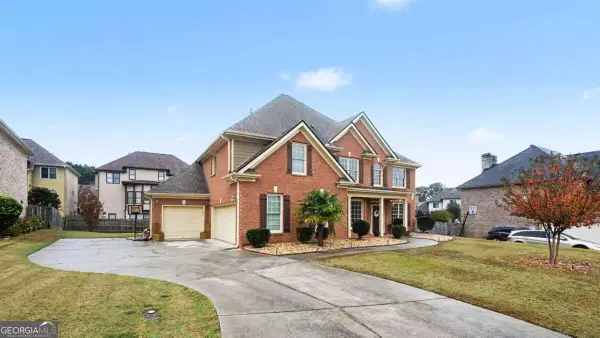 $489,900Active6 beds 3 baths2,887 sq. ft.
704 Arbor Cove, Loganville, GA 30052
MLS# 10888443Listed by: Atlanta Communities


Protect your home and budget from life's surprises with an Assurant Home Warranty, backed by a partner that supports you through every step of homeownership. Explore Plans.
© 2023 - 2026 ERA Franchise Systems LLC. All rights reserved. ERA Franchise Systems LLC fully supports the principles of the Fair Housing Act and the Equal Opportunity Act. ERA, ERA Real Estate powered, and their respective logos are registered service marks of ERA Franchise Systems LLC. Each office is independently owned and operated.