
1534 Ribbon Mill Lane Sw, Mableton, GA 30126
Local realty services provided by:ERA Towne Square Realty, Inc.
1534 Ribbon Mill Lane Sw,Mableton, GA 30126
$445,000
- 4 Beds
- 3 Baths
- 2,600 sq. ft.
- Single family
- Active
Listed by: raphael kirby
Office: keller williams realty west atlanta
MLS#:7799038
Source:FIRSTMLS
Price summary
- Price:$445,000
- Price per sq. ft.:$171.15
- Monthly HOA dues:$41.67
About this home
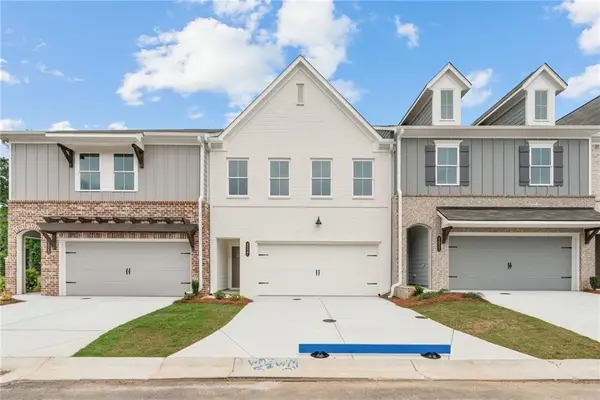
Welcome to this beautifully maintained 4-bedroom, 3 bathroom home nestled on a quiet cul-de-sac in the sought-after Escalades community! Built in 2021, this thoughtfully designed home offers an open-concept floor plan that's perfect for both everyday living and entertaining. The spacious kitchen features stone countertops, a large island with breakfast bar, stainless steel appliances, abundant cabinetry, and an eat-in dining area that flows seamlessly into the family room, creating the perfect gathering space for family and friends. Upstairs, you'll find a generously sized owner's suite complete with tray ceilings, a spa-inspired ensuite featuring double vanities, and a spacious walk-in closet. Three additional bedrooms, a full bath, and a conveniently located laundry room complete the second level. Enjoy your morning coffee on the covered front porch or unwind on the covered rear porch overlooking the private backyard. Additional highlights include a two-car garage, high ceilings, abundant natural light, and modern finishes throughout. Residents of Escalades enjoy outstanding community amenities including a swimming pool, clubhouse, playground, dog park, sidewalks, and convenient access to shopping, dining, parks, and major highways. Move-in ready and thoughtfully designed, this home offers the perfect blend of comfort, style, and convenience. Welcome home!...
Contact an agent
Home facts
- Year built:2021
- Listing ID #:7799038
- Updated:July 05, 2026 at 01:35 PM
Rooms and interior
- Bedrooms:4
- Total bathrooms:3
- Full bathrooms:2
- Half bathrooms:1
- Flooring:Carpet, Laminate
- Dining Description:Dining L, Open Concept
- Bathrooms Description:Double Vanity
- Kitchen Description:Breakfast Bar, Dishwasher, Disposal, Eat-in Kitchen, Electric Range, Kitchen Island, Microwave, Refrigerator, Stone Counters
- Bedroom Description:Oversized Master
- Living area:2,600 sq. ft.
Heating and cooling
- Cooling:Central Air
- Heating:Central, Electric
- Central air:Yes
Structure and exterior
- Roof:Composition
- Year built:2021
- Building area:2,600 sq. ft.
- Lot area:0.25 Acres
- Lot Features:Back Yard, Cul-De-Sac, Front Yard, Level
- Architectural Style:Traditional
- Construction Materials:Brick Front, HardiPlank Type
- Exterior Features:Covered, Front Porch, Private Yard, Rear Porch
- Levels:2 Story
Schools
- High school:Pebblebrook
- Middle school:Garrett
- Elementary school:Mableton
Utilities
- Water:Public, Water Available
- Sewer:Public Sewer
Finances and disclosures
- Price:$445,000
- Price per sq. ft.:$171.15
- Tax amount:$1,463 (2025)
Features and amenities
- Laundry features:Dryer, In Hall, Laundry Room, Upper Level, Washer
- Amenities:Electric Water Heater, High Ceilings 9 ft Main, High Ceilings 9 ft Upper, High Speed Internet, His and Hers Closets, Tray Ceiling(s), Walk-In Closet(s)
Parking
- Total parking spaces:2
- Parking description:Attached, Driveway, Garage, Garage Faces Front, Kitchen Level, Level Driveway
- Garage spaces:2
 Listings identified with the FMLS IDX logo come from FMLS and are held by brokerage firms other than the owner of this website. The listing brokerage is identified in any listing details. Information is deemed reliable but is not guaranteed. If you believe any FMLS listing contains material that infringes your copyrighted work please click here (https://www.fmls.com/dmca) to review our DMCA policy and learn how to submit a takedown request. ©2026 First Multiple Listing Service, Inc.
New listings near 1534 Ribbon Mill Lane Sw
- New
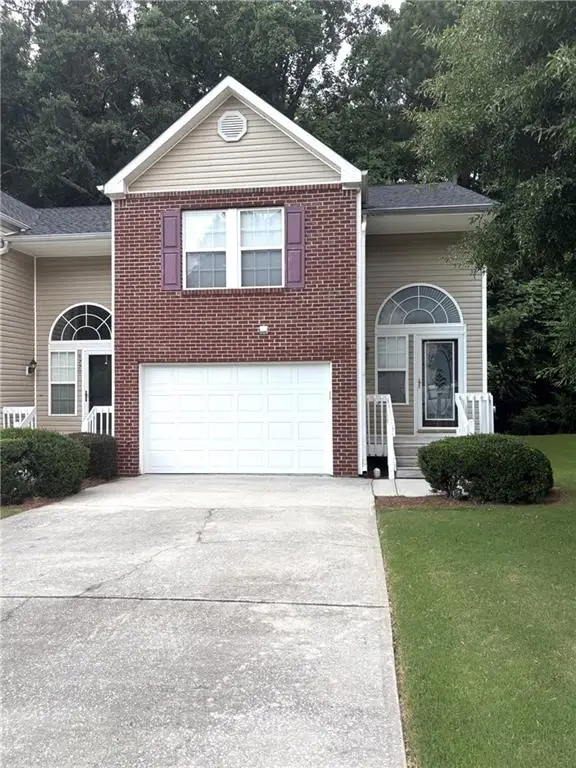 $299,900Active3 beds 3 baths1,424 sq. ft.
6218 Queen Meadow Drive Se, Mableton, GA 30126
MLS# 7799318Listed by: DRAKE REALTY OF GA, INC. - New
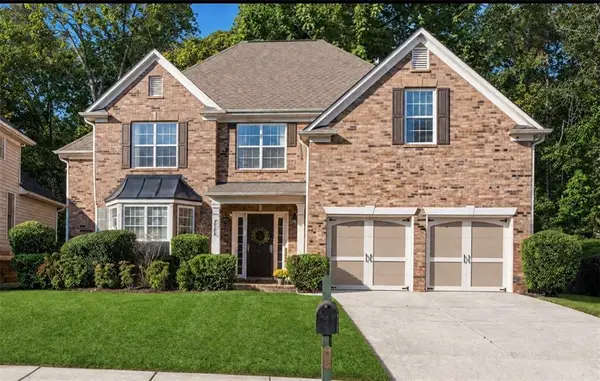 $499,900Active4 beds 3 baths3,187 sq. ft.
26 Coopers Glen Drive Sw, Mableton, GA 30126
MLS# 7799138Listed by: ATLANTA LUXURY REAL ESTATE ASSOCIATES, LLC - New
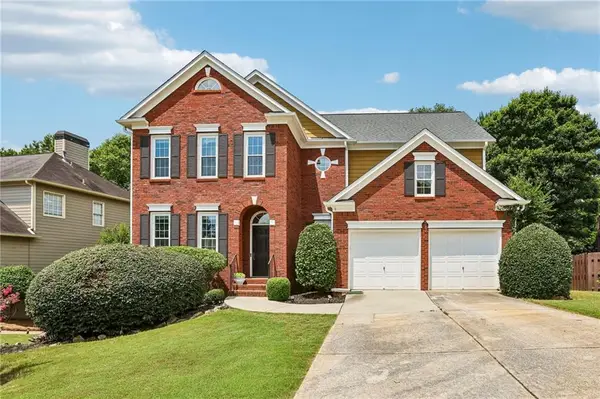 $569,000Active5 beds 4 baths3,811 sq. ft.
75 Vinings Lake Drive Sw, Mableton, GA 30126
MLS# 7798944Listed by: BERKSHIRE HATHAWAY HOMESERVICES GEORGIA PROPERTIES - New
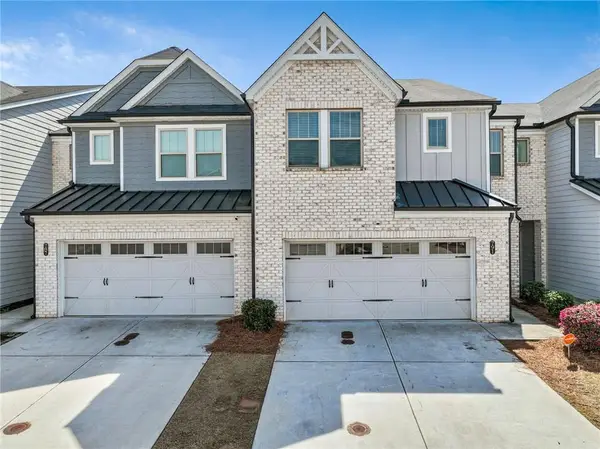 $350,000Active3 beds 3 baths2,064 sq. ft.
791 Ironhorse Lane Sw, Mableton, GA 30126
MLS# 7798629Listed by: YOUR HOME SOLD GUARANTEED REALTY HERITAGE OAKS - New
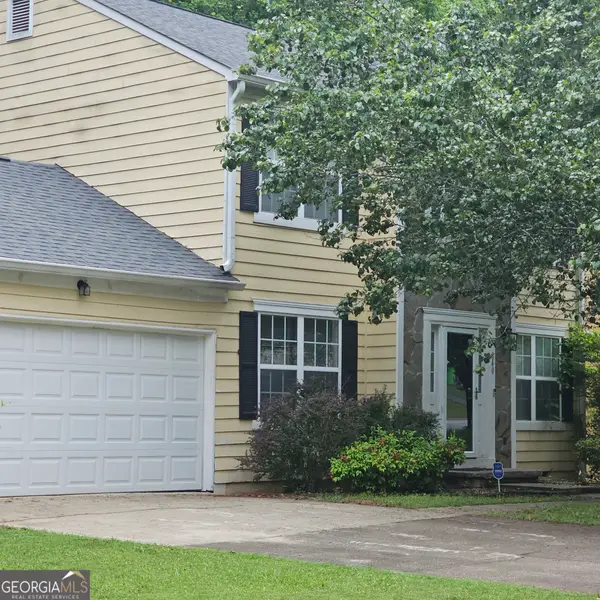 $255,000Active3 beds 3 baths1,856 sq. ft.
840 Revena Drive, Austell, GA 30168
MLS# 10797684Listed by: Cenmark Real Estate LLC - Coming Soon
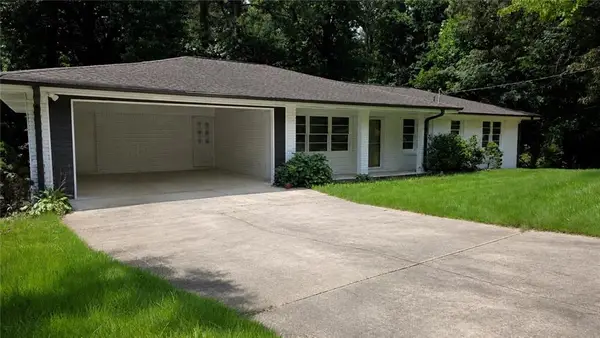 $335,000Coming Soon3 beds 2 baths
20 Hidden Court Se, Mableton, GA 30126
MLS# 7798123Listed by: ATLANTA COMMUNITIES REAL ESTATE BROKERAGE - New
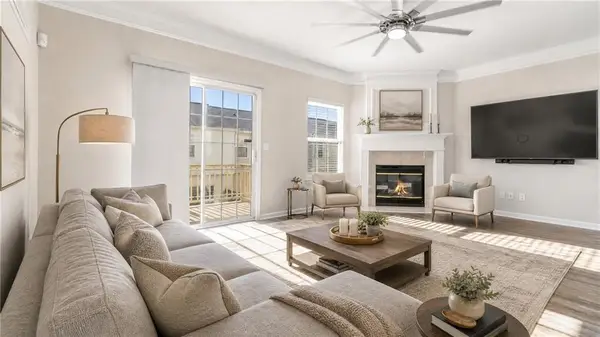 $278,500Active3 beds 4 baths1,760 sq. ft.
406 Patina Place, Mableton, GA 30126
MLS# 7798329Listed by: KELLER WILLIAMS ATLANTA CLASSIC - Open Sun, 1 to 3pmNew
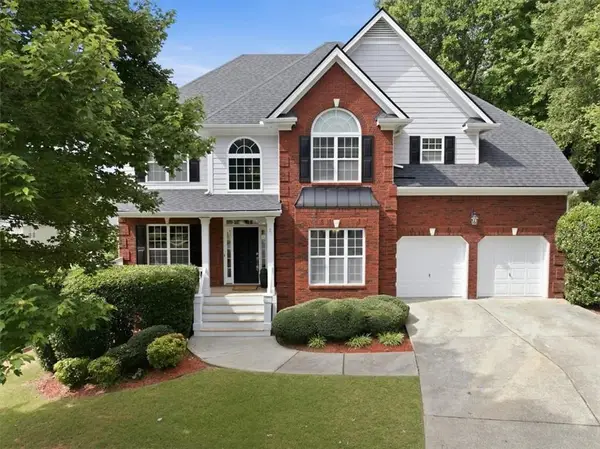 $565,000Active4 beds 4 baths4,062 sq. ft.
1232 Vinings Place Point, Mableton, GA 30126
MLS# 7797332Listed by: KELLER WILLIAMS REALTY WEST ATLANTA - New
 $395,106Active3 beds 3 baths1,804 sq. ft.
4643 Moray Drive, Mableton, GA 30126
MLS# 7797938Listed by: TRATON HOMES REALTY, INC.


Protect your home and budget from life's surprises with an Assurant Home Warranty, backed by a partner that supports you through every step of homeownership. Explore Plans.
© 2023 - 2026 ERA Franchise Systems LLC. All rights reserved. ERA Franchise Systems LLC fully supports the principles of the Fair Housing Act and the Equal Opportunity Act. ERA, ERA Real Estate powered, and their respective logos are registered service marks of ERA Franchise Systems LLC. Each office is independently owned and operated.