
187 Fontaine Road Sw, Mableton, GA 30126
Local realty services provided by:ERA Towne Square Realty, Inc.
187 Fontaine Road Sw,Mableton, GA 30126
$1,749,900
- 7 Beds
- 8 Baths
- 9,575 sq. ft.
- Single family
- Active
Listed by: melida potts
Office: potts realty inc.
MLS#:7779832
Source:FIRSTMLS
Price summary
- Price:$1,749,900
- Price per sq. ft.:$182.76
About this home
Elegant, custom built estate home on nearly 2 acres acres in an ideal Mableton location! This European style beauty boasts upgrades and custom details everywhere you look and is an entertainer's dream! Enter through the double, wrought iron and glass doors and into the two story foyer with inlaid wood detailing. Flanking the foyer is a bonus room that's perfect for an office or additional downstairs bedroom, and an oversized formal dining room with a bay window and attached butler's pantry. Beyond the foyer, the great room opens up with soaring, cathedral ceilings, a large fireplace surrounded by built-ins, a wall of French doors and windows and the convenience of custom, automatic blinds. Step through the French doors onto the expansive deck and overlook the pool area and privacy beyond. The gourmet, chef's kitchen off the great room is to die for! Aside from the gorgeous marble countertops and custom cabinetry, preparing meals becomes a favorite hobby with the Viking appliances, wine fridge, ice maker, professional vent hood and an enormous island with a built-in sink and plenty of seating. Having a large crowd over for dinner? The convenient, eat-in area and fireside keeping room, all open to the great room, offer plenty of space for all of your guests. Added bonuses are the enormous walk-in pantry and extra large laundry room with a sink, folding area, broom closet and cabinetry. The owner's suite on the main level also offers deck access and includes a lovely, spa bath with a custom tiled shower, long soaking tub, double vanity and ample walk-in closet with his and her entry doors. A half bath with unique, custom flooring completes the downstairs. Make your way upstairs via the wrought iron spindled staircase OR, take the ELEVATOR to the second floor (or the basement)! The upper level features a catwalk that overlooks the foyer and the great room. On one end is the comfortable, first guest suite with an ensuite bath and double closets. On the other end are two guest suites with their own full baths, one with a beautiful custom tile flooring and shower. Also on the upper level is a huge bonus room that could serve as an additional bedroom. Take the elevator down to the full, finished terrace level apartment. Perfect for in-laws, teens or overflow guest space, the daylight terrace level includes a bedroom with ensuite bath, an additional half bath, a full kitchen complete with an eat-in area and keeping room AND a family room that opens to the pool and patio. Don't forget the loads of unfinished storage space. The pool area is where you'll find rest and relaxation, relief on a hot day and the perfect place for all sorts of gatherings. The covered patio leads to the in-ground, heated pool and hot tub and there is an additional, outdoor access half bath for pool guests to use. Beyond the fencing of the back yard lies level, open acreage bordered by the treeline. Keep it as a buffer between you and your neighbors, build a second home for family, guests or income property, or subdivide and sell it for profit. So many possibilities! The location offers easy access to numerous schools, entertainment, highways, The Battery, the Silver Comet Trail and Cobb Galleria. Close to everything but with a private feel and low Cobb County taxes. Gated entry for security, a three car garage and numberous additional parking spots on the double driveways. This estate home has it all! The adjacent parcel (approx. 2 acres) is also available for sale. Preferred Closing Attorney is Amanda Campbell at Meredith Shearer & Associates in Marietta....
Contact an agent
Home facts
- Year built:2017
- Subdivision & Development:None
- Listing ID #:7779832
- Updated:August 14, 2026 at 12:48 AM
Rooms and interior
- Bedrooms:7
- Total bathrooms:8
- Full bathrooms:5
- Half bathrooms:3
- Flooring:Ceramic Tile, Hardwood, Stone
- Dining Description:Seats 12+, Separate Dining Room
- Bathrooms Description:Double Vanity, Separate Tub/Shower, Soaking Tub
- Kitchen Description:Breakfast Bar, Breakfast Room, Cabinets Other, Dishwasher, Disposal, Eat-in Kitchen, Gas Oven, Gas Range, Keeping Room, Kitchen Island, Microwave, Pantry Walk-In, Range Hood, Refrigerator, Stone Counters, View to Family Room
- Bedroom Description:Master on Main
- Basement Description:Daylight, Exterior Entry, Finished, Full, Interior Entry
- Living area:9,575 sq. ft.
Heating and cooling
- Cooling:Ceiling Fan(s), Central Air, Zoned
- Heating:Central, Zoned
- Central air:Yes
Structure and exterior
- Roof:Composition
- Year built:2017
- Building area:9,575 sq. ft.
- Lot area:2.08 Acres
- Lot Features:Back Yard, Front Yard, Landscaped, Level, Wooded
- Architectural Style:European, Traditional
- Construction Materials:Brick 4 Sides, Stone
- Exterior Features:Covered, Deck, Patio, Private Yard, Rain Gutters, Storage
- Levels:3+ Story
Schools
- High school:South Cobb
- Middle school:Floyd
- Elementary school:Mableton
Utilities
- Water:Public
- Sewer:Public Sewer
Finances and disclosures
- Price:$1,749,900
- Price per sq. ft.:$182.76
- Tax amount:$11,987 (2023)
Features and amenities
- Laundry features:Laundry Room, Main Level
- Amenities:Bookcases, Cathedral Ceiling(s), Elevator, Entrance Foyer 2 Story, High Ceilings 10 ft Main, High Ceilings 9 ft Upper, Tray Ceiling(s), Walk-In Closet(s)
- Pool features:Heated, In Ground, Private Pool
Parking
- Total parking spaces:6
- Parking description:Attached, Driveway, Garage, Garage Faces Side, Kitchen Level, Level Driveway, Parking Pad
- Garage spaces:3
 Listings identified with the FMLS IDX logo come from FMLS and are held by brokerage firms other than the owner of this website. The listing brokerage is identified in any listing details. Information is deemed reliable but is not guaranteed. If you believe any FMLS listing contains material that infringes your copyrighted work please click here (https://www.fmls.com/dmca) to review our DMCA policy and learn how to submit a takedown request. ©2026 First Multiple Listing Service, Inc.
New listings near 187 Fontaine Road Sw
- Coming Soon
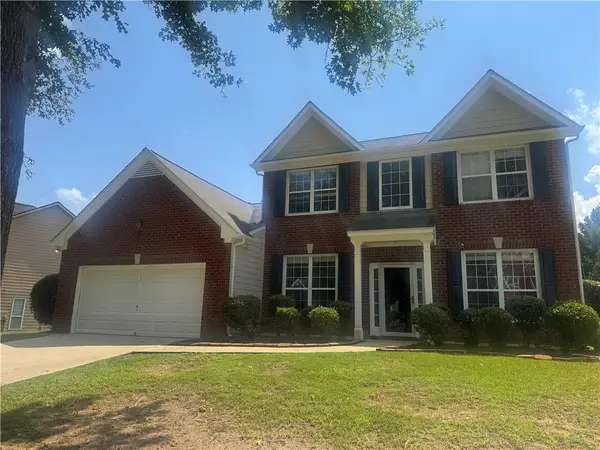 $399,900Coming Soon4 beds 3 baths
5076 Huntcrest Drive Sw, Mableton, GA 30126
MLS# 7820530Listed by: KELLER WILLIAMS REALTY INTOWN ATL - New
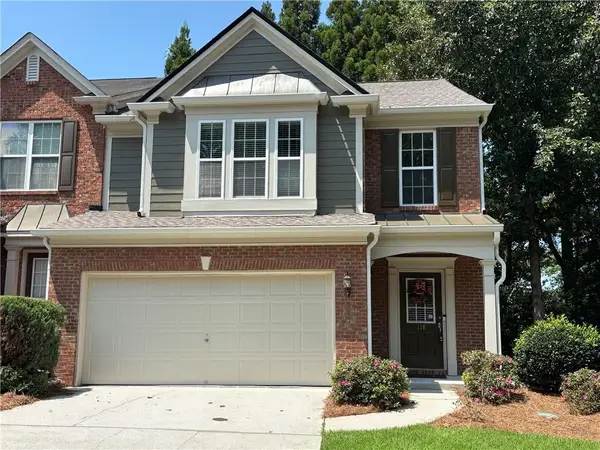 $359,000Active3 beds 3 baths1,952 sq. ft.
5800 Oakdale Road Se #4, Mableton, GA 30126
MLS# 7820951Listed by: ARNOLD REALTY COMPANY, INC. - New
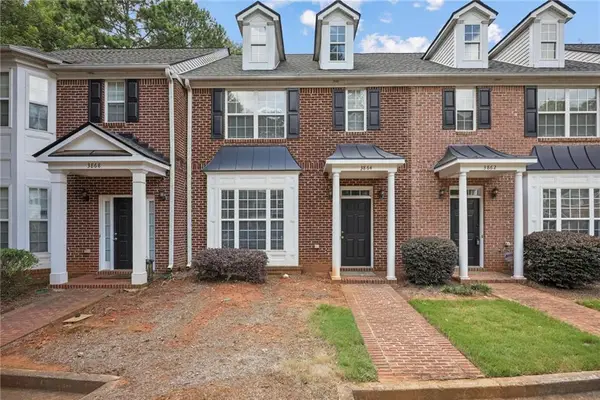 $239,000Active2 beds 3 baths1,681 sq. ft.
3864 Guilderoy Lane #3, Austell, GA 30106
MLS# 7817952Listed by: CENTURY 21 CONNECT REALTY - New
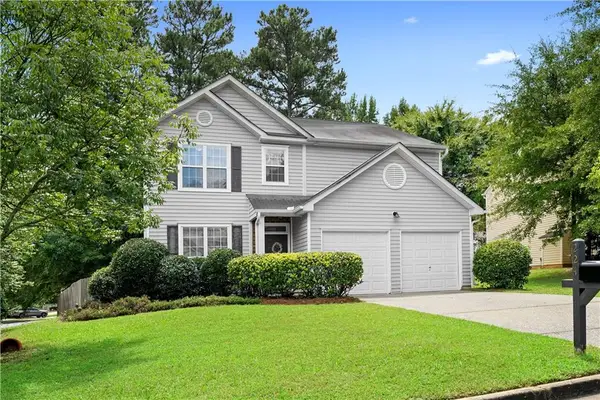 $315,000Active4 beds 3 baths2,220 sq. ft.
224 Copperbend Drive, Austell, GA 30168
MLS# 7818629Listed by: BOLST, INC. - New
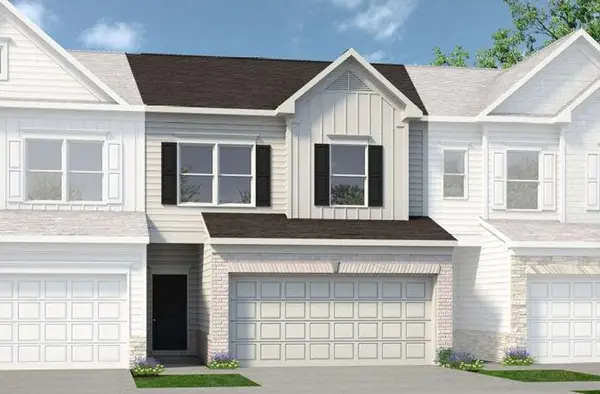 $330,990Active3 beds 3 baths1,725 sq. ft.
2255 Ravencliff Drive #119, Austell, GA 30168
MLS# 7820702Listed by: SDC REALTY, LLC. - New
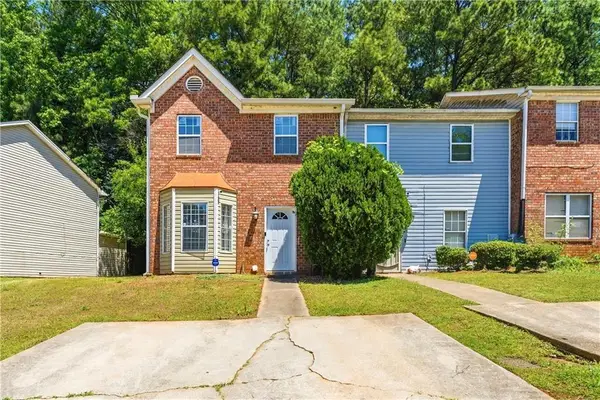 $169,900Active2 beds 3 baths1,292 sq. ft.
7237 Crestside Drive, Austell, GA 30168
MLS# 7820476Listed by: KEN LUCAS REALTY, LLC. - New
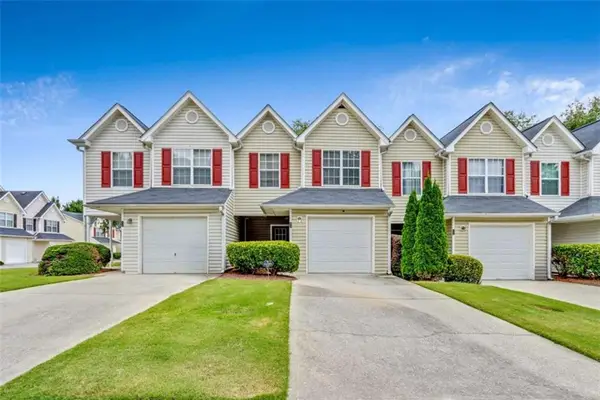 $200,000Active3 beds 4 baths1,212 sq. ft.
6964 Gallant Circle, Mableton, GA 30126
MLS# 7820361Listed by: DWELLI INC. - New
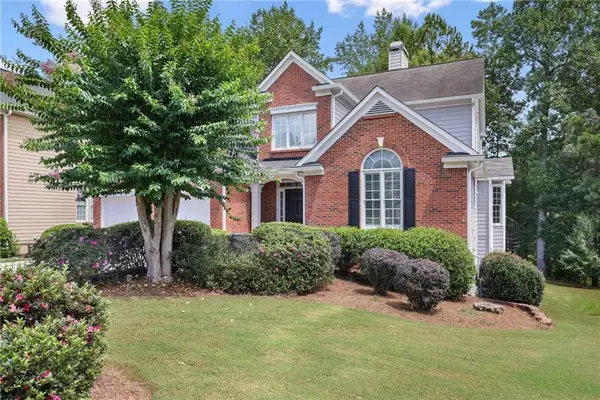 $609,900Active5 beds 5 baths3,864 sq. ft.
58 Vinings Lake Drive Sw, Mableton, GA 30126
MLS# 7814211Listed by: ANSLEY REAL ESTATE | CHRISTIE'S INTERNATIONAL REAL ESTATE - New
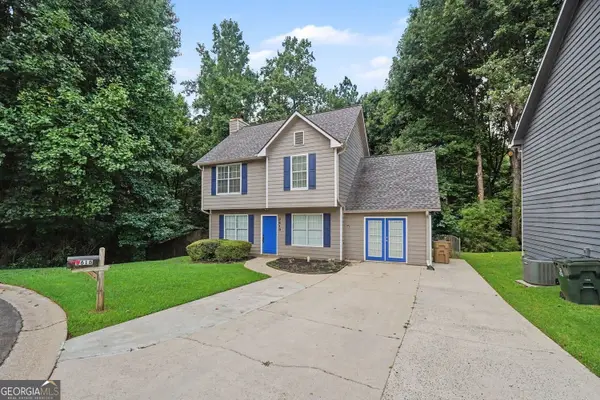 $344,900Active3 beds 3 baths2,054 sq. ft.
3618 Janna Lane Sw, Marietta, GA 30008
MLS# 10824421Listed by: Entera Realty - New
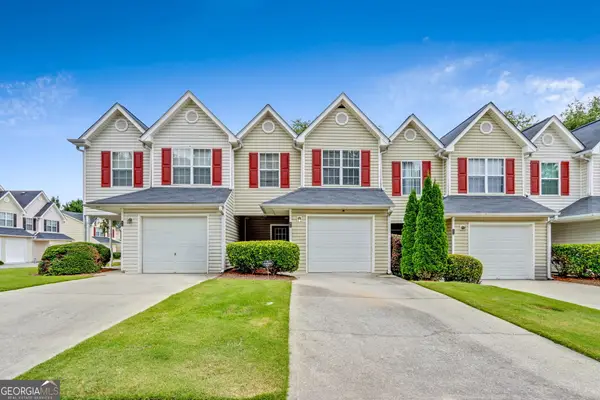 $200,000Active3 beds 4 baths1,212 sq. ft.
6964 Gallant Circle Se #24, Mableton, GA 30126
MLS# 10824451Listed by: Dwelli


Protect your home and budget from life's surprises with an Assurant Home Warranty, backed by a partner that supports you through every step of homeownership. Explore Plans.
© 2023 - 2026 ERA Franchise Systems LLC. All rights reserved. ERA Franchise Systems LLC fully supports the principles of the Fair Housing Act and the Equal Opportunity Act. ERA, ERA Real Estate powered, and their respective logos are registered service marks of ERA Franchise Systems LLC. Each office is independently owned and operated.