
6907 Slate Stone Way Se, Mableton, GA 30126
Local realty services provided by:ERA Towne Square Realty, Inc.
6907 Slate Stone Way Se,Mableton, GA 30126
$260,000
- 3 Beds
- 4 Baths
- - sq. ft.
- Townhouse
- Coming Soon
Listed by: mark spain, ninel villeda
Office: mark spain real estate
MLS#:10773516
Source:METROMLS
Price summary
- Price:$260,000
- Monthly HOA dues:$268
About this home
Welcome to this beautifully maintained home in the sought-after Mableton area! Featuring a bright and open floor plan, this residence offers spacious living areas perfect for both relaxing and entertaining. The kitchen boasts modern appliances, ample cabinetry, and a convenient layout overlooking the main living space. The generously sized bedrooms provide comfort and privacy, while the primary suite includes a spa-like bath and walk-in closet. Step outside to enjoy the private backyard, ideal for gatherings or quiet evenings. Conveniently located near shopping, dining, parks, and major highways with easy access to downtown Atlanta, this home combines comfort, style, and convenience. Don't miss this fantastic opportunity!
Contact an agent
Home facts
- Year built:2005
- Listing ID #:10773516
- Updated:May 28, 2026 at 10:30 PM
Rooms and interior
- Bedrooms:3
- Total bathrooms:4
- Full bathrooms:3
- Half bathrooms:1
- Flooring:Carpet, Laminate, Tile
- Kitchen Description:Breakfast Area, Dishwasher, Pantry, Refrigerator
- Bedroom Description:Roommate Plan, Walk-In Closet(s)
Heating and cooling
- Cooling:Ceiling Fan(s), Central Air
- Heating:Electric
- Central air:Yes
Structure and exterior
- Roof:Slate
- Year built:2005
- Architectural Style:Brick Front
- Construction Materials:Vinyl Siding
- Exterior Features:Balcony, Deck
- Levels:3+ Story
Schools
- High school:Pebblebrook
- Middle school:Lindley
- Elementary school:Harmony Leland
Utilities
- Water:Public, Water Available
- Sewer:Public Sewer
Finances and disclosures
- Price:$260,000
- Tax amount:$800 (2025)
Features and amenities
- Appliances:Dishwasher, Refrigerator
- Laundry features:Laundry, Upper Level
- Amenities:Key Card Entry
Parking
- Total parking spaces:2
- Parking description:Attached, Garage
- Garage:Yes
 2026 Georgia MLS. All rights reserved. Information Deem Reliable But Not Guaranteed May 28, 2026
New listings near 6907 Slate Stone Way Se
- New
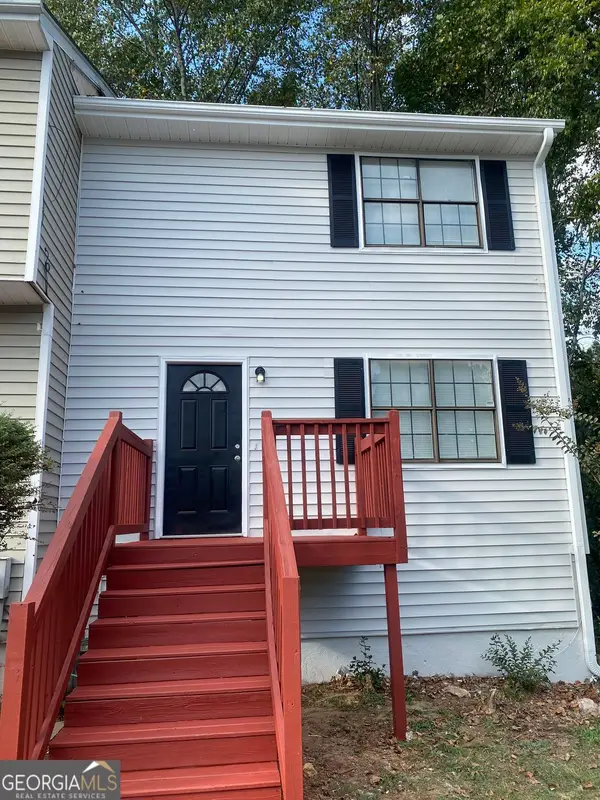 $199,999Active4 beds 3 baths1,540 sq. ft.
7010 Oakhill Circle, Austell, GA 30168
MLS# 10773578Listed by: BHGRE Metro Brokers - Coming Soon
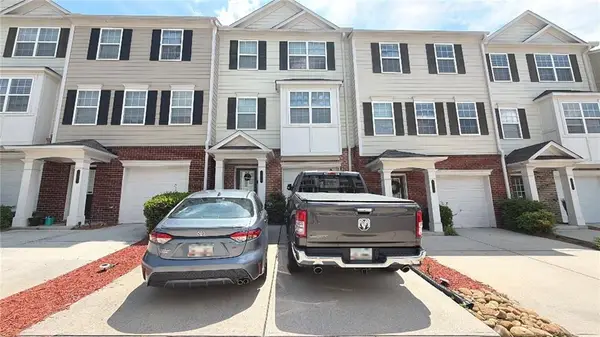 $260,000Coming Soon3 beds 4 baths
6907 Slate Stone Way Se, Mableton, GA 30126
MLS# 7778194Listed by: MARK SPAIN REAL ESTATE - New
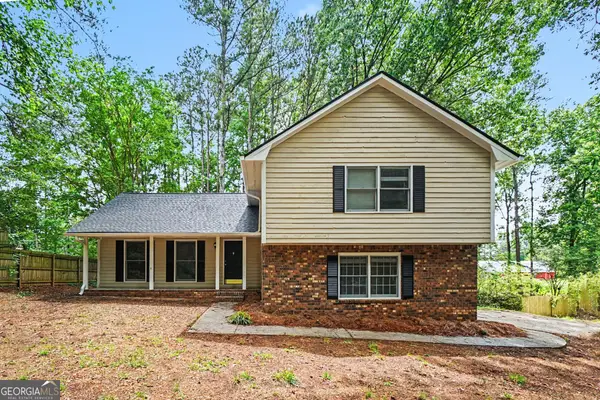 $350,000Active5 beds 3 baths2,512 sq. ft.
486 Benson Hurst Drive Sw, Mableton, GA 30126
MLS# 10773507Listed by: Entera Realty - New
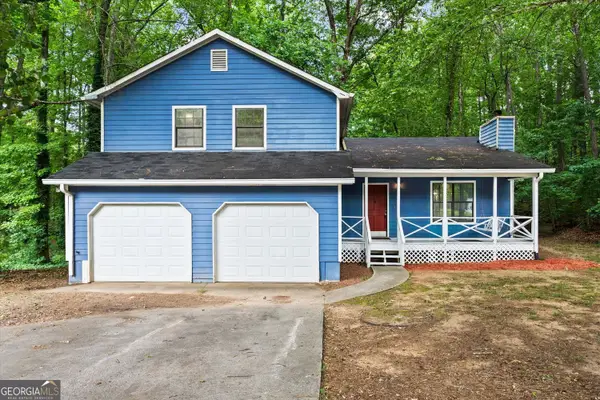 $299,999Active3 beds 2 baths2,166 sq. ft.
6330 Mt Pisgah Lane, Austell, GA 30168
MLS# 10773535Listed by: Fathom Realty GA, LLC  $409,310Active3 beds 3 baths2,234 sq. ft.
1307 Farmers Loop #LOT 6, Austell, GA 30106
MLS# 10720222Listed by: CCG Realty Group LLC- New
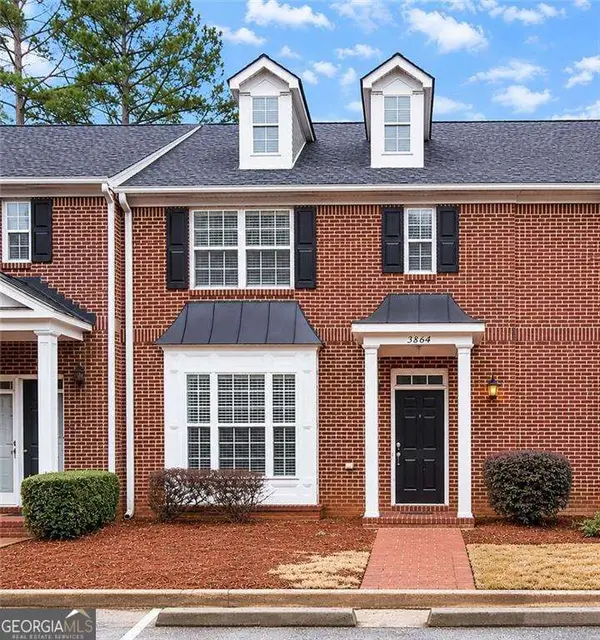 $235,000Active2 beds 3 baths1,681 sq. ft.
3864 Guilderoy Lane #3, Austell, GA 30106
MLS# 10773406Listed by: Keller Williams Realty - New
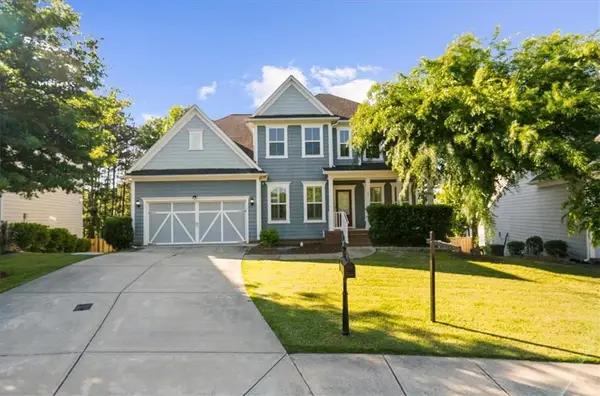 $740,000Active5 beds 5 baths5,348 sq. ft.
1142 Regal Hills Lane, Mableton, GA 30126
MLS# 7769237Listed by: ATLANTA COMMUNITIES - New
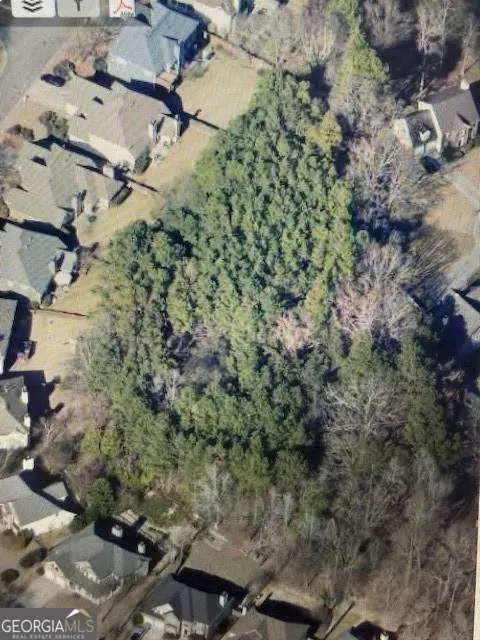 $100,000Active1.2 Acres
1165 Buckner Road Se, Mableton, GA 30126
MLS# 10772899Listed by: Virtual Properties Realty.com - New
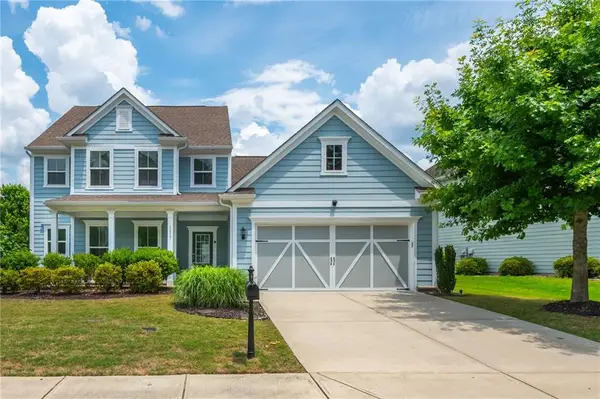 $597,500Active4 beds 4 baths3,200 sq. ft.
1117 Regal Hills Lane, Mableton, GA 30126
MLS# 7776934Listed by: ANSLEY REAL ESTATE


Protect your home and budget from life's surprises with an Assurant Home Warranty, backed by a partner that supports you through every step of homeownership. Explore Plans.
© 2023 - 2026 ERA Franchise Systems LLC. All rights reserved. ERA Franchise Systems LLC fully supports the principles of the Fair Housing Act and the Equal Opportunity Act. ERA, ERA Real Estate powered, and their respective logos are registered service marks of ERA Franchise Systems LLC. Each office is independently owned and operated.