
6330 Mt Pisgah Lane, Austell, GA 30168
Local realty services provided by:ERA Towne Square Realty, Inc.
6330 Mt Pisgah Lane,Austell, GA 30168
$268,900
- 3 Beds
- 2 Baths
- 1,917 sq. ft.
- Single family
- Active
Listed by: tiauna travers
Office: fathom realty ga, llc.
MLS#:7778214
Source:FIRSTMLS
Price summary
- Price:$268,900
- Price per sq. ft.:$140.27
About this home
Welcome to 6330 Mount Pisgah Lane, a spacious 3-bedroom, 2-bath home tucked away on a quiet cul-de-sac in highly sought-after Cobb County. Offering a peaceful, private setting, this home presents a wonderful opportunity for buyers seeking comfort, functionality, and room to make it their own over time. Whether you're purchasing your first home, expanding your space, or looking for a place to settle in for the long term, this property offers a solid foundation to grow alongside your lifestyle for years to come.
Inside, you'll find inviting living spaces with fresh neutral tones and an original stone fireplace that serves as the focal point of the main living room. The kitchen offers ample cabinet and counter space, stainless steel appliances, and direct access to the oversized back deck—perfect for entertaining, grilling, or simply enjoying the peaceful wooded backyard views year-round.
The primary suite includes a spacious bathroom with an extended single vanity, a tiled walk-in shower, and a separate soaking tub. Two additional bedrooms and a second full bath provide comfortable accommodations for family or guests.
Downstairs, the finished basement offers flexible bonus space ideal for a media room, home office, gym, playroom, guest retreat, or potential in-law setup. The two-car garage includes an EV charging outlet already installed for added convenience.
Enjoy morning coffee from the charming covered front porch or unwind on the spacious back deck overlooking the natural wooded surroundings. Conveniently located near shopping, dining, parks, and major interstates including I-20 and I-285, this home offers both tranquility and accessibility in one of Cobb County’s most convenient locations.
Property is being sold as-is. Not FHA Eligible. Listing agent is related to seller....
Contact an agent
Home facts
- Year built:1987
- Subdivision & Development:MOUNT PISGAH ESTATES
- Listing ID #:7778214
- Updated:September 06, 2026 at 01:27 PM
Rooms and interior
- Bedrooms:3
- Total bathrooms:2
- Full bathrooms:2
- Flooring:Carpet, Ceramic Tile
- Dining Description:Separate Dining Room
- Bathrooms Description:Separate Tub/Shower
- Kitchen Description:Dishwasher, Gas Oven, Microwave, Range Hood, Refrigerator
- Basement Description:Daylight, Finished
- Living area:1,917 sq. ft.
Heating and cooling
- Cooling:Central Air
- Heating:Central
- Central air:Yes
Structure and exterior
- Year built:1987
- Building area:1,917 sq. ft.
- Lot area:0.36 Acres
- Lot Features:Back Yard, Cul-De-Sac, Front Yard
- Architectural Style:Traditional
- Construction Materials:Wood Siding
- Exterior Features:Covered, Deck, Front Porch, Rain Gutters
- Levels:Multi/Split
Schools
- High school:Pebblebrook
- Middle school:Lindley
- Elementary school:Bryant - Cobb
Utilities
- Water:Public, Water Available
- Sewer:Public Sewer, Sewer Available
Finances and disclosures
- Price:$268,900
- Price per sq. ft.:$140.27
- Tax amount:$3,347 (2025)
Features and amenities
- Laundry features:Dryer, In Basement, Laundry Room, Washer
- Amenities:His and Hers Closets, Walk-In Closet(s)
Parking
- Total parking spaces:2
- Parking description:Attached, Driveway, Garage, Garage Door Opener
- Garage spaces:2
 Listings identified with the FMLS IDX logo come from FMLS and are held by brokerage firms other than the owner of this website. The listing brokerage is identified in any listing details. Information is deemed reliable but is not guaranteed. If you believe any FMLS listing contains material that infringes your copyrighted work please click here (https://www.fmls.com/dmca) to review our DMCA policy and learn how to submit a takedown request. ©2026 First Multiple Listing Service, Inc.
New listings near 6330 Mt Pisgah Lane
- Coming Soon
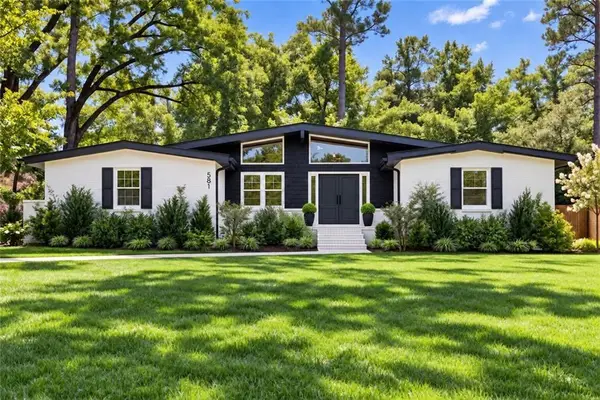 $349,900Coming Soon3 beds 2 baths1,324 sq. ft.
581 Lummus Avenue, Austell, GA 30168
MLS# 7832881Listed by: ENGEL & VOLKERS ATLANTA - Coming Soon
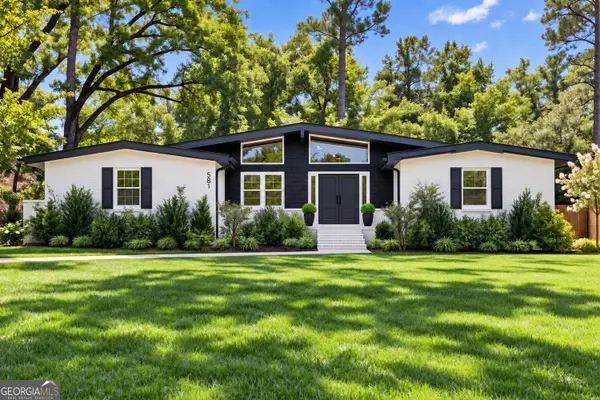 $349,900Coming Soon3 beds 2 baths1,324 sq. ft.
581 Lummus Avenue, Austell, GA 30168
MLS# 10840130Listed by: Engel & Völkers Atlanta - New
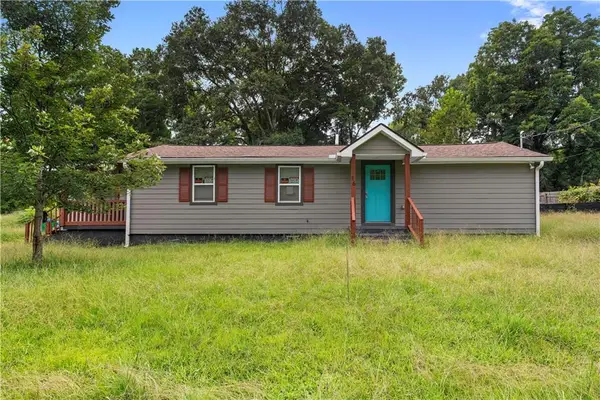 $215,000Active1 beds 2 baths940 sq. ft.
16 Robin Road, Austell, GA 30168
MLS# 7832955Listed by: THE REZERVE, LLC - New
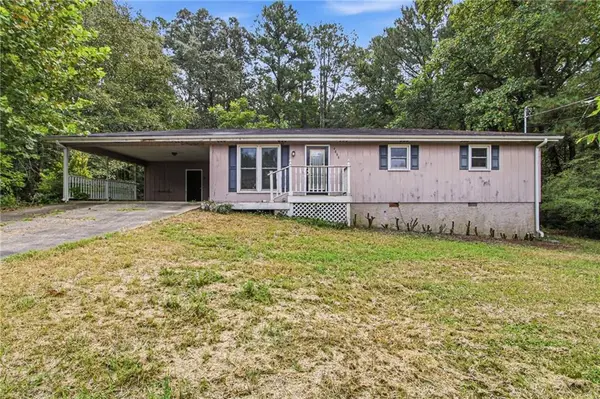 $279,000Active3 beds 2 baths1,925 sq. ft.
4008 Jody Circle, Austell, GA 30106
MLS# 7831452Listed by: MAINSTAY BROKERAGE LLC - New
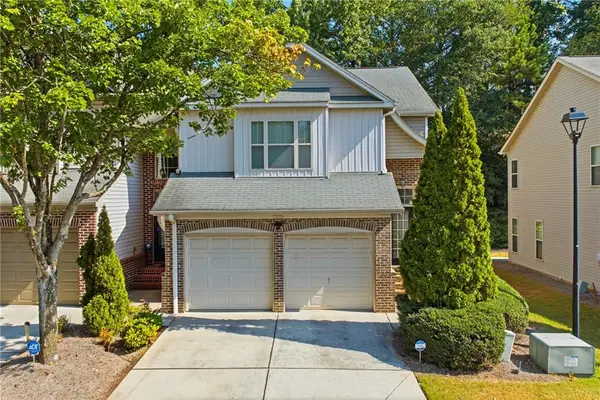 $299,900Active3 beds 3 baths1,764 sq. ft.
7215 Rockhouse Road #15, Austell, GA 30168
MLS# 7831512Listed by: EXP REALTY, LLC. - New
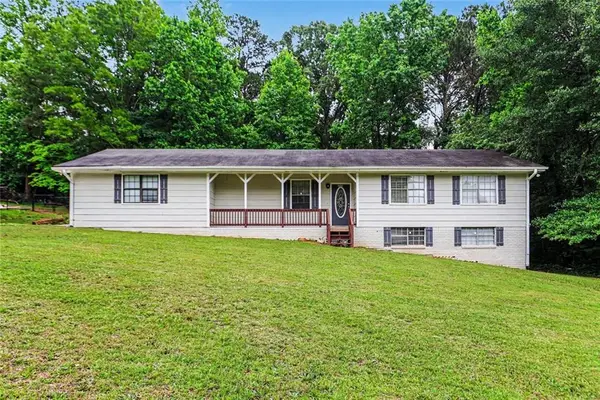 $290,000Active0.26 Acres
2353 Shire Court, Austell, GA 30106
MLS# 7832076Listed by: BHGRE METRO BROKERS - New
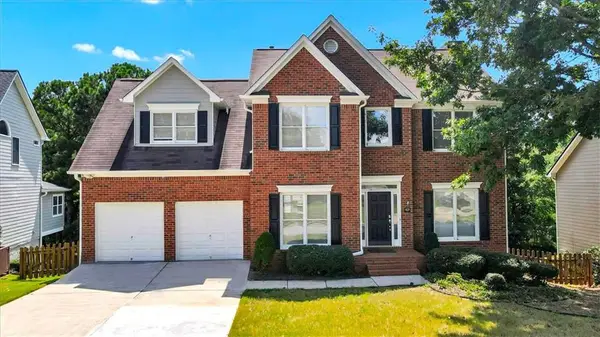 $457,500Active5 beds 4 baths3,161 sq. ft.
2275 Worthington Drive, Powder Springs, GA 30127
MLS# 7831957Listed by: SANDERS RE, LLC - New
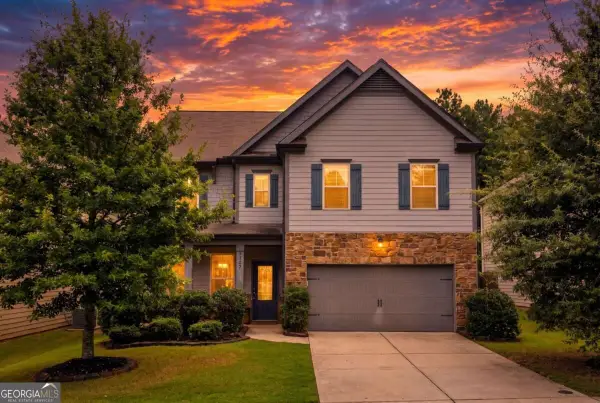 $425,000Active4 beds 3 baths2,366 sq. ft.
2127 Apple Orchard Way, Austell, GA 30168
MLS# 10838069Listed by: Century 21 Results - New
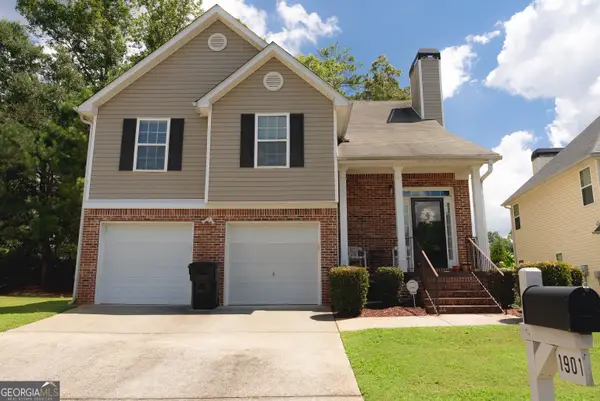 $375,000Active4 beds 3 baths2,209 sq. ft.
1901 Oakbluff Drive, Austell, GA 30106
MLS# 10838019Listed by: Lisa Cunningham Realty - New
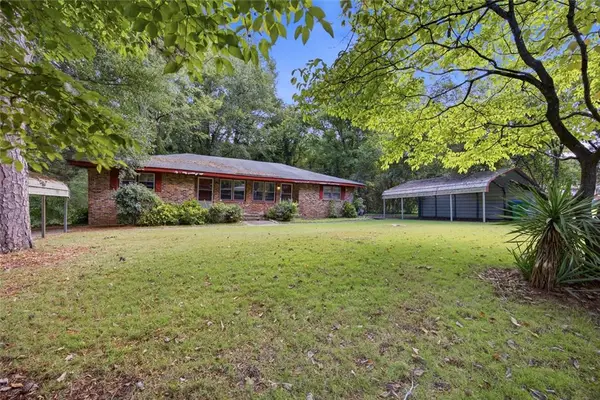 $240,000Active-- beds -- baths
5571 Edith Street, Austell, GA 30106
MLS# 7830779Listed by: HARRY NORMAN REALTORS


Protect your home and budget from life's surprises with an Assurant Home Warranty, backed by a partner that supports you through every step of homeownership. Explore Plans.
© 2023 - 2026 ERA Franchise Systems LLC. All rights reserved. ERA Franchise Systems LLC fully supports the principles of the Fair Housing Act and the Equal Opportunity Act. ERA, ERA Real Estate powered, and their respective logos are registered service marks of ERA Franchise Systems LLC. Each office is independently owned and operated.