
5705 Glandor Drive Se, Mableton, GA 30126
Local realty services provided by:ERA Towne Square Realty, Inc.
5705 Glandor Drive Se,Mableton, GA 30126
$405,000
- 4 Beds
- 3 Baths
- 2,884 sq. ft.
- Single family
- Active
Listed by: mark spain, scott millen
Office: mark spain real estate
MLS#:10892740
Source:METROMLS
Price summary
- Price:$405,000
- Price per sq. ft.:$140.43
About this home
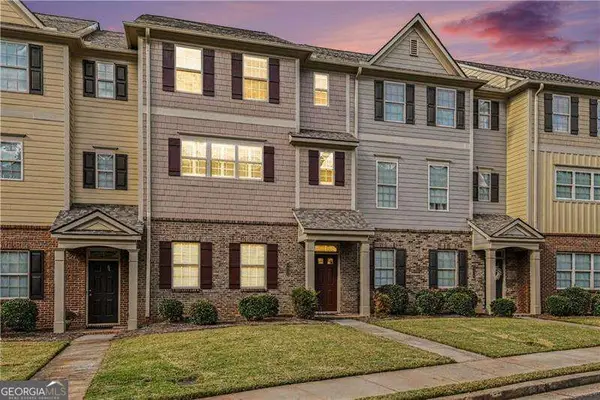
Welcome to this spacious home in the Shannon Downs community of Mableton! This home features a flexible floor plan with plenty of room for everyday living, entertaining, and accommodating guests. The kitchen features solid surface countertops, a center island, stainless steel appliances, and ample cabinet space. The generously sized living areas provide comfortable gathering spaces, while the home's thoughtful layout offers flexibility for a variety of living arrangements. The finished terrace level adds even more possibilities, featuring an additional bedroom, full bathroom, and spacious game room or flex spaceCoideal for guests, extended family, a home office, or recreation. The primary suite offers a relaxing retreat with a spacious layout and private bath featuring a double vanity, soaking tub, and separate shower. Outside, enjoy the landscaped yard and deck, offering space to relax or entertain. Conveniently located near shopping, restaurants, and everyday conveniences, with easy access to I-285 and major commuter routes, this home offers the space, flexibility, and location you've been looking for!...
Contact an agent
Home facts
- Year built:1990
- Subdivision & Development:Shannon Downs P-1
- Listing ID #:10892740
- Updated:November 19, 2026 at 02:37 AM
Rooms and interior
- Bedrooms:4
- Total bathrooms:3
- Full bathrooms:3
- Flooring:Carpet, Hardwood
- Dining Description:Seats 12+
- Kitchen Description:Breakfast Area, Breakfast Room, Dishwasher, Microwave, Pantry
- Bedroom Description:Walk-In Closet(s)
- Basement Description:Bath Finished, Finished, Full, Interior Entry
- Living area:2,884 sq. ft.
Heating and cooling
- Cooling:Ceiling Fan(s), Central Air
- Heating:Central, Natural Gas
- Central air:Yes
Structure and exterior
- Roof:Composition
- Year built:1990
- Building area:2,884 sq. ft.
- Lot area:0.24 Acres
- Lot Features:Level, Private
- Architectural Style:Traditional
- Construction Materials:Stucco, Wood Siding
- Exterior Features:Deck
- Levels:Multi/Split
Schools
- High school:Pebblebrook
- Middle school:Betty Gray
- Elementary school:Harmony Leland
Utilities
- Water:Public, Water Available
- Sewer:Public Sewer, Sewer Available
Finances and disclosures
- Price:$405,000
- Price per sq. ft.:$140.43
- Tax amount:$4,561 (2026)
Features and amenities
- Appliances:Dishwasher, Gas Water Heater, Microwave, Washer
- Laundry features:In Hall, Washer
- Amenities:Bookcases, Double Pane Windows, Gas Water Heater, Smoke Detector(s), Tray Ceiling(s), Wet Bar
Parking
- Total parking spaces:2
- Parking description:Attached, Garage, Side/Rear Entrance
- Garage:Yes
 2026 Georgia MLS. All rights reserved. Information Deem Reliable But Not Guaranteed November 19, 2026
New listings near 5705 Glandor Drive Se
- New
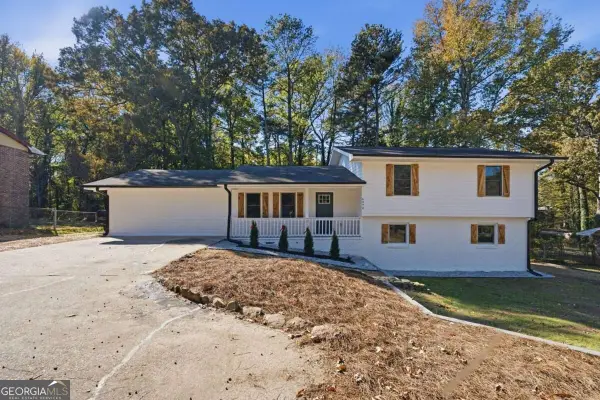 $339,900Active4 beds 3 baths1,528 sq. ft.
6970 Factory Shoals Road, Austell, GA 30168
MLS# 10892749Listed by: eXp Realty - New
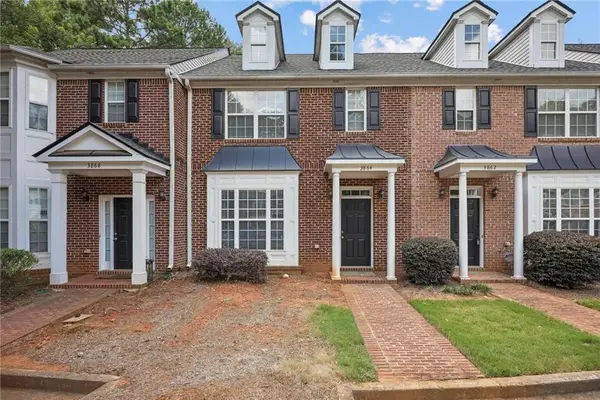 $235,000Active2 beds 3 baths1,681 sq. ft.
3864 Guilderoy Lane #3, Austell, GA 30106
MLS# 7866367Listed by: CENTURY 21 CONNECT REALTY - New
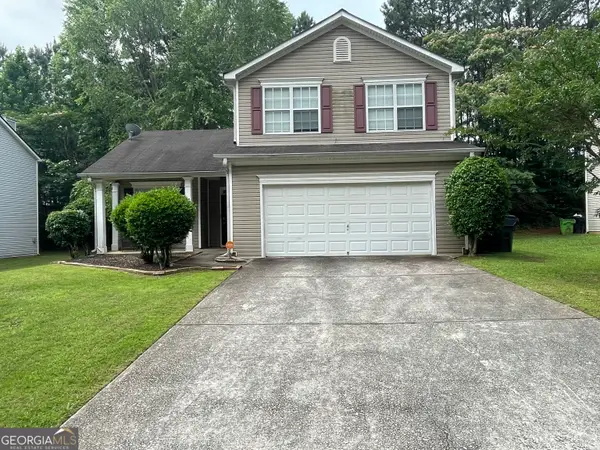 $283,000Active3 beds 3 baths1,672 sq. ft.
1017 Willow Crest Landing, Austell, GA 30168
MLS# 10892697Listed by: Maximum One Grt. Atl. REALTORS - New
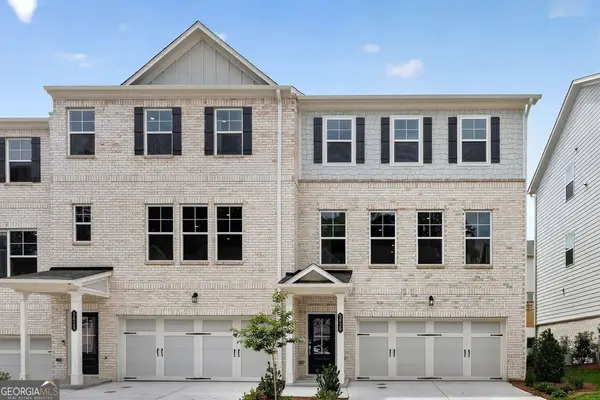 $389,990Active3 beds 4 baths1,967 sq. ft.
5829 Schelton Place Se, Mableton, GA 30126
MLS# 10892404Listed by: Taylor Morrison Realty of Georgia - New
 $420,000Active4 beds 4 baths
3812 Felton Hill Road Sw #13, Smyrna, GA 30082
MLS# 10892276Listed by: Orchard Brokerage, LLC - New
 $227,000Active3 beds 3 baths1,404 sq. ft.
6589 Arbor Gate Drive Sw #10, Mableton, GA 30126
MLS# 7869581Listed by: COLDWELL BANKER BULLARD REALTY - New
 $375,000Active4 beds 3 baths3,000 sq. ft.
970 Bates Road, Austell, GA 30135
MLS# 7869608Listed by: REAL BROKER, LLC. - New
 $227,000Active3 beds 3 baths1,572 sq. ft.
6589 Arbor Gate Drive Sw, Mableton, GA 30126
MLS# 10892017Listed by: Coldwell Banker Bullard Realty - New
 $464,990Active4 beds 3 baths2,032 sq. ft.
4690 Glore Road, Mableton, GA 30126
MLS# 7869122Listed by: KFH REALTY, LLC


Protect your home and budget from life's surprises with an Assurant Home Warranty, backed by a partner that supports you through every step of homeownership. Explore Plans.
© 2023 - 2026 ERA Franchise Systems LLC. All rights reserved. ERA Franchise Systems LLC fully supports the principles of the Fair Housing Act and the Equal Opportunity Act. ERA, ERA Real Estate powered, and their respective logos are registered service marks of ERA Franchise Systems LLC. Each office is independently owned and operated.