
1499 Bonner Gilbert Road, Macon, GA 31220
Local realty services provided by:ERA Kings Bay Realty
1499 Bonner Gilbert Road,Macon, GA 31220
$539,900
- 5 Beds
- 3 Baths
- 3,192 sq. ft.
- Single family
- Active
Listed by: ann marie edwards
Office: landmark realty
MLS#:10857513
Source:METROMLS
Price summary
- Price:$539,900
- Price per sq. ft.:$169.14
About this home
Rural living in close proximity to shopping, boating and entertainment. This beautiful all-brick home offers 5 bedrooms, 3 bathrooms, and 1.28 acres of land-all just minutes from Lake Tobosofkee. The updated kitchen features stainless-steel appliances, electric and gas cooking, butcher-block and granite countertops, custom cabinets, and a cozy breakfast nook. Engineered hardwood floors, tile and carpet add warmth throughout the home. Two HVAC units provide separate heating and cooling for the upstairs and downstairs. New windows brighten the formal living and dining rooms, either of which could also serve as an office or flex space. Outside is a workshop or extra garage with boat or RV storage to the side. Relax and enjoy a large, covered patio with extended fire pit area, along with a wooden fence surrounding the backyard. The property also includes a greenhouse, a 20 x 40ft free-range chicken enclosure with coop, three fruit trees, berry bush, irrigated herb and vegetable gardens that feature a vine arch and a tomato trellis. Many items convey with the property. See the Sellers Disclosure for additional information. With so many additional features to discover, this is a home you won't want to miss!...
Contact an agent
Home facts
- Year built:2005
- Subdivision & Development:None
- Listing ID #:10857513
- Updated:October 04, 2026 at 11:02 AM
Rooms and interior
- Bedrooms:5
- Total bathrooms:3
- Full bathrooms:3
- Flooring:Carpet, Hardwood, Tile
- Dining Description:Separate Room
- Bathrooms Description:Double Vanity, Separate Shower, Soaking Tub, Tile Bath
- Kitchen Description:Dishwasher, Microwave, Refrigerator
- Bedroom Description:Master On Main Level, Split Bedroom Plan, Walk-In Closet(s)
- Basement Description:Crawl Space
- Living area:3,192 sq. ft.
Heating and cooling
- Cooling:Electric, Heat Pump
- Heating:Electric, Heat Pump
Structure and exterior
- Roof:Composition
- Year built:2005
- Building area:3,192 sq. ft.
- Lot area:1.28 Acres
- Architectural Style:Traditional
- Construction Materials:Block, Brick
- Exterior Features:Deck, Deck/Patio, Garden
- Foundation Description:Block
- Levels:1.5 Story
Schools
- High school:Rutland
- Middle school:Rutland
- Elementary school:Skyview
Utilities
- Water:Public, Water Available
- Sewer:Septic Tank
Finances and disclosures
- Price:$539,900
- Price per sq. ft.:$169.14
- Tax amount:$4,654 (2025)
Features and amenities
- Appliances:Dishwasher, Dryer, Gas Water Heater, Microwave, Refrigerator, Tankless Water Heater, Washer
- Laundry features:Dryer, In Hall, Laundry, Washer
- Amenities:Gas Water Heater, High Ceilings, Tankless Water Heater, Two Story Foyer
Parking
- Parking description:Attached, Garage, Garage Door Opener, RV / Boat Parking, Side/Rear Entrance
- Garage:Yes
 2026 Georgia MLS. All rights reserved. Information Deem Reliable But Not Guaranteed October 4, 2026
New listings near 1499 Bonner Gilbert Road
- Coming Soon
 $245,000Coming Soon3 beds 2 baths1,452 sq. ft.
717 Glencove Drive, Macon, GA 31210
MLS# 7843852Listed by: ATLANTA COMMUNITIES - Coming Soon
 $245,000Coming Soon3 beds 2 baths1,452 sq. ft.
717 Glencove Drive, Macon, GA 31210
MLS# 10852327Listed by: Atlanta Communities - Coming Soon
 $134,900Coming Soon3 beds 1 baths1,310 sq. ft.
965 North Avenue, Macon, GA 31211
MLS# 7836063Listed by: EXP REALTY, LLC. - Coming Soon
 $134,900Coming Soon3 beds 1 baths1,512 sq. ft.
965 North Avenue, Macon, GA 31211
MLS# 10843418Listed by: eXp Realty - New
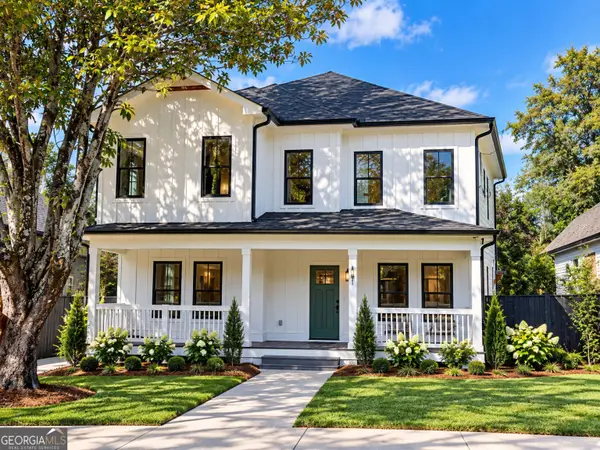 $399,900Active4 beds 4 baths2,682 sq. ft.
191 Madison Street, Macon, GA 31201
MLS# 10866739Listed by: Keller Williams West Atlanta - New
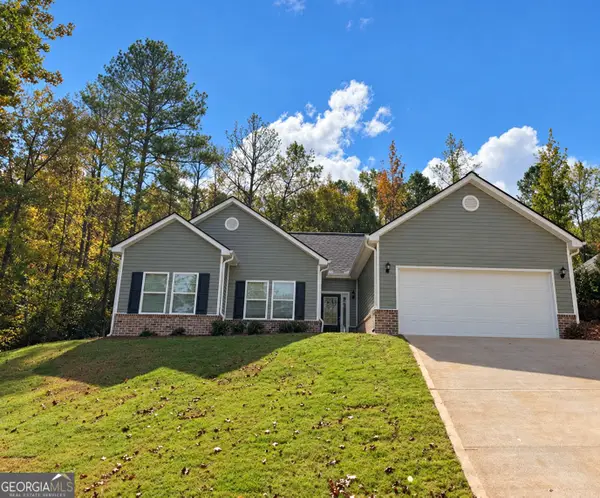 $409,000Active3 beds 2 baths1,928 sq. ft.
4480 Rivercliffs Way, Gray, GA 31032
MLS# 10866741Listed by: eXp Realty - New
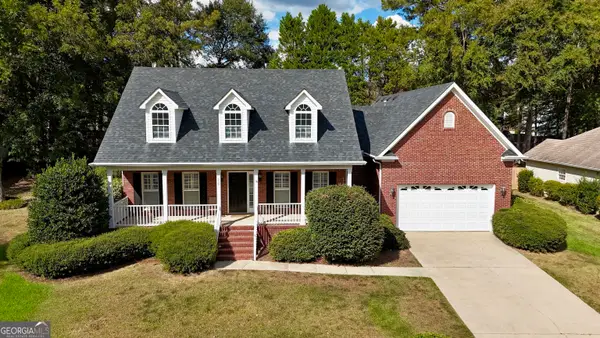 $278,000Active3 beds 2 baths1,728 sq. ft.
527 Sugarloaf Drive, Macon, GA 31204
MLS# 10866662Listed by: Rivoli Realty - New
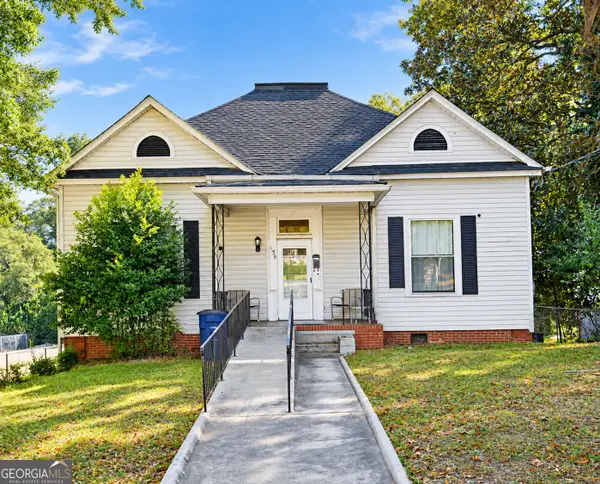 $255,000Active7 beds 4 baths4,604 sq. ft.
155 Forest Avenue, Macon, GA 31204
MLS# 10866485Listed by: Real Estate Brokers of Georgia - New
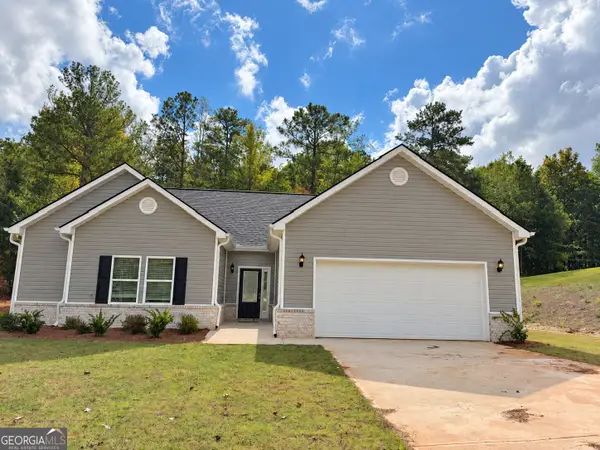 $369,900Active3 beds 3 baths1,928 sq. ft.
4472 Rivercliffs Way, Gray, GA 31032
MLS# 10858344Listed by: eXp Realty - New
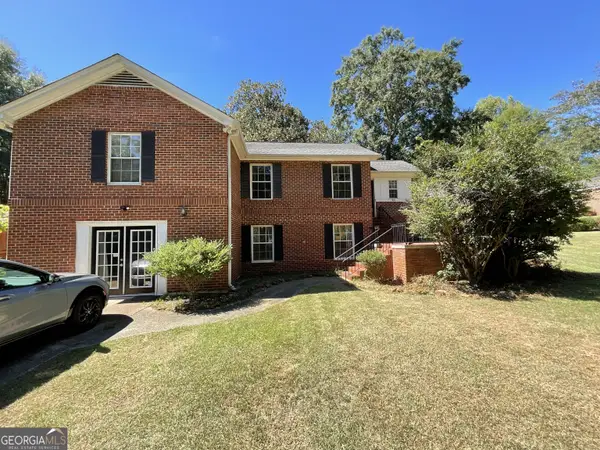 $255,000Active3 beds 2 baths2,338 sq. ft.
430 W Buford Road, Macon, GA 31204
MLS# 10859860Listed by: Coldwell Banker Free Realty


Protect your home and budget from life's surprises with an Assurant Home Warranty, backed by a partner that supports you through every step of homeownership. Explore Plans.
© 2023 - 2026 ERA Franchise Systems LLC. All rights reserved. ERA Franchise Systems LLC fully supports the principles of the Fair Housing Act and the Equal Opportunity Act. ERA, ERA Real Estate powered, and their respective logos are registered service marks of ERA Franchise Systems LLC. Each office is independently owned and operated.