
1259 Everwood Drive Sw, Marietta, GA 30008
Local realty services provided by:ERA Sunrise Realty
1259 Everwood Drive Sw,Marietta, GA 30008
$305,000
- 3 Beds
- 3 Baths
- - sq. ft.
- Single family
- Active
Listed by: zac pasmanick, david duncan
Office: re/max metro atlanta cityside
MLS#:10823324
Source:METROMLS
Price summary
- Price:$305,000
- Monthly HOA dues:$18.33
About this home
Bring your vision and transform this solid home into something truly special. With good bones, a functional layout, and plenty of character, this property offers an outstanding opportunity for investors, renovators, or buyers looking to build equity through updates and repairs. The home needs a significant amount of cosmetic updating and repairs and is being offered in its current condition, making it the perfect canvas for your personal touches or next renovation project. Whether you're planning a full remodel or restoring its original charm, the possibilities are endless. Situated on a desirable lot in a convenient location, this property provides a rare chance to create value in an established neighborhood. If you're looking for a project with strong potential, this is one you won't want to miss. Sold As-Is.
Contact an agent
Home facts
- Year built:2000
- Subdivision & Development:Glen Meadows
- Listing ID #:10823324
- Updated:August 13, 2026 at 04:35 AM
Rooms and interior
- Bedrooms:3
- Total bathrooms:3
- Full bathrooms:2
- Half bathrooms:1
- Flooring:Carpet
- Kitchen Description:Dishwasher, Microwave, Pantry, Refrigerator
- Bedroom Description:Walk-In Closet(s)
Heating and cooling
- Cooling:Central Air, Zoned
- Heating:Central, Forced Air
- Central air:Yes
Structure and exterior
- Year built:2000
- Lot area:0.28 Acres
- Lot Features:Level
- Architectural Style:Brick Front, Traditional
- Construction Materials:Vinyl Siding
- Foundation Description:Slab
- Levels:2 Story
Schools
- High school:Osborne
- Middle school:Smitha
- Elementary school:Birney
Utilities
- Water:Public, Water Available
- Sewer:Public Sewer, Sewer Available
Finances and disclosures
- Price:$305,000
- Tax amount:$5,236 (2025)
Features and amenities
- Appliances:Dishwasher, Microwave, Refrigerator
- Laundry features:In Hall, In Kitchen
- Amenities:Tray Ceiling(s)
Parking
- Total parking spaces:4
- Parking description:Garage
- Garage:Yes
 2026 Georgia MLS. All rights reserved. Information Deem Reliable But Not Guaranteed August 13, 2026
New listings near 1259 Everwood Drive Sw
- New
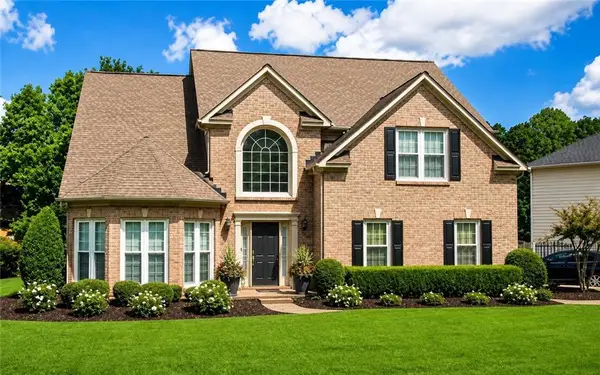 $599,900Active4 beds 3 baths3,028 sq. ft.
1714 Millhouse Run, Marietta, GA 30066
MLS# 7815766Listed by: PEACHTREE TOWN & COUNTRY - Coming Soon
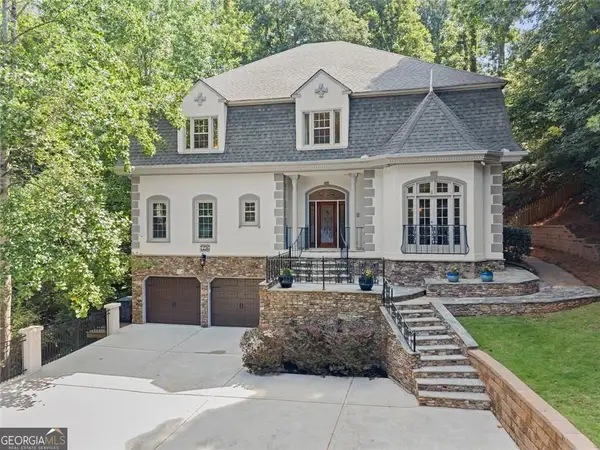 $850,000Coming Soon4 beds 4 baths
1236 Riversound Court, Marietta, GA 30068
MLS# 10824656Listed by: Compass - New
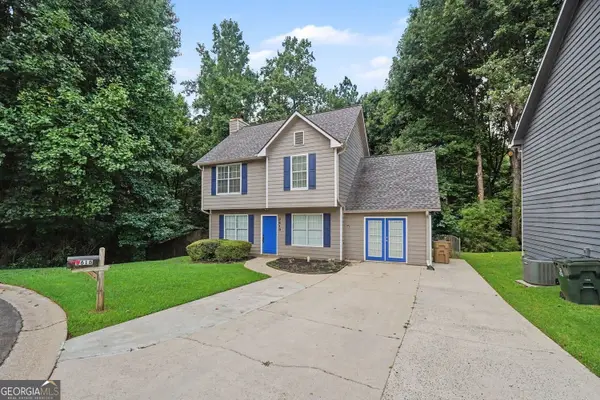 $344,900Active3 beds 3 baths2,054 sq. ft.
3618 Janna Lane Sw, Marietta, GA 30008
MLS# 10824421Listed by: Entera Realty - Coming Soon
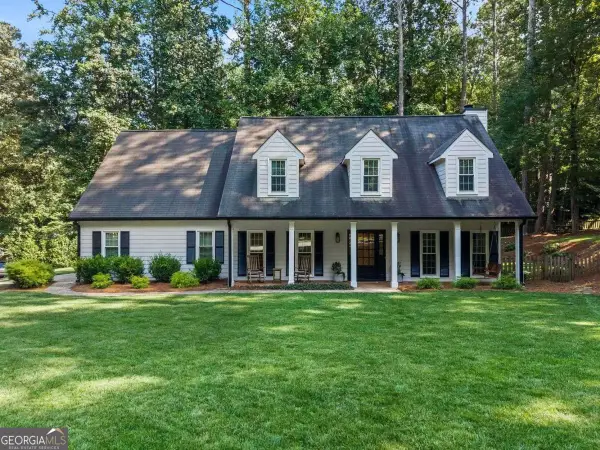 $720,000Coming Soon4 beds 3 baths
2123 Stone Hollow Court, Marietta, GA 30062
MLS# 10824429Listed by: Compass - New
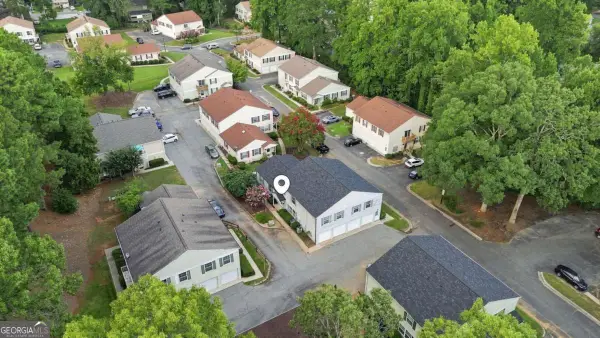 $135,000Active2 beds 1 baths
1392 Old Coach Road Sw, Marietta, GA 30008
MLS# 10824445Listed by: Stewart Brokers - New
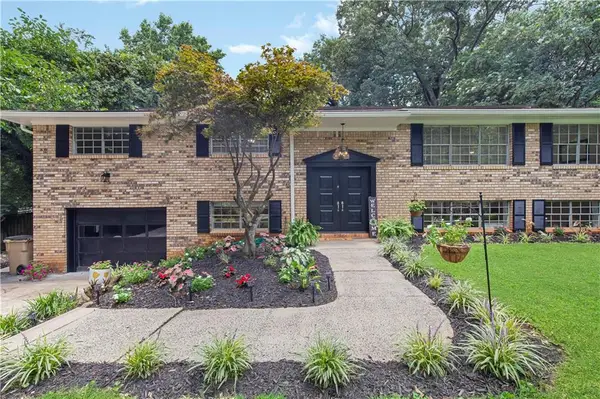 $475,000Active5 beds 4 baths3,401 sq. ft.
3541 Ebenezer Court, Marietta, GA 30066
MLS# 7819962Listed by: KELLER WILLIAMS REALTY SIGNATURE PARTNERS - Coming Soon
 $750,000Coming Soon4 beds 3 baths
358 Indian Hills Trail, Marietta, GA 30068
MLS# 10824363Listed by: Keller Williams Realty Atlanta North - New
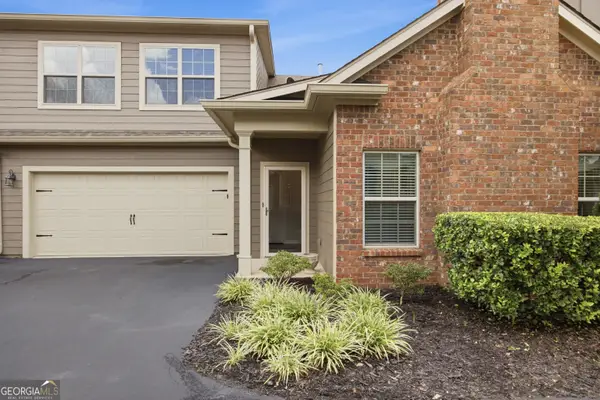 $478,000Active3 beds 2 baths1,985 sq. ft.
151 Kendrick Farm Lane #13, Marietta, GA 30066
MLS# 10824380Listed by: RE/MAX Center - New
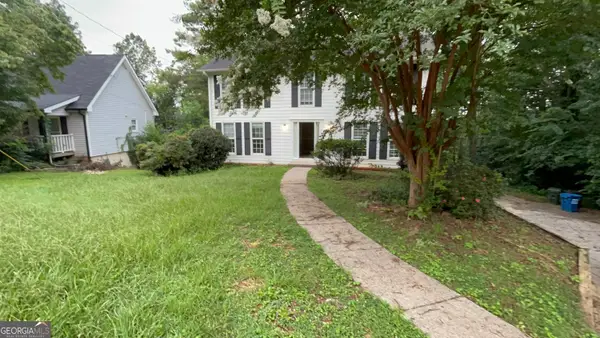 $399,900Active4 beds 3 baths2,679 sq. ft.
2993 Carrollton Court, Marietta, GA 30066
MLS# 10824392Listed by: Entera Realty - New
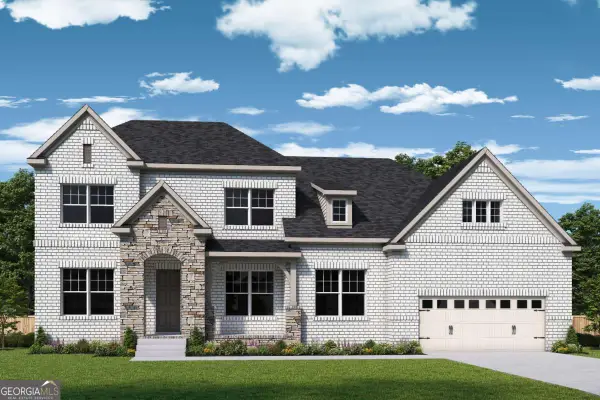 $1,206,689Active5 beds 6 baths5,672 sq. ft.
1968 Sage Lake Bend Sw, Marietta, GA 30064
MLS# 10824291Listed by: Weekley Homes Realty


Protect your home and budget from life's surprises with an Assurant Home Warranty, backed by a partner that supports you through every step of homeownership. Explore Plans.
© 2023 - 2026 ERA Franchise Systems LLC. All rights reserved. ERA Franchise Systems LLC fully supports the principles of the Fair Housing Act and the Equal Opportunity Act. ERA, ERA Real Estate powered, and their respective logos are registered service marks of ERA Franchise Systems LLC. Each office is independently owned and operated.