
3161 Woods Lane Sw, Marietta, GA 30060
Local realty services provided by:ERA Towne Square Realty, Inc.
3161 Woods Lane Sw,Marietta, GA 30060
$350,000
- 3 Beds
- 2 Baths
- 1,216 sq. ft.
- Single family
- Active
Listed by: christine robinson
Office: keller williams west atlanta
MLS#:10774540
Source:METROMLS
Price summary
- Price:$350,000
- Price per sq. ft.:$287.83
About this home
Beautifully renovated in 2020, this charming four-side brick ranch offers the perfect blend of modern updates and timeless appeal! Featuring hardwood floors throughout, 3 bedrooms, and 2 full baths, this move-in ready home boasts a spacious breakfast area, private lot, relaxing deck, and two-car garage. Enjoy peaceful mornings sipping coffee or tea on the quiet back deck overlooking the private backyard - the perfect space to unwind or entertain guests. With no HOA and a serene, established setting, this home offers comfort, privacy, and convenience all in one. Ideally located just minutes from downtown Atlanta, Truist Park, shopping, restaurants, schools, and entertainment.
Contact an agent
Home facts
- Year built:1967
- Subdivision & Development:HARRIS WOODS
- Listing ID #:10774540
- Updated:August 13, 2026 at 11:08 AM
Rooms and interior
- Bedrooms:3
- Total bathrooms:2
- Full bathrooms:2
- Flooring:Hardwood
- Bathrooms Description:Double Vanity
- Kitchen Description:Breakfast Area, Breakfast Bar, Breakfast Room, Dishwasher, Disposal, Microwave, Oven/Range (Combo), Refrigerator, Stainless Steel Appliance(s)
- Bedroom Description:Master On Main Level
- Living area:1,216 sq. ft.
Heating and cooling
- Cooling:Ceiling Fan(s), Central Air, Electric
- Heating:Central, Electric
- Central air:Yes
Structure and exterior
- Roof:Composition
- Year built:1967
- Building area:1,216 sq. ft.
- Lot area:0.23 Acres
- Lot Features:Private
- Architectural Style:Brick 4 Side, Ranch, Traditional
- Construction Materials:Brick
- Exterior Features:Deck
- Foundation Description:Slab
- Levels:1 Story
Schools
- High school:Osborne
- Middle school:Floyd
- Elementary school:Birney
Utilities
- Water:Public
- Sewer:Public Sewer, Sewer Available
Finances and disclosures
- Price:$350,000
- Price per sq. ft.:$287.83
- Tax amount:$839 (2025)
Features and amenities
- Appliances:Dishwasher, Disposal, Electric Water Heater, Microwave, Oven/Range (Combo), Refrigerator, Stainless Steel Appliance(s)
- Laundry features:In Garage
- Amenities:Carbon Monoxide Detector(s), Double Pane Windows, Electric Water Heater, Pulldown Attic Stairs, Smoke Detector(s)
Parking
- Total parking spaces:6
- Parking description:Attached, Garage
- Garage:Yes
 2026 Georgia MLS. All rights reserved. Information Deem Reliable But Not Guaranteed August 13, 2026
New listings near 3161 Woods Lane Sw
- New
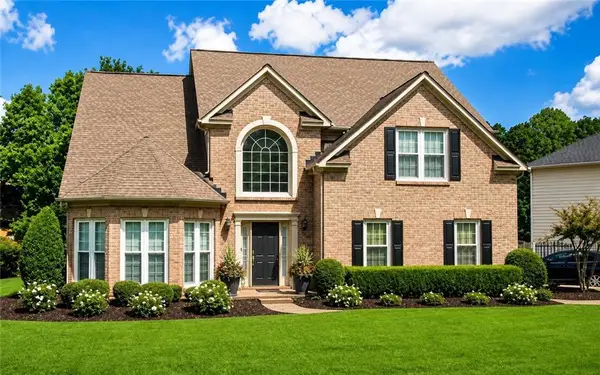 $599,900Active4 beds 3 baths3,028 sq. ft.
1714 Millhouse Run, Marietta, GA 30066
MLS# 7815766Listed by: PEACHTREE TOWN & COUNTRY - New
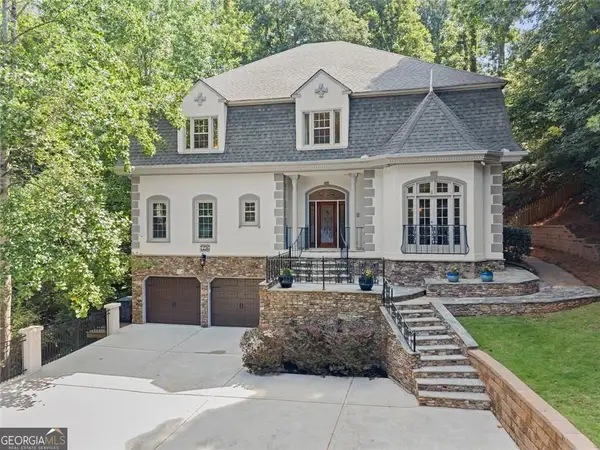 $850,000Active4 beds 4 baths4,273 sq. ft.
1236 Riversound Court, Marietta, GA 30068
MLS# 10824656Listed by: Compass - New
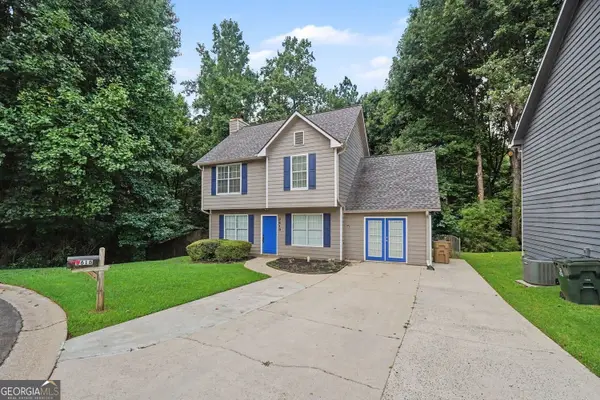 $344,900Active3 beds 3 baths2,054 sq. ft.
3618 Janna Lane Sw, Marietta, GA 30008
MLS# 10824421Listed by: Entera Realty - New
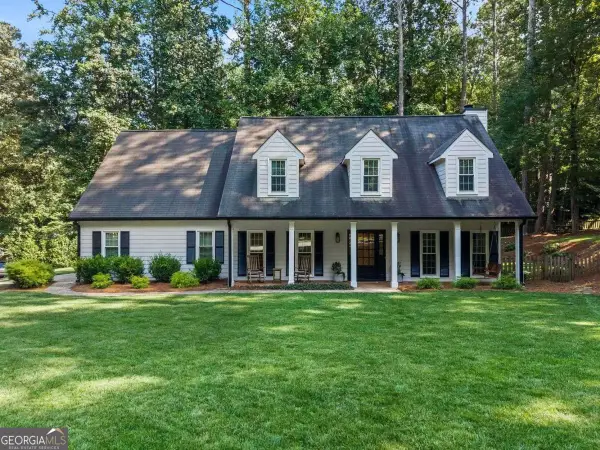 $720,000Active4 beds 3 baths3,002 sq. ft.
2123 Stone Hollow Court, Marietta, GA 30062
MLS# 10824429Listed by: Compass - New
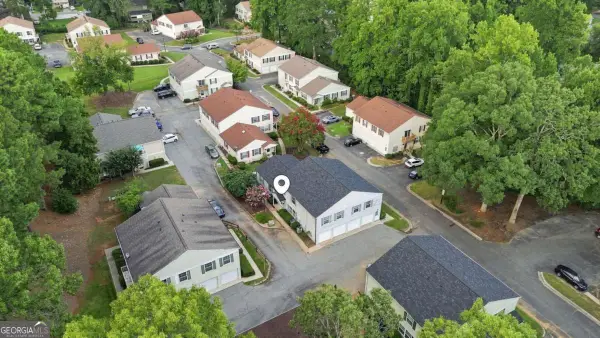 $135,000Active2 beds 1 baths
1392 Old Coach Road Sw, Marietta, GA 30008
MLS# 10824445Listed by: Stewart Brokers - New
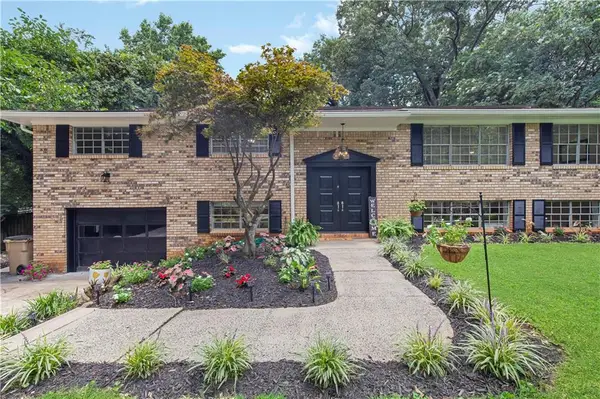 $475,000Active5 beds 4 baths3,401 sq. ft.
3541 Ebenezer Court, Marietta, GA 30066
MLS# 7819962Listed by: KELLER WILLIAMS REALTY SIGNATURE PARTNERS - New
 $750,000Active4 beds 3 baths2,812 sq. ft.
358 Indian Hills Trail, Marietta, GA 30068
MLS# 10824363Listed by: Keller Williams Realty Atlanta North - New
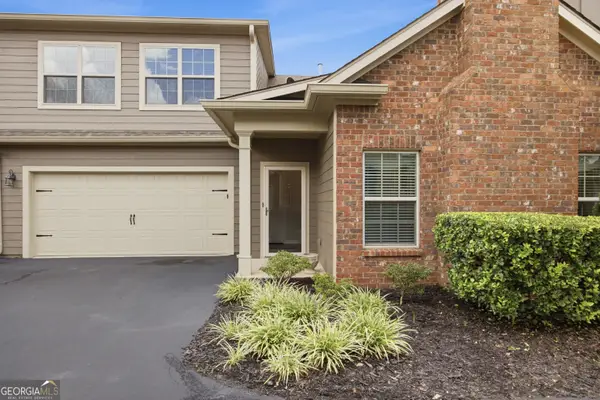 $478,000Active3 beds 2 baths1,985 sq. ft.
151 Kendrick Farm Lane #13, Marietta, GA 30066
MLS# 10824380Listed by: RE/MAX Center - New
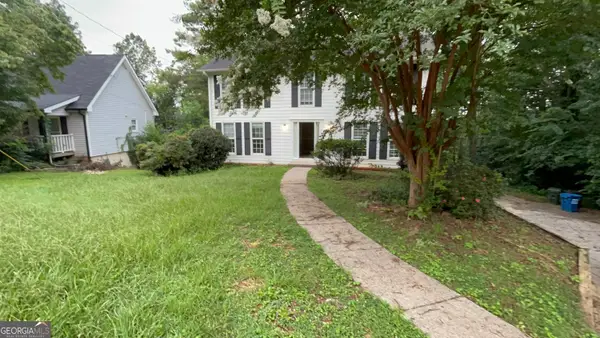 $399,900Active4 beds 3 baths2,146 sq. ft.
2993 Carrollton Court, Marietta, GA 30066
MLS# 10824392Listed by: Entera Realty - New
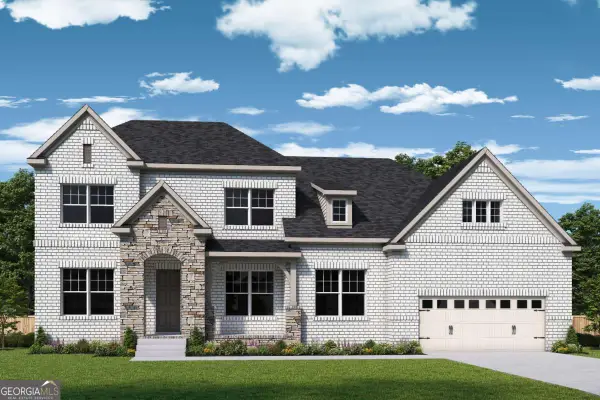 $1,206,689Active5 beds 6 baths5,672 sq. ft.
1968 Sage Lake Bend Sw, Marietta, GA 30064
MLS# 10824291Listed by: Weekley Homes Realty


Protect your home and budget from life's surprises with an Assurant Home Warranty, backed by a partner that supports you through every step of homeownership. Explore Plans.
© 2023 - 2026 ERA Franchise Systems LLC. All rights reserved. ERA Franchise Systems LLC fully supports the principles of the Fair Housing Act and the Equal Opportunity Act. ERA, ERA Real Estate powered, and their respective logos are registered service marks of ERA Franchise Systems LLC. Each office is independently owned and operated.