
3320 Devaughn Drive Ne, Marietta, GA 30066
Local realty services provided by:ERA Towne Square Realty, Inc.
Listed by: erdal akbas, giancarlo velasquez
Office: chapman hall realtors
MLS#:10773093
Source:METROMLS
Price summary
- Price:$585,000
- Price per sq. ft.:$208.33
- Monthly HOA dues:$33.33
About this home
Completely updated and move-in ready, this beautiful 4-bedroom, 2.5-bath FINISHED BASEMENT home features BRAND NEW WHITE SHAKER CABINETS, NEW PAINT INSIDE AND OUTSIDE , NEW BATHROOMS, NEW HVAC system. Designed with one of the most desirable floor plans in the subdivision, the home offers a perfect layout for everyday living and entertainment. The stylish kitchen showcases elegant cabinetry, QUARTZ COUNTERTOPS AND BACKSPLASH, BRAND-NEW STAINLESS-STEEL APPLIANCES all overlooking the spacious living and dining areas. The oversized primary suite features vaulted ceilings and a private ensuite bath with dual vanities, a separate tub and shower, and a walk-in closet. Generously sized secondary bedrooms provide plenty of space for family or guests. Enjoy the LARGE, PRIVATE BACKYARD WITH SUNROOM, DOUBLE SIDE HUGE DEK - ideal for relaxing, entertaining, or outdoor activities. Conveniently located near major highways, shopping, and dining. Excellent schools.
Contact an agent
Home facts
- Year built:1981
- Subdivision & Development:Village North Crossing
- Listing ID #:10773093
- Updated:August 10, 2026 at 10:57 AM
Rooms and interior
- Bedrooms:4
- Total bathrooms:3
- Full bathrooms:2
- Half bathrooms:1
- Flooring:Hardwood
- Kitchen Description:Breakfast Bar, Breakfast Room, Dishwasher, Kitchen Island, Microwave, Pantry, Refrigerator, Solid Surface Counters
- Bedroom Description:Walk-In Closet(s)
- Basement Description:Daylight, Exterior Entry, Finished, Full, Partial
- Living area:2,808 sq. ft.
Heating and cooling
- Cooling:Ceiling Fan(s), Central Air
- Heating:Forced Air, Natural Gas
- Central air:Yes
Structure and exterior
- Roof:Composition
- Year built:1981
- Building area:2,808 sq. ft.
- Lot area:0.2 Acres
- Lot Features:Private
- Architectural Style:Brick 4 Side, Traditional
- Construction Materials:Brick
- Exterior Features:Deck
- Levels:3+ Story
Schools
- High school:Lassiter
- Middle school:Mabry
- Elementary school:Rocky Mount
Utilities
- Water:Public, Water Available
- Sewer:Public Sewer, Sewer Available
Finances and disclosures
- Price:$585,000
- Price per sq. ft.:$208.33
- Tax amount:$4,803 (2025)
Features and amenities
- Appliances:Dishwasher, Microwave, Refrigerator
- Laundry features:In Basement
- Amenities:Bookcases, Carbon Monoxide Detector(s), Double Pane Windows, High Ceilings, Smoke Detector(s)
Parking
- Total parking spaces:2
- Parking description:Attached, Garage, Side/Rear Entrance
- Garage:Yes
 2026 Georgia MLS. All rights reserved. Information Deem Reliable But Not Guaranteed August 10, 2026
New listings near 3320 Devaughn Drive Ne
- New
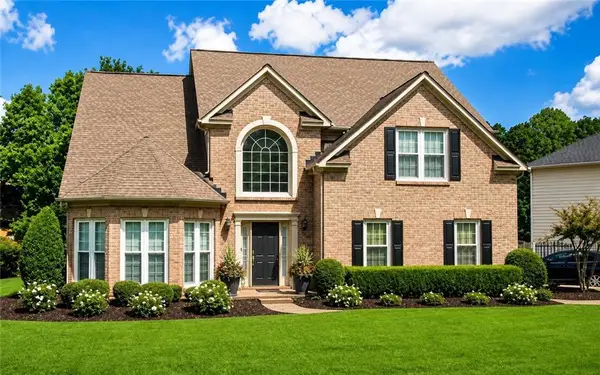 $599,900Active4 beds 3 baths3,028 sq. ft.
1714 Millhouse Run, Marietta, GA 30066
MLS# 7815766Listed by: PEACHTREE TOWN & COUNTRY - Coming Soon
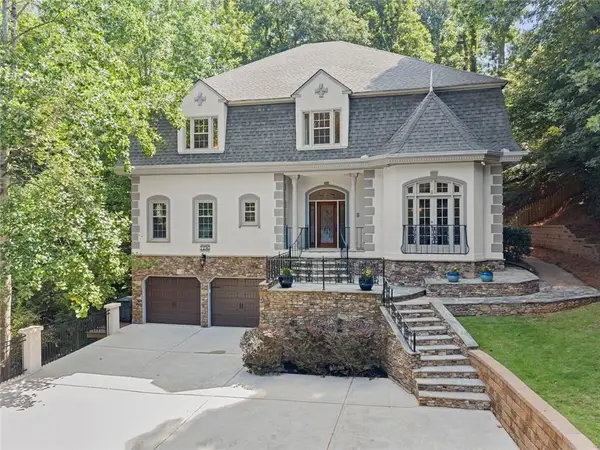 $850,000Coming Soon4 beds 4 baths
1236 Riversound Court, Marietta, GA 30068
MLS# 7820466Listed by: COMPASS - New
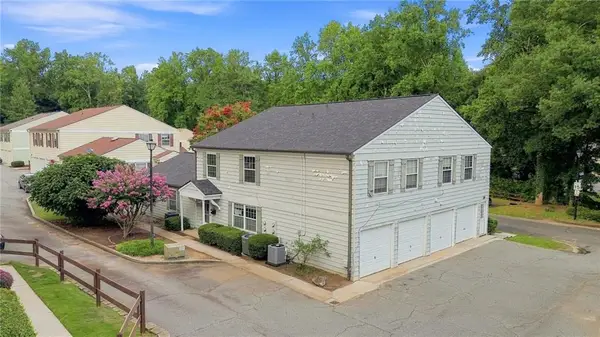 $135,000Active2 beds 1 baths882 sq. ft.
1392 Old Coach Road Sw, Marietta, GA 30008
MLS# 7820152Listed by: STEWART BROKERS - Coming Soon
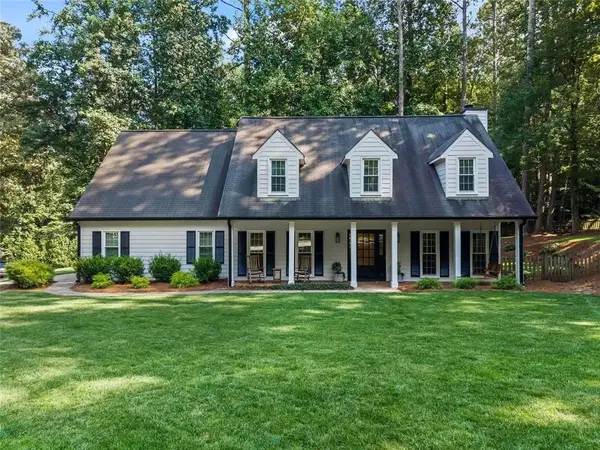 $720,000Coming Soon4 beds 3 baths
2123 Stone Hollow Court, Marietta, GA 30062
MLS# 7819589Listed by: COMPASS - New
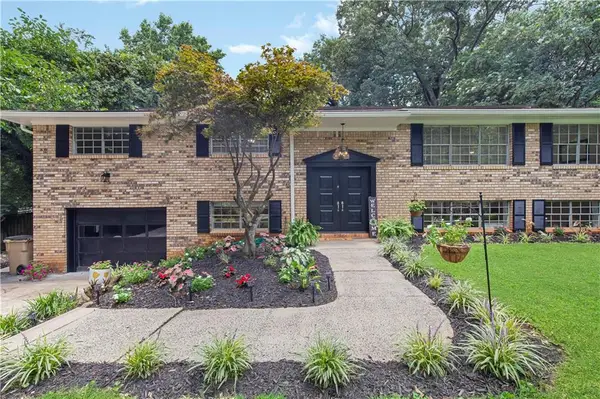 $475,000Active5 beds 4 baths3,401 sq. ft.
3541 Ebenezer Court, Marietta, GA 30066
MLS# 7819962Listed by: KELLER WILLIAMS REALTY SIGNATURE PARTNERS - New
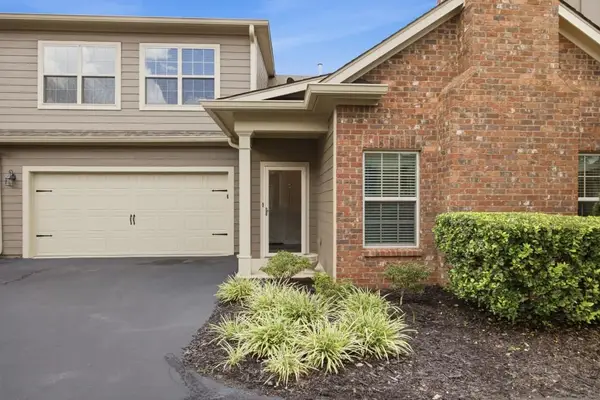 $478,000Active3 beds 2 baths1,985 sq. ft.
151 Kendrick Farm Lane #13, Marietta, GA 30066
MLS# 7820235Listed by: REMAX CENTER - New
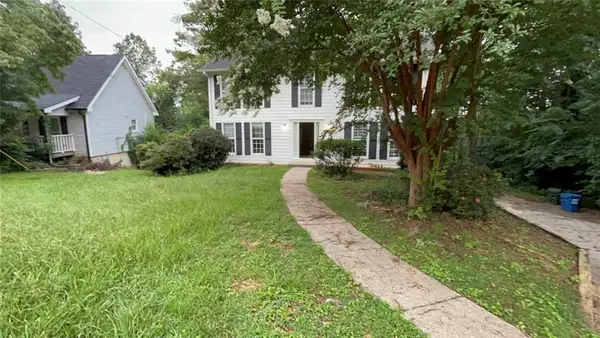 $399,900Active4 beds 3 baths2,146 sq. ft.
2993 Carrollton Court, Marietta, GA 30066
MLS# 7820249Listed by: ENTERA REALTY, LLC - New
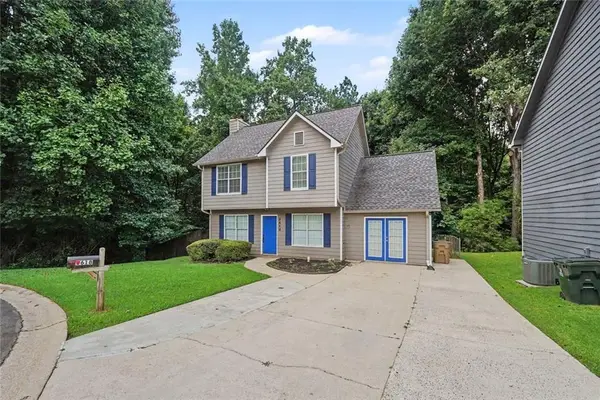 $344,900Active3 beds 3 baths2,054 sq. ft.
3618 Janna Lane Sw, Marietta, GA 30008
MLS# 7820281Listed by: ENTERA REALTY, LLC - Coming Soon
 $750,000Coming Soon4 beds 3 baths
358 Indian Hills Trail, Marietta, GA 30068
MLS# 10824363Listed by: Keller Williams Realty Atlanta North - New
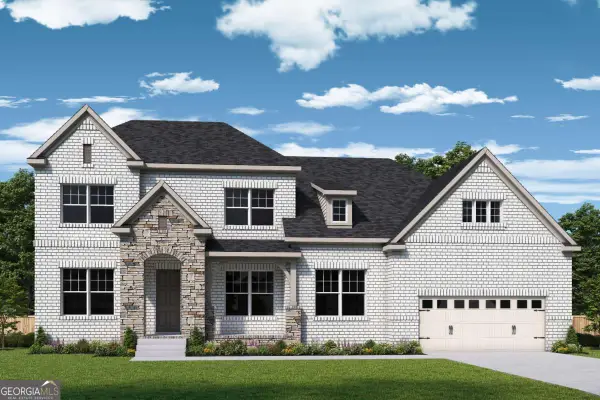 $1,206,689Active5 beds 6 baths5,672 sq. ft.
1968 Sage Lake Bend Sw, Marietta, GA 30064
MLS# 10824291Listed by: Weekley Homes Realty


Protect your home and budget from life's surprises with an Assurant Home Warranty, backed by a partner that supports you through every step of homeownership. Explore Plans.
© 2023 - 2026 ERA Franchise Systems LLC. All rights reserved. ERA Franchise Systems LLC fully supports the principles of the Fair Housing Act and the Equal Opportunity Act. ERA, ERA Real Estate powered, and their respective logos are registered service marks of ERA Franchise Systems LLC. Each office is independently owned and operated.