
3901 Hazelhurst Drive, Marietta, GA 30066
Local realty services provided by:ERA Sunrise Realty
Listed by: kirsten ricci
Office: berkshire hathaway homeservices georgia properties
MLS#:7799694
Source:FIRSTMLS
Price summary
- Price:$999,900
- Price per sq. ft.:$205.49
- Monthly HOA dues:$208.33
About this home
Unbelievable Opportunity at an even more Unbelievable Price. Welcome to your forever home in the heart of East Cobb! Nestled in the desirable Hazelhurst Ridge community and just moments from Lassiter High School, this exceptional residence offers over 4,800+/- square feet of beautifully designed living space with 5 bedrooms, 5.5 bathrooms, and incredible flexibility for today's lifestyle.
A welcoming covered front porch opens to an elegant foyer flanked by a formal dining room and a private office with French doors. The spacious fireside family room with custom built-ins flows seamlessly into the updated chef's kitchen featuring stone countertops, a center island, abundant cabinetry, and a sun-filled breakfast area—creating the perfect gathering space for everyday living and entertaining.
Upstairs, the luxurious primary suite serves as a private retreat with tray ceilings, a spa-inspired bath, oversized walk-in shower, soaking tub, dual vanities, and custom walk-in closet. Two additional generously sized bedrooms each feature their own private ensuite bathrooms, offering comfort and privacy for family and guests alike.
The finished terrace level expands your living space with a media room, second fireplace, recreation room, additional bedroom, full bath, and versatile flex space ideal for a home gym, playroom, or hobby room.
One of the home's most desirable features is the private suite above the detached three-car garage, complete with its own full bathroom. Whether you're looking for a guest apartment, executive home office, art or music studio, fitness room, private retreat, this separate living area offers endless possibilities.
Outdoor living is equally impressive with multiple entertaining spaces including a covered deck, terrace-level patio, outdoor fireplace, and an expansive level fenced backyard with plenty of room for a future pool, outdoor kitchen, or your dream backyard oasis.
Thoughtfully appointed with hardwood floors throughout the main and upper levels, extensive crown molding, recessed lighting, designer finishes, and timeless architectural details, this move-in-ready home combines elegance, comfort, and versatility in one of East Cobb's most sought-after locations. Convenient to top-rated schools, shopping, dining, parks, and everything East Cobb has to offer—this is the opportunity you've been waiting for....
Contact an agent
Home facts
- Year built:2001
- Subdivision & Development:Hazelhurst Ridge
- Listing ID #:7799694
- Updated:August 24, 2026 at 01:33 PM
Rooms and interior
- Bedrooms:5
- Total bathrooms:6
- Full bathrooms:5
- Half bathrooms:1
- Flooring:Ceramic Tile, Hardwood
- Dining Description:Separate Dining Room
- Bathrooms Description:Double Vanity, Separate Tub/Shower, Soaking Tub
- Kitchen Description:Breakfast Bar, Breakfast Room, Cabinets Other, Dishwasher, Disposal, Eat-in Kitchen, Gas Oven, Gas Range, Kitchen Island, Microwave, Range Hood, Refrigerator, Stone Counters, View to Family Room
- Bedroom Description:In-Law Floorplan, Oversized Master
- Basement Description:Daylight, Exterior Entry, Finished, Finished Bath, Interior Entry
- Living area:4,866 sq. ft.
Heating and cooling
- Cooling:Ceiling Fan(s), Central Air, Zoned
- Heating:Central, Forced Air, Natural Gas, Zoned
- Central air:Yes
Structure and exterior
- Roof:Composition
- Year built:2001
- Building area:4,866 sq. ft.
- Lot area:0.46 Acres
- Lot Features:Back Yard, Front Yard, Landscaped, Level, Private
- Architectural Style:Craftsman
- Construction Materials:Cement Siding
- Exterior Features:Courtyard, Covered, Deck, Front Porch, Patio, Private Yard
- Levels:3+ Story
Schools
- High school:Lassiter
- Middle school:Simpson
- Elementary school:Rocky Mount
Utilities
- Water:Public
- Sewer:Public Sewer
Finances and disclosures
- Price:$999,900
- Price per sq. ft.:$205.49
- Tax amount:$11,247 (2025)
Features and amenities
- Appliances:Generator
- Laundry features:Dryer, Laundry Room, Main Level, Washer
- Amenities:Bookcases, Entrance Foyer, Tray Ceiling(s), Walk-In Closet(s)
Parking
- Total parking spaces:3
- Parking description:Detached, Electric Vehicle Charging Station(s), Garage
- Garage spaces:3
 Listings identified with the FMLS IDX logo come from FMLS and are held by brokerage firms other than the owner of this website. The listing brokerage is identified in any listing details. Information is deemed reliable but is not guaranteed. If you believe any FMLS listing contains material that infringes your copyrighted work please click here (https://www.fmls.com/dmca) to review our DMCA policy and learn how to submit a takedown request. ©2026 First Multiple Listing Service, Inc.
New listings near 3901 Hazelhurst Drive
- Coming Soon
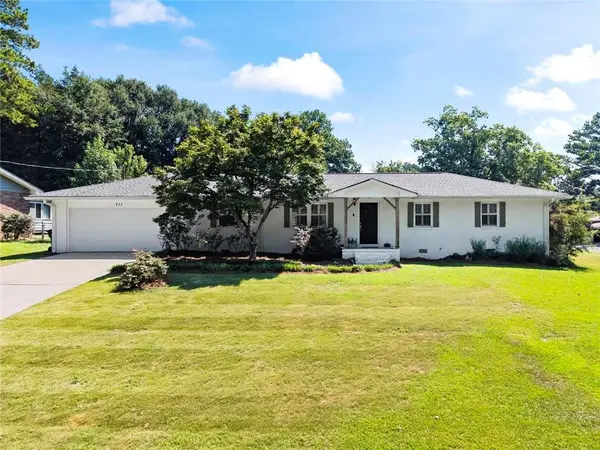 $409,000Coming Soon3 beds 2 baths1,482 sq. ft.
711 Forest Ridge Drive Se, Marietta, GA 30067
MLS# 7826184Listed by: HARRY NORMAN REALTORS - Coming Soon
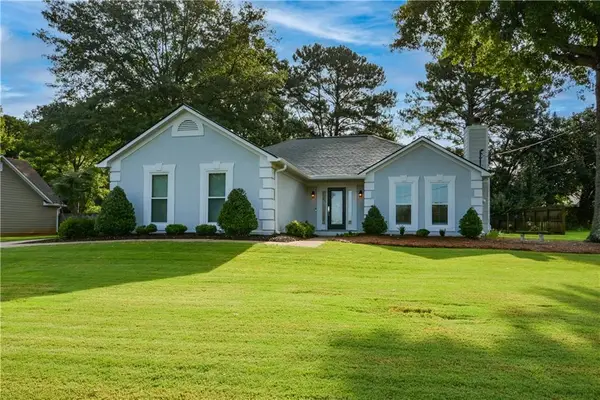 $450,000Coming Soon3 beds 2 baths1,710 sq. ft.
4158 Hubert Drive Ne, Marietta, GA 30066
MLS# 7826124Listed by: ATLANTA COMMUNITIES - Coming Soon
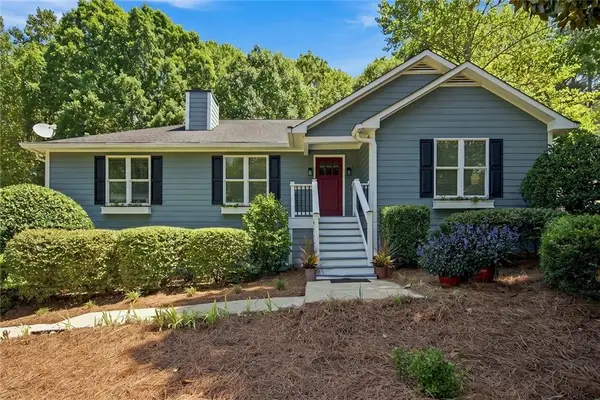 $425,000Coming Soon3 beds 2 baths1,580 sq. ft.
805 Arbor Forest Place, Marietta, GA 30064
MLS# 7822313Listed by: MAXIMUM ONE REALTY GREATER ATL. - Coming Soon
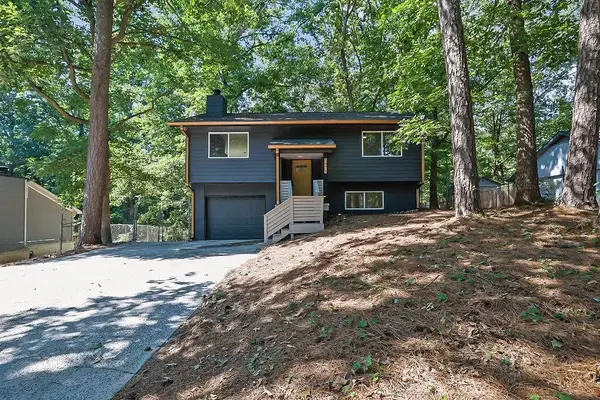 $325,000Coming Soon4 beds 2 baths1,376 sq. ft.
1971 Pair Rd Sw, Marietta, GA 30008
MLS# 7825567Listed by: MARK SPAIN REAL ESTATE - Coming Soon
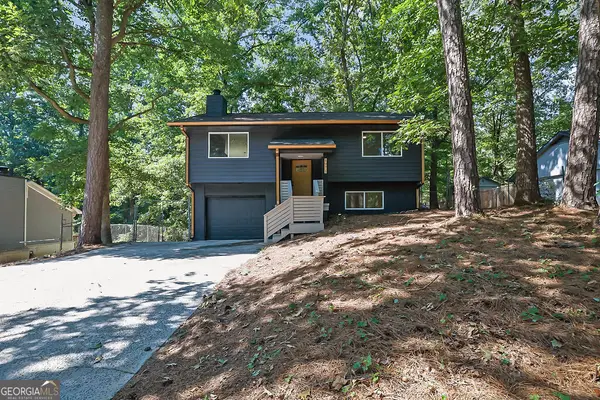 $325,000Coming Soon4 beds 2 baths1,376 sq. ft.
1971 Pair Rd Sw, Marietta, GA 30008
MLS# 10830877Listed by: Mark Spain Real Estate - Coming Soon
 $825,000Coming Soon4 beds 4 baths3,545 sq. ft.
288 Millbrook Farm Road, Marietta, GA 30068
MLS# 7824675Listed by: DORSEY ALSTON REALTORS - Coming Soon
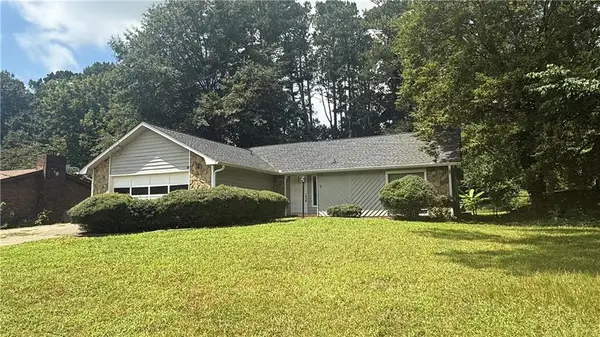 $380,000Coming Soon3 beds 2 baths1,884 sq. ft.
4285 Reef Road, Marietta, GA 30066
MLS# 7823778Listed by: ATLANTA COMMUNITIES - Coming Soon
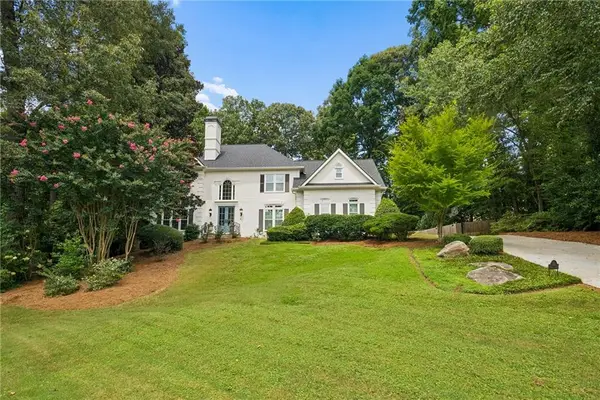 $1,195,000Coming Soon5 beds 6 baths5,713 sq. ft.
129 Ridgetree Lane, Marietta, GA 30068
MLS# 7821174Listed by: ATLANTA FINE HOMES SOTHEBY'S INTERNATIONAL - Coming Soon
 $1,950,000Coming Soon7 beds 6 baths6,886 sq. ft.
365 Saint Marys Lane Nw, Marietta, GA 30064
MLS# 7820934Listed by: ORCHARD BROKERAGE LLC - Coming Soon
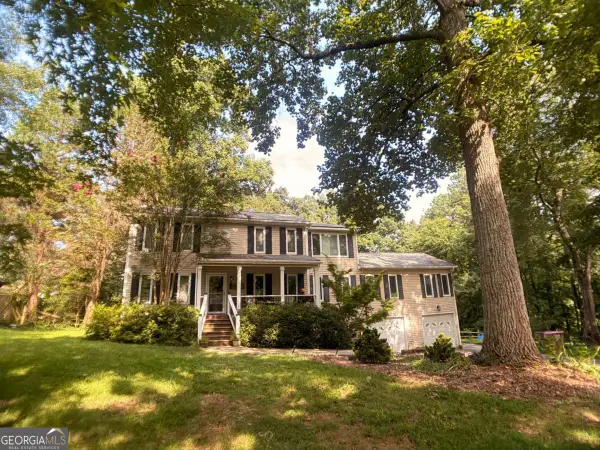 $450,000Coming Soon4 beds 3 baths
3462 Staci Court Ne, Marietta, GA 30066
MLS# 10828204Listed by: Orchard Brokerage, LLC


Protect your home and budget from life's surprises with an Assurant Home Warranty, backed by a partner that supports you through every step of homeownership. Explore Plans.
© 2023 - 2026 ERA Franchise Systems LLC. All rights reserved. ERA Franchise Systems LLC fully supports the principles of the Fair Housing Act and the Equal Opportunity Act. ERA, ERA Real Estate powered, and their respective logos are registered service marks of ERA Franchise Systems LLC. Each office is independently owned and operated.