
5005 Gardenia Circle, Marietta, GA 30068
Local realty services provided by:ERA Hirsch Real Estate Team
5005 Gardenia Circle,Marietta, GA 30068
$318,000
- 2 Beds
- 3 Baths
- 1,280 sq. ft.
- Condominium
- Active
Listed by: susan mcnerney
Office: bhhs georgia properties
MLS#:10784870
Source:METROMLS
Price summary
- Price:$318,000
- Price per sq. ft.:$248.44
- Monthly HOA dues:$346
About this home
Welcome to 5005 Gardenia Circle, a rare condominium that truly lives like a townhome in the heart of East Cobb in the coveted Walton School district and near all your conveniences. This spacious and thoughtfully redesigned home offers an open-concept main level from the earlier renovation which opened up the first floor and creating a dramatic open concept level, featuring an upgraded kitchen with abundant storage, some on-trend open shelving, and a generous island that serves as both a gathering space and a dining table that can easily accommodate six. A custom wine bar with beverage fridge, full main-level bathroom, and extensive recessed lighting all add both style and functionality. One of the home's standout features is the bright, year-round sunroom (square footage not included in total) fully enclosed with windows with remote-control shades adding valuable additional living space not found in the other units which have the sunroom screened in only. The sunroom opens to small patio area, a backyard, a garden, and grill area, offering multiple options for relaxing, entertaining, or simply enjoying the outdoors. Upstairs, there are two spacious bedrooms each with their own private bathroom, providing comfort and privacy for owners and guests alike. What sets this home apart? What "extras" does it offer? Townhome-style living with no one above or below. A full third bathroom on the main level. An attached garage with additional storage space. A bright glass enclosed sunroom for year-round enjoyment. Wonderful outdoor living spaces including a small deck area with room for a couple of Adirondack chairs and a grill, a useable backyard and a garden. Custom wine bar with beverage refrigerator and room for glasses and extra storage. Samsung stackable washer and dryer. Wall-mounted large living room TV included. Surrounded by green space and located just minutes from shopping, dining, and all of your conveniences, this home offers a combination of indoor and outdoor living which is not easy to find in this area and price range. Come see why 5005 Gardenia Circle is anything but ordinary! Reach out today to schedule your showing!...
Contact an agent
Home facts
- Year built:1981
- Subdivision & Development:THE GARDENS AT PARKAIRE
- Listing ID #:10784870
- Updated:August 13, 2026 at 11:08 AM
Rooms and interior
- Bedrooms:2
- Total bathrooms:3
- Full bathrooms:3
- Flooring:Laminate
- Kitchen Description:Breakfast Bar, Dishwasher, Disposal, Kitchen Island, Microwave, Refrigerator
- Bedroom Description:Walk-In Closet(s)
- Living area:1,280 sq. ft.
Heating and cooling
- Cooling:Ceiling Fan(s), Central Air
- Heating:Central
- Central air:Yes
Structure and exterior
- Roof:Composition
- Year built:1981
- Building area:1,280 sq. ft.
- Lot area:0.08 Acres
- Lot Features:Level
- Architectural Style:Traditional
- Construction Materials:Vinyl Siding
- Exterior Features:Deck/Patio, Garden
- Foundation Description:Slab
- Levels:2 Story
Schools
- High school:Walton
- Middle school:Dickerson
- Elementary school:Sope Creek
Utilities
- Water:Public, Water Available
- Sewer:Public Sewer, Sewer Available
Finances and disclosures
- Price:$318,000
- Price per sq. ft.:$248.44
- Tax amount:$3,742 (2025)
Features and amenities
- Appliances:Dishwasher, Disposal, Dryer, Microwave, Refrigerator, Washer
- Laundry features:Dryer, In Kitchen, Washer
- Amenities:Smoke Detector(s)
Parking
- Total parking spaces:2
- Parking description:Garage
- Garage:Yes
 2026 Georgia MLS. All rights reserved. Information Deem Reliable But Not Guaranteed August 13, 2026
New listings near 5005 Gardenia Circle
- New
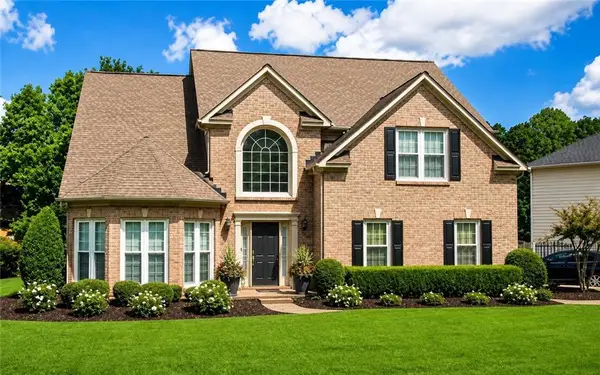 $599,900Active4 beds 3 baths3,028 sq. ft.
1714 Millhouse Run, Marietta, GA 30066
MLS# 7815766Listed by: PEACHTREE TOWN & COUNTRY - New
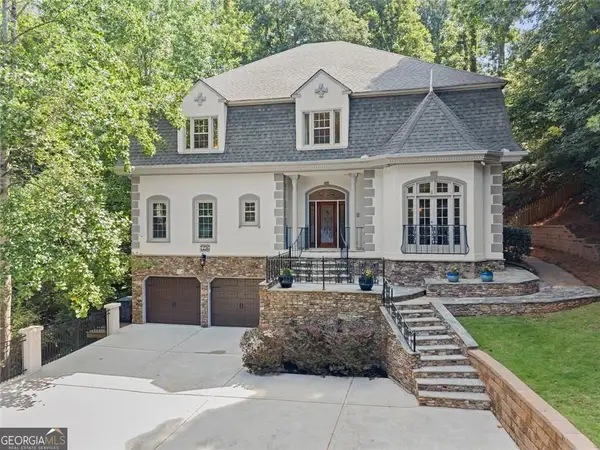 $850,000Active4 beds 4 baths4,273 sq. ft.
1236 Riversound Court, Marietta, GA 30068
MLS# 10824656Listed by: Compass - New
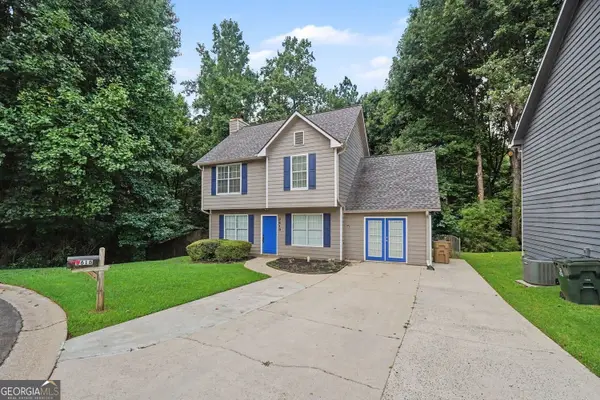 $344,900Active3 beds 3 baths2,054 sq. ft.
3618 Janna Lane Sw, Marietta, GA 30008
MLS# 10824421Listed by: Entera Realty - New
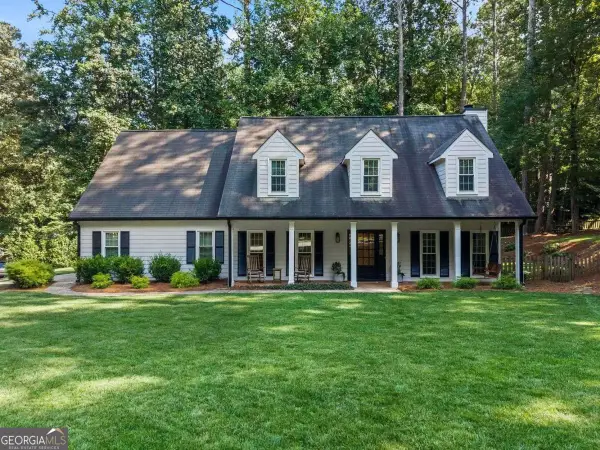 $720,000Active4 beds 3 baths3,002 sq. ft.
2123 Stone Hollow Court, Marietta, GA 30062
MLS# 10824429Listed by: Compass - New
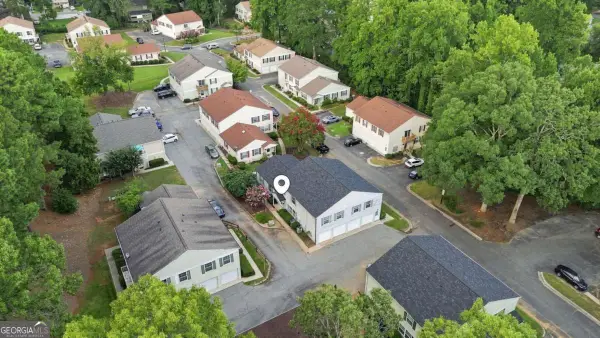 $135,000Active2 beds 1 baths
1392 Old Coach Road Sw, Marietta, GA 30008
MLS# 10824445Listed by: Stewart Brokers - New
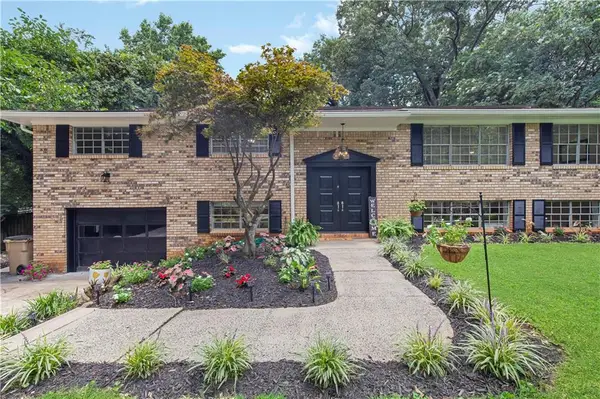 $475,000Active5 beds 4 baths3,401 sq. ft.
3541 Ebenezer Court, Marietta, GA 30066
MLS# 7819962Listed by: KELLER WILLIAMS REALTY SIGNATURE PARTNERS - New
 $750,000Active4 beds 3 baths2,812 sq. ft.
358 Indian Hills Trail, Marietta, GA 30068
MLS# 10824363Listed by: Keller Williams Realty Atlanta North - New
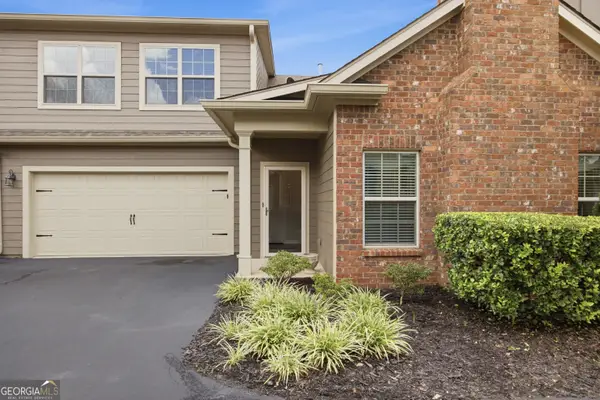 $478,000Active3 beds 2 baths1,985 sq. ft.
151 Kendrick Farm Lane #13, Marietta, GA 30066
MLS# 10824380Listed by: RE/MAX Center - New
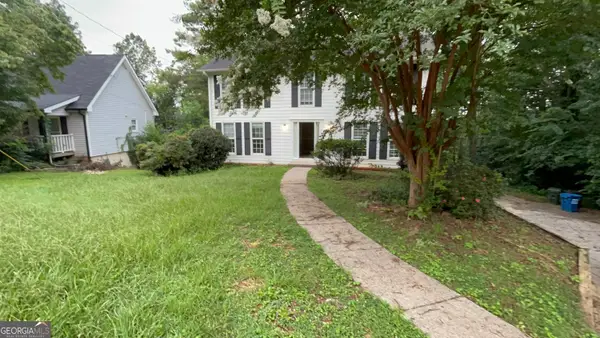 $399,900Active4 beds 3 baths2,146 sq. ft.
2993 Carrollton Court, Marietta, GA 30066
MLS# 10824392Listed by: Entera Realty - New
 $1,206,689Active5 beds 6 baths5,672 sq. ft.
1968 Sage Lake Bend Sw, Marietta, GA 30064
MLS# 10824291Listed by: Weekley Homes Realty


Protect your home and budget from life's surprises with an Assurant Home Warranty, backed by a partner that supports you through every step of homeownership. Explore Plans.
© 2023 - 2026 ERA Franchise Systems LLC. All rights reserved. ERA Franchise Systems LLC fully supports the principles of the Fair Housing Act and the Equal Opportunity Act. ERA, ERA Real Estate powered, and their respective logos are registered service marks of ERA Franchise Systems LLC. Each office is independently owned and operated.