
543 Chapman Lane, Marietta, GA 30066
Local realty services provided by:ERA Towne Square Realty, Inc.
Listed by: the lowry group, jack lowry
Office: century 21 results
MLS#:7816298
Source:FIRSTMLS
Price summary
- Price:$598,900
- Price per sq. ft.:$139.31
- Monthly HOA dues:$45.83
About this home
Welcome to this beautifully updated home in sought-after East Cobb, where timeless style meets exceptional outdoor living. Fresh interior paint, newly refinished hardwood floors and main-level stairs, brand-new carpet, and new LVP flooring in the terrace-level kitchen make this home truly move-in ready.
Step inside to a dramatic two-story foyer with soaring vaulted ceilings, a private home office, and a separate dining room. The open kitchen overlooks the breakfast area and spacious family room, creating the perfect space for everyday living and entertaining. A guest bedroom and full bath on the main level provide comfortable accommodations for family and visitors.
Upstairs, the owner's suite offers hardwood floors, custom walk-in closets, and a spa-like bath, while two additional bedrooms share a convenient Jack-and-Jill bathroom.
The fully finished terrace level features its own private entrance, making it ideal for multigenerational living with an in-law suite. Complete with a spacious living area, second kitchen, two additional bedrooms (one ideal as a home gym or private office), a full bath, and an oversized laundry room with a convenient laundry chute servicing all three levels, this space offers exceptional flexibility.
Step outside to your own private backyard oasis with a sprawling deck, pergola with grilling station, dining patio, fire pit, gazebo, level sodded lawn, and privacy fence. Conveniently located near top-rated East Cobb schools, shopping, dining, and parks, this home offers the perfect blend of comfort, space, and versatility....
Contact an agent
Home facts
- Year built:1993
- Subdivision & Development:Wyndcliff at Town Center
- Listing ID #:7816298
- Updated:August 12, 2026 at 01:37 PM
Rooms and interior
- Bedrooms:6
- Total bathrooms:4
- Full bathrooms:4
- Flooring:Carpet, Ceramic Tile, Hardwood
- Dining Description:Separate Dining Room
- Bathrooms Description:Double Vanity, Separate Tub/Shower, Vaulted Ceiling(s), Whirlpool Tub
- Kitchen Description:Breakfast Bar, Breakfast Room, Cabinets White, Dishwasher, Disposal, Eat-in Kitchen, Electric Range, Kitchen Island, Microwave, Pantry Walk-In, Second Kitchen, Stone Counters, View to Family Room
- Bedroom Description:In-Law Floorplan
- Basement Description:Daylight, Exterior Entry, Finished, Finished Bath, Full, Interior Entry
- Living area:4,299 sq. ft.
Heating and cooling
- Cooling:Ceiling Fan(s), Central Air
- Heating:Natural Gas
- Central air:Yes
Structure and exterior
- Roof:Shingle
- Year built:1993
- Building area:4,299 sq. ft.
- Lot area:0.39 Acres
- Lot Features:Back Yard, Front Yard, Landscaped
- Architectural Style:Traditional
- Construction Materials:Frame, Stucco
- Exterior Features:Deck, Garden, Private Yard, Rear Porch
- Levels:3+ Story
Schools
- High school:Sprayberry
- Middle school:Daniell
- Elementary school:Bells Ferry
Utilities
- Water:Public
- Sewer:Public Sewer
Finances and disclosures
- Price:$598,900
- Price per sq. ft.:$139.31
- Tax amount:$6,179 (2025)
Features and amenities
- Appliances:Irrigation Equipment
- Laundry features:Laundry Chute, Laundry Room, Lower Level
- Amenities:Cathedral Ceiling(s), Disappearing Attic Stairs, ENERGY STAR Qualified Appliances, Gas Water Heater
Parking
- Total parking spaces:3
- Parking description:Attached, Garage, Garage Door Opener, Garage Faces Front, Kitchen Level
- Garage spaces:2
 Listings identified with the FMLS IDX logo come from FMLS and are held by brokerage firms other than the owner of this website. The listing brokerage is identified in any listing details. Information is deemed reliable but is not guaranteed. If you believe any FMLS listing contains material that infringes your copyrighted work please click here (https://www.fmls.com/dmca) to review our DMCA policy and learn how to submit a takedown request. ©2026 First Multiple Listing Service, Inc.
New listings near 543 Chapman Lane
- New
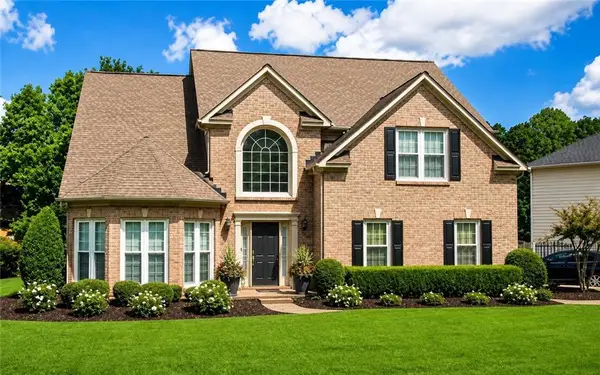 $599,900Active4 beds 3 baths3,028 sq. ft.
1714 Millhouse Run, Marietta, GA 30066
MLS# 7815766Listed by: PEACHTREE TOWN & COUNTRY - New
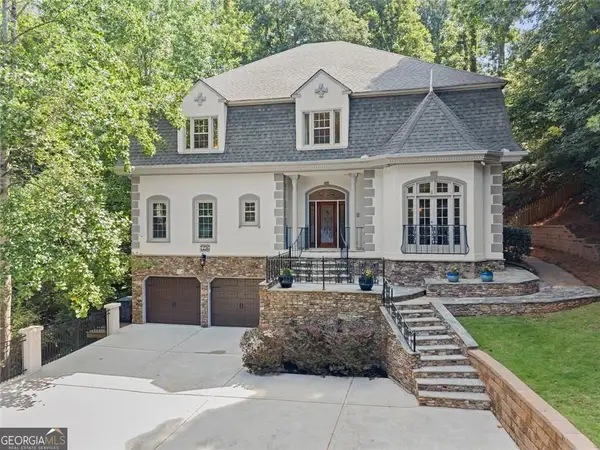 $850,000Active4 beds 4 baths4,273 sq. ft.
1236 Riversound Court, Marietta, GA 30068
MLS# 10824656Listed by: Compass - New
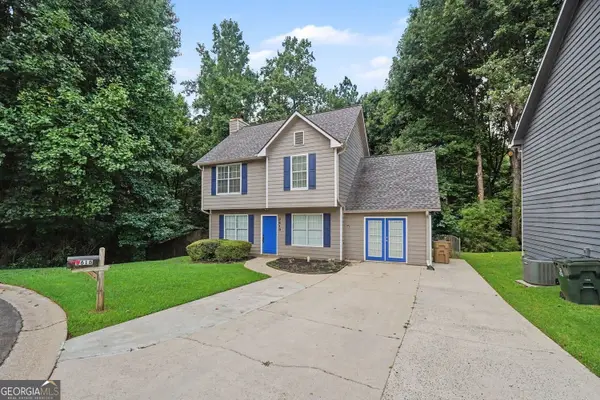 $344,900Active3 beds 3 baths2,054 sq. ft.
3618 Janna Lane Sw, Marietta, GA 30008
MLS# 10824421Listed by: Entera Realty - New
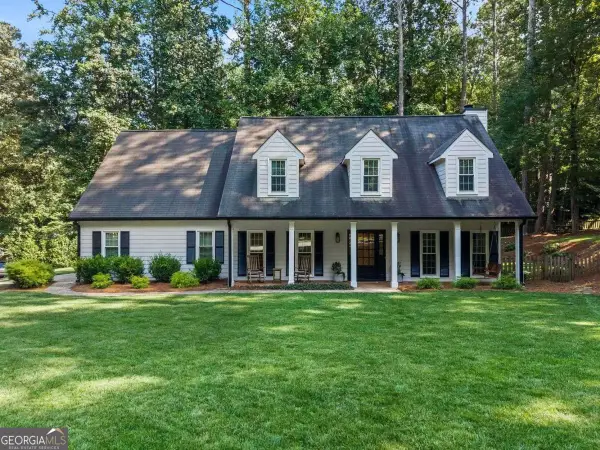 $720,000Active4 beds 3 baths3,002 sq. ft.
2123 Stone Hollow Court, Marietta, GA 30062
MLS# 10824429Listed by: Compass - New
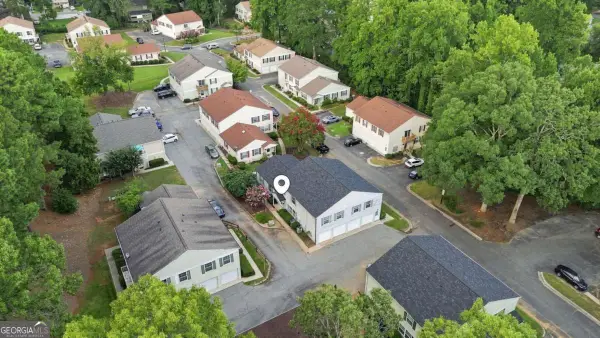 $135,000Active2 beds 1 baths
1392 Old Coach Road Sw, Marietta, GA 30008
MLS# 10824445Listed by: Stewart Brokers - New
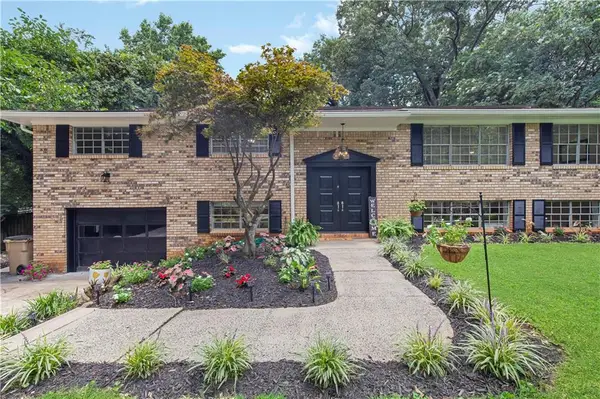 $475,000Active5 beds 4 baths3,401 sq. ft.
3541 Ebenezer Court, Marietta, GA 30066
MLS# 7819962Listed by: KELLER WILLIAMS REALTY SIGNATURE PARTNERS - New
 $750,000Active4 beds 3 baths2,812 sq. ft.
358 Indian Hills Trail, Marietta, GA 30068
MLS# 10824363Listed by: Keller Williams Realty Atlanta North - New
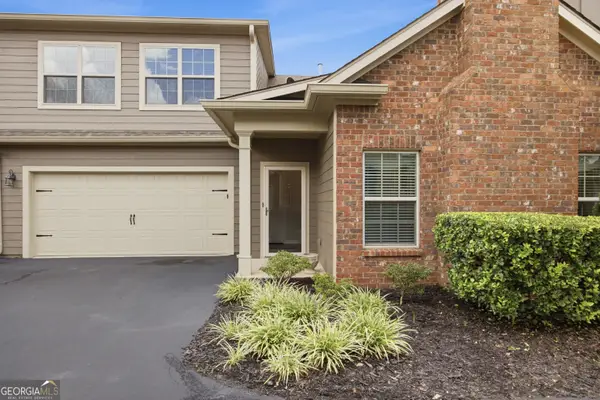 $478,000Active3 beds 2 baths1,985 sq. ft.
151 Kendrick Farm Lane #13, Marietta, GA 30066
MLS# 10824380Listed by: RE/MAX Center - New
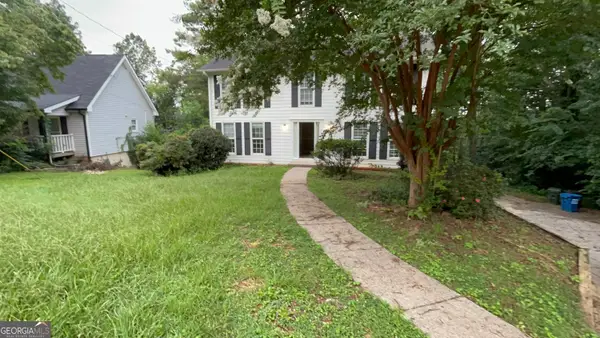 $399,900Active4 beds 3 baths2,146 sq. ft.
2993 Carrollton Court, Marietta, GA 30066
MLS# 10824392Listed by: Entera Realty - New
 $1,206,689Active5 beds 6 baths5,672 sq. ft.
1968 Sage Lake Bend Sw, Marietta, GA 30064
MLS# 10824291Listed by: Weekley Homes Realty


Protect your home and budget from life's surprises with an Assurant Home Warranty, backed by a partner that supports you through every step of homeownership. Explore Plans.
© 2023 - 2026 ERA Franchise Systems LLC. All rights reserved. ERA Franchise Systems LLC fully supports the principles of the Fair Housing Act and the Equal Opportunity Act. ERA, ERA Real Estate powered, and their respective logos are registered service marks of ERA Franchise Systems LLC. Each office is independently owned and operated.