
613 Silverwood Court, Marietta, GA 30066
Local realty services provided by:ERA Towne Square Realty, Inc.
613 Silverwood Court,Marietta, GA 30066
$399,900
- 4 Beds
- 3 Baths
- 2,185 sq. ft.
- Single family
- Active
Listed by: erin mcmahon
Office: atlanta communities
MLS#:7792062
Source:FIRSTMLS
Price summary
- Price:$399,900
- Price per sq. ft.:$183.02
About this home
BRAND NEW ROOF, a $5,000 SELLER CREDIT at closing, and a brand new DRIVEWAY scheduled for installation—major value already built in!! Conveniently located in desirable Marietta (minutes from downtown Woodstock and Kennesaw) and tucked away at the end of a quiet cul-de-sac, this beautifully maintained 4-bedroom, 3-bath home is spacious and nicely updated—new carpet and LVP floors throughout; granite countertops; all new sinks; brand new Class IV shingle roof; smart lighting with dimmers in every room; updated chandeliers and ceiling fans; newly painted back deck; and an under-deck smart drainage system for outdoor (BBQ?) enjoyment even during the rain. The yard features a high fence for privacy and gorgeous landscaping, adding beauty and value to your new home. Other features include LOTS of closet space, a cozy refinished fireplace, and a large primary bedroom with a 5-piece en suite bath. The lower level includes a massive conforming bedroom, perfect for use as an extra living room on game day! The large garage can hold more than 4 vehicles or even allow room for future expansion. To add even more value, the seller has already scheduled the driveway to be replaced. Close to shopping, dining, and parks, this move-in ready home is the perfect combination of space, comfort, and convenience with NO HOA. Use the $5,000 credit toward upgrades, buying down the rate, or reducing your out of pocket costs at closing....
Contact an agent
Home facts
- Year built:1989
- Subdivision & Development:Canterbury Ridge
- Listing ID #:7792062
- Updated:August 12, 2026 at 01:37 PM
Rooms and interior
- Bedrooms:4
- Total bathrooms:3
- Full bathrooms:3
- Flooring:Carpet
- Dining Description:Open Concept, Separate Dining Room
- Bathrooms Description:Double Vanity, Separate Tub/Shower, Soaking Tub
- Kitchen Description:Cabinets White, Dishwasher, Eat-in Kitchen, Electric Range, Microwave, Refrigerator, Stone Counters
- Living area:2,185 sq. ft.
Heating and cooling
- Cooling:Central Air
- Heating:Central
- Central air:Yes
Structure and exterior
- Roof:Shingle
- Year built:1989
- Building area:2,185 sq. ft.
- Lot area:0.2 Acres
- Lot Features:Back Yard, Cul-De-Sac, Front Yard, Landscaped
- Architectural Style:Traditional
- Construction Materials:Cedar
- Exterior Features:Deck, Patio
- Levels:Multi/Split
Schools
- High school:Sprayberry
- Middle school:Daniell
- Elementary school:Blackwell - Cobb
Utilities
- Water:Public, Water Available
- Sewer:Public Sewer, Sewer Available
Finances and disclosures
- Price:$399,900
- Price per sq. ft.:$183.02
- Tax amount:$570 (2025)
Features and amenities
- Laundry features:Dryer, In Hall, Washer
Parking
- Parking description:Garage
- Garage spaces:2
 Listings identified with the FMLS IDX logo come from FMLS and are held by brokerage firms other than the owner of this website. The listing brokerage is identified in any listing details. Information is deemed reliable but is not guaranteed. If you believe any FMLS listing contains material that infringes your copyrighted work please click here (https://www.fmls.com/dmca) to review our DMCA policy and learn how to submit a takedown request. ©2026 First Multiple Listing Service, Inc.
New listings near 613 Silverwood Court
- New
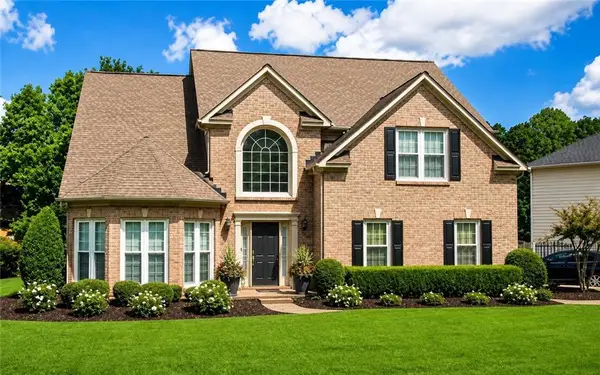 $599,900Active4 beds 3 baths3,028 sq. ft.
1714 Millhouse Run, Marietta, GA 30066
MLS# 7815766Listed by: PEACHTREE TOWN & COUNTRY - New
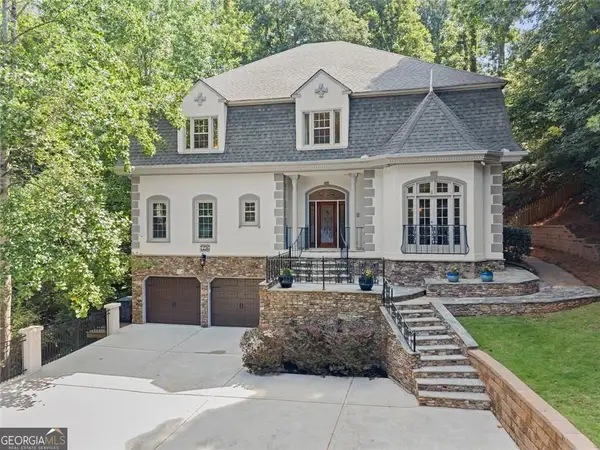 $850,000Active4 beds 4 baths4,273 sq. ft.
1236 Riversound Court, Marietta, GA 30068
MLS# 10824656Listed by: Compass - New
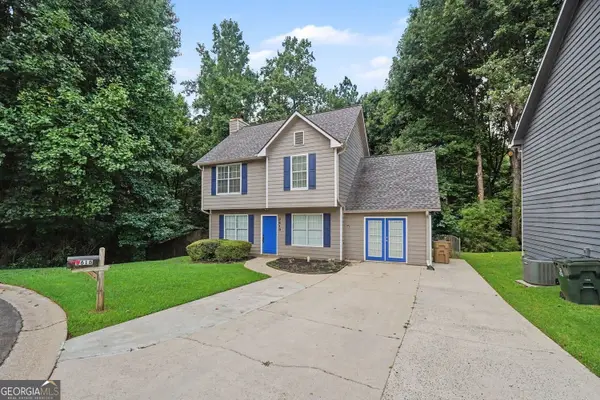 $344,900Active3 beds 3 baths2,054 sq. ft.
3618 Janna Lane Sw, Marietta, GA 30008
MLS# 10824421Listed by: Entera Realty - New
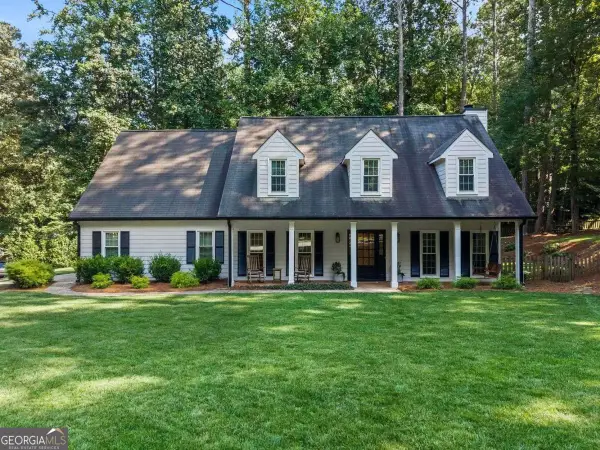 $720,000Active4 beds 3 baths3,002 sq. ft.
2123 Stone Hollow Court, Marietta, GA 30062
MLS# 10824429Listed by: Compass - New
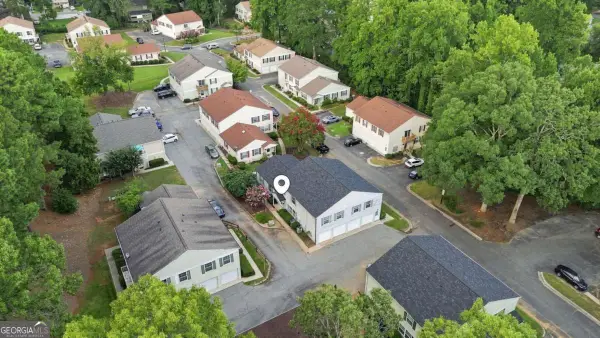 $135,000Active2 beds 1 baths
1392 Old Coach Road Sw, Marietta, GA 30008
MLS# 10824445Listed by: Stewart Brokers - New
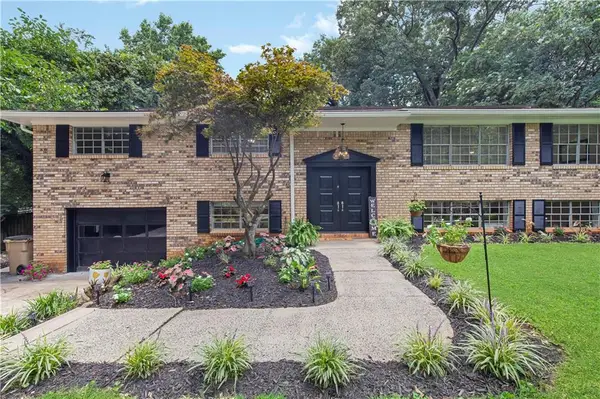 $475,000Active5 beds 4 baths3,401 sq. ft.
3541 Ebenezer Court, Marietta, GA 30066
MLS# 7819962Listed by: KELLER WILLIAMS REALTY SIGNATURE PARTNERS - New
 $750,000Active4 beds 3 baths2,812 sq. ft.
358 Indian Hills Trail, Marietta, GA 30068
MLS# 10824363Listed by: Keller Williams Realty Atlanta North - New
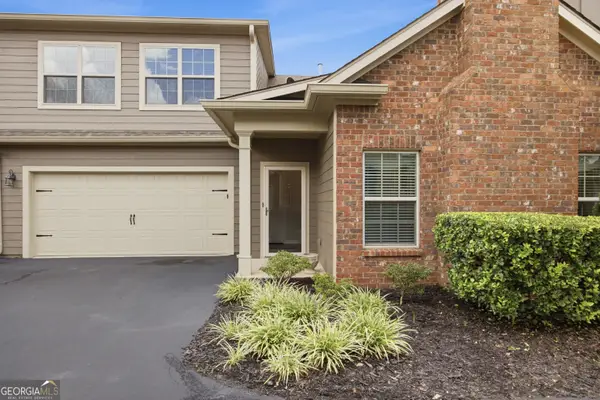 $478,000Active3 beds 2 baths1,985 sq. ft.
151 Kendrick Farm Lane #13, Marietta, GA 30066
MLS# 10824380Listed by: RE/MAX Center - New
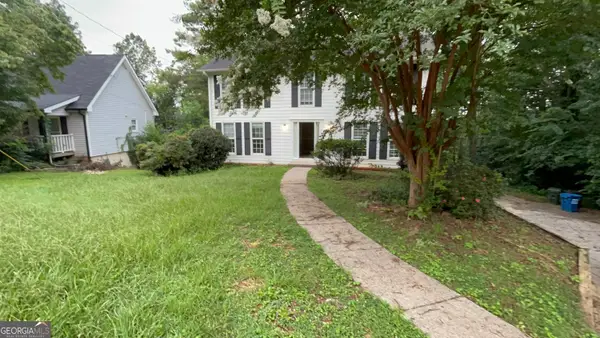 $399,900Active4 beds 3 baths2,146 sq. ft.
2993 Carrollton Court, Marietta, GA 30066
MLS# 10824392Listed by: Entera Realty - New
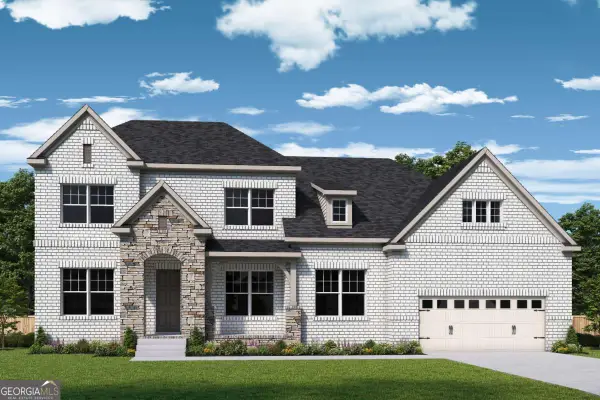 $1,206,689Active5 beds 6 baths5,672 sq. ft.
1968 Sage Lake Bend Sw, Marietta, GA 30064
MLS# 10824291Listed by: Weekley Homes Realty


Protect your home and budget from life's surprises with an Assurant Home Warranty, backed by a partner that supports you through every step of homeownership. Explore Plans.
© 2023 - 2026 ERA Franchise Systems LLC. All rights reserved. ERA Franchise Systems LLC fully supports the principles of the Fair Housing Act and the Equal Opportunity Act. ERA, ERA Real Estate powered, and their respective logos are registered service marks of ERA Franchise Systems LLC. Each office is independently owned and operated.