
111 Moss Creek Drive, Martinez, GA 30907
Local realty services provided by:ERA Wilder Realty
111 Moss Creek Drive,Martinez, GA 30907
$319,900
- 3 Beds
- 2 Baths
- 1,785 sq. ft.
- Single family
- Active
Listed by: yvonne morin
Office: american heroes realty
MLS#:100591759
Source:NC_CCAR
Price summary
- Price:$319,900
- Price per sq. ft.:$179.22
About this home
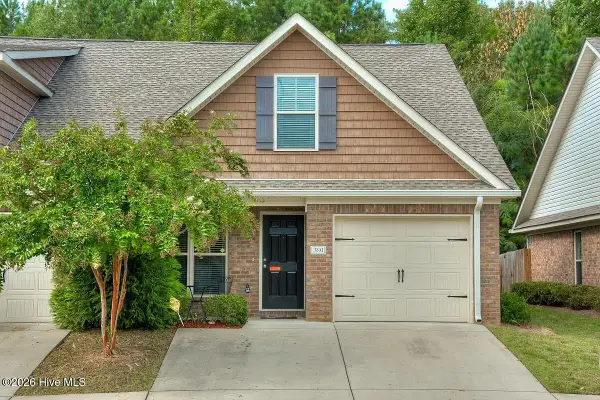
Welcome to this charming Cape Cod home offering 1,795 sq. ft. of comfortable living space with beautiful lake views. This wonderful waterfront home offers a great mix of comfort and daily convenience. Enjoy relaxing on the inviting screened-in porch or on the huge deck while observing a variety of birds and waterfowl. It's a perfect space for morning coffee or just spending quality time year-round with friends and family. The primary suite is conveniently located on the main level, providing added comfort and accessibility.
This home features 3 bedrooms and 2 bathrooms, including a functional layout with ample natural light throughout. Step outside to take in the scenic lake backdrop and appreciate the Cape Cod character in every detail. Located in a desirable area, this is a wonderful opportunity to enjoy lakeside living with everyday convenience.
Boasting a prime location just minutes from Fort Gordon, this home offers unbeatable access to local shopping, dining, and the highly desirable Columbia County school system....
Contact an agent
Home facts
- Year built:1988
- Listing ID #:100591759
- Added:2 day(s) ago
- Updated:July 30, 2026 at 10:29 AM
Rooms and interior
- Bedrooms:3
- Total bathrooms:2
- Full bathrooms:2
- Rooms Total:6
- Flooring:Carpet, Vinyl
- Kitchen Description:Dishwasher, Disposal, Kitchen Island, Range, Refrigerator
- Living area:1,785 sq. ft.
Heating and cooling
- Cooling:Central Air
- Heating:Electric, Fireplace(s), Forced Air, Heat Pump, Heating, Natural Gas
- Central air:Yes
Structure and exterior
- Roof:Composition
- Year built:1988
- Building area:1,785 sq. ft.
- Lot area:0.21 Acres
- Construction Materials:Vinyl Siding, Wood Frame
- Exterior Features:Covered, Deck, Screened
- Foundation Description:Slab
- Levels:2 Story
Schools
- High school:Evans
- Middle school:Evans
- Elementary school:Westwood Elementary
Finances and disclosures
- Price:$319,900
- Price per sq. ft.:$179.22
Features and amenities
- Appliances:Dishwasher, Disposal, Range, Refrigerator
- Laundry features:Laundry Closet
- Amenities:Blinds/Shades, Community Pool, Street Lights
- Pool features:Community Pool
Parking
- Parking description:Concrete, Parking Pad

New listings near 111 Moss Creek Drive
- New
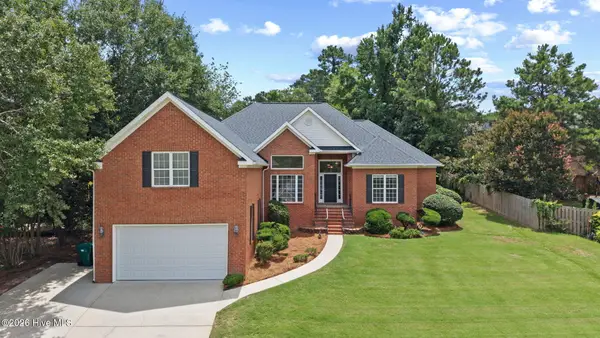 $439,900Active5 beds 3 baths2,814 sq. ft.
773 Locks Way, Martinez, GA 30907
MLS# 100592422Listed by: MEYBOHM REAL ESTATE - EVANS - New
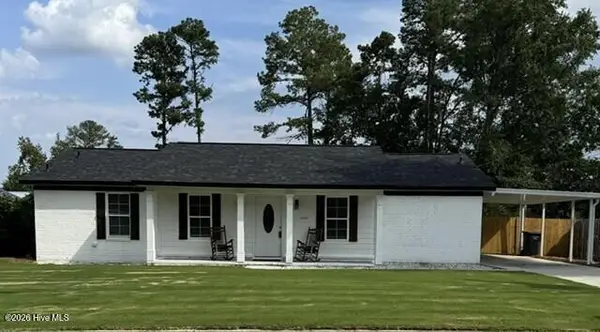 $285,000Active2 beds 3 baths1,296 sq. ft.
606 Merrymont Drive, Martinez, GA 30907
MLS# 100592388Listed by: SHERMAN & HEMSTREET REAL ESTATE - New
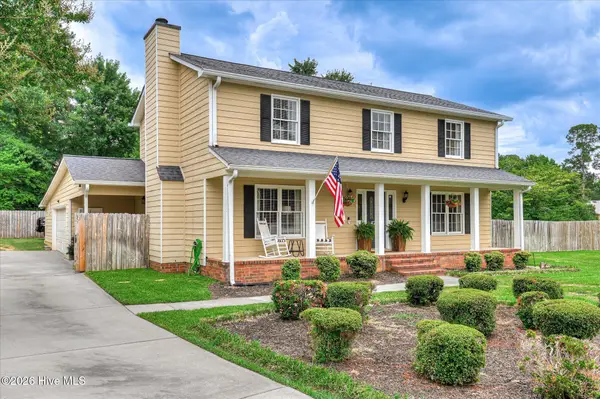 $389,900Active4 beds 3 baths2,484 sq. ft.
4213 Green Ivy Court, Martinez, GA 30907
MLS# 100592279Listed by: BETTER HOMES & GARDENS EXECUTIVE PARTNERS - New
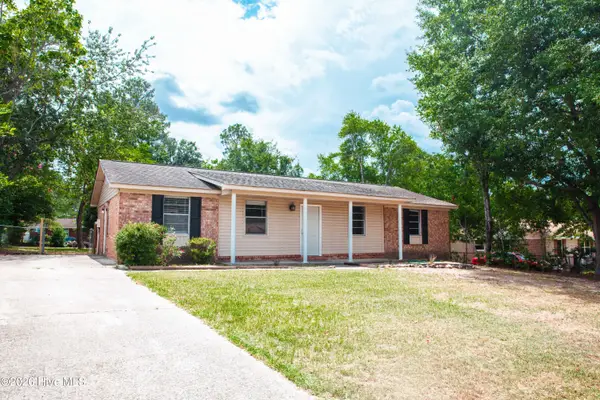 $224,900Active3 beds 2 baths1,404 sq. ft.
4516 Shawnee Drive, Martinez, GA 30907
MLS# 100592008Listed by: DEFOOR REALTY - Open Sun, 11am to 1pmNew
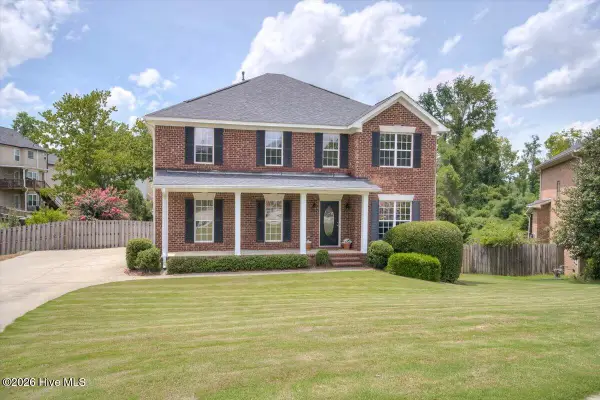 $445,000Active4 beds 3 baths2,608 sq. ft.
304 Cimarron Place, Martinez, GA 30907
MLS# 100591796Listed by: BLANCHARD & CALHOUN - WA - New
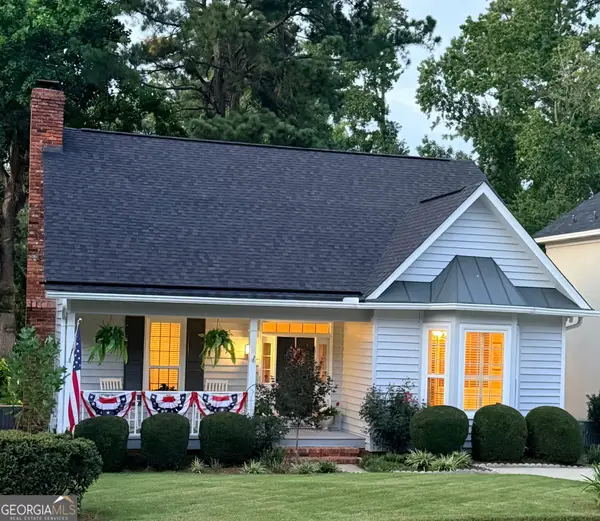 $319,900Active3 beds 2 baths1,785 sq. ft.
111 Moss Creek Drive, Martinez, GA 30907
MLS# 10813277Listed by: American Heroes Realty - New
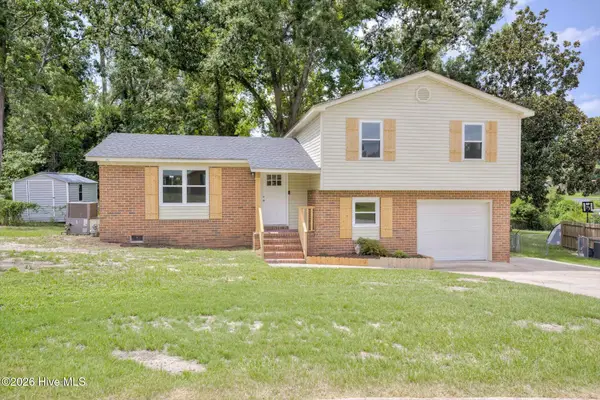 $269,900Active3 beds 2 baths1,524 sq. ft.
410 Marlboro Street, Martinez, GA 30907
MLS# 100591604Listed by: BETTER HOMES & GARDENS EXECUTIVE PARTNERS - New
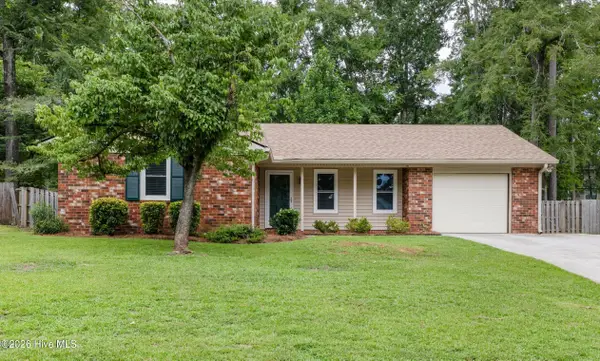 $250,000Active3 beds 2 baths1,474 sq. ft.
4345 Roswell Drive, Martinez, GA 30907
MLS# 100591488Listed by: EVANS REAL ESTATE GROUP - New
 $256,900Active4 beds 3 baths1,627 sq. ft.
391 Connor Circle, Evans, GA 30809
MLS# 100591418Listed by: SIMPLY REAL ESTATE AND RENTALS, LLC


Protect your home and budget from life's surprises with an Assurant Home Warranty, backed by a partner that supports you through every step of homeownership. Explore Plans.
© 2023 - 2026 ERA Franchise Systems LLC. All rights reserved. ERA Franchise Systems LLC fully supports the principles of the Fair Housing Act and the Equal Opportunity Act. ERA, ERA Real Estate powered, and their respective logos are registered service marks of ERA Franchise Systems LLC. Each office is independently owned and operated.