
4250 Quail Springs Circle, Martinez, GA 30907
Local realty services provided by:ERA Strother Real Estate
4250 Quail Springs Circle,Martinez, GA 30907
$426,000
- 4 Beds
- 2 Baths
- 2,414 sq. ft.
- Single family
- Active
Listed by: amber dimaio, scott dimaio
Office: market house realty, llc.
MLS#:100586319
Source:NC_CCAR
Price summary
- Price:$426,000
- Price per sq. ft.:$176.47
About this home
Rare opportunity to own a classic brick ranch in the establised Springlakes community in Columbia County! This 4 bedroom, 2 bathroom home has a spacious layout designed for both everyday living and entertaining.
Outside you'll find your own backyard retreat featuring a large in-ground swimming pool with ample room for entertaining. There's an attached 2 car garage as well as a spacious, attached carport.
Inside, the large living room boast a brick fireplace. Off the living room is a bright sunroom which is also accessible from the primary suite which adds a wonderful, flexible space for relaxing, reading, working from home, or enjoying views of the backyard year-round.
Located in Springlakes, residents enjoy neighborhood amenities including a clubhouse, community pool, tennis courts, playground, lake and walking trails.
Conveniently situated in the heart of Martinez, you'll have quick access to shopping, dining, medical facilities, and I-20.
Brick ranch homes in Springlakes are a rare find-don't miss your opportunity to make this one yours. Schedule your private showing today!...
Contact an agent
Home facts
- Year built:1987
- Listing ID #:100586319
- Added:1 day(s) ago
- Updated:July 05, 2026 at 10:17 AM
Rooms and interior
- Bedrooms:4
- Total bathrooms:2
- Full bathrooms:2
- Rooms Total:8
- Flooring:Carpet, Vinyl
- Dining Description:Eat-in Kitchen
- Kitchen Description:Dishwasher, Disposal, Eat-in Kitchen, Freezer, Ice Maker, Pantry, Range, Refrigerator
- Bedroom Description:Walk-In Closet(s)
- Living area:2,414 sq. ft.
Heating and cooling
- Cooling:Attic Fan, Central Air
- Heating:Fireplace(s), Forced Air, Heating, Natural Gas
- Central air:Yes
Structure and exterior
- Roof:Composition
- Year built:1987
- Building area:2,414 sq. ft.
- Lot area:0.4 Acres
- Construction Materials:Brick, Vinyl Siding, Wood Frame
- Exterior Features:Deck, Patio, Porch, Thermal Doors
- Foundation Description:Slab
- Levels:1 Story
Schools
- High school:Evans
- Middle school:Evans
- Elementary school:Martinez
Finances and disclosures
- Price:$426,000
- Price per sq. ft.:$176.47
Features and amenities
- Appliances:Dishwasher, Disposal, Freezer, Ice Maker, Range, Refrigerator
- Laundry features:Washer Hookup
- Amenities:Blinds/Shades, Clubhouse, Community Pool, Park, Playground, Street Lights, Tennis Court(s), Walk-In Closet(s)
- Pool features:Community Pool
Parking
- Total parking spaces:2
- Parking description:Attached, Attached Garage, Concrete, Garage, Garage Door Opener, Storage
- Garage:Yes
- Garage spaces:2

New listings near 4250 Quail Springs Circle
- New
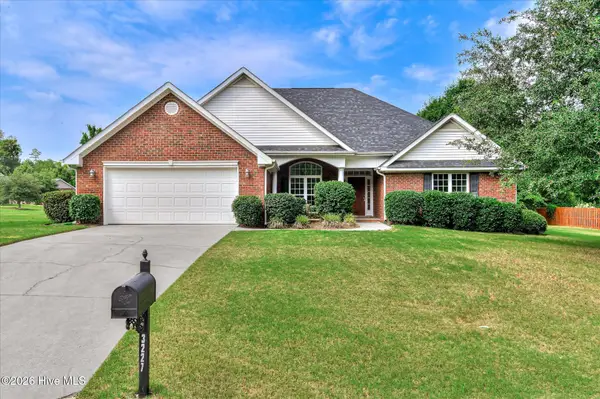 $380,000Active4 beds 3 baths2,262 sq. ft.
3227 Riverstone Drive, Martinez, GA 30907
MLS# 100586538Listed by: CONNECT REALTY, LLC - New
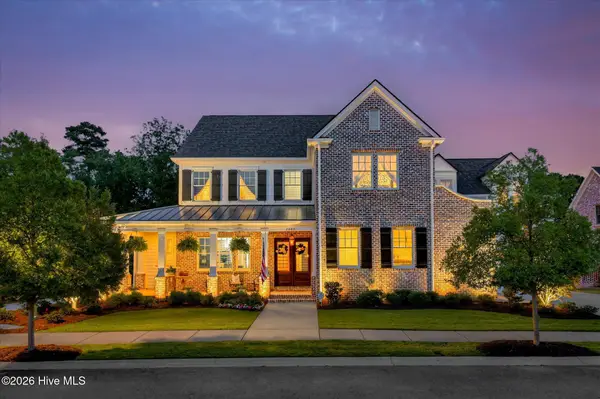 $1,400,000Active6 beds 8 baths5,072 sq. ft.
2840 Towering Oak Drive, Martinez, GA 30907
MLS# 100586506Listed by: MEYBOHM REAL ESTATE - WHEELER - New
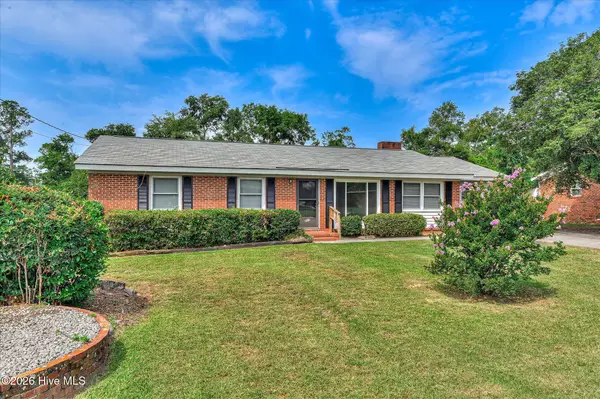 $239,900Active3 beds 2 baths1,765 sq. ft.
211 Casa Linda Drive, Martinez, GA 30907
MLS# 100586486Listed by: THE REALTY STUDIO - New
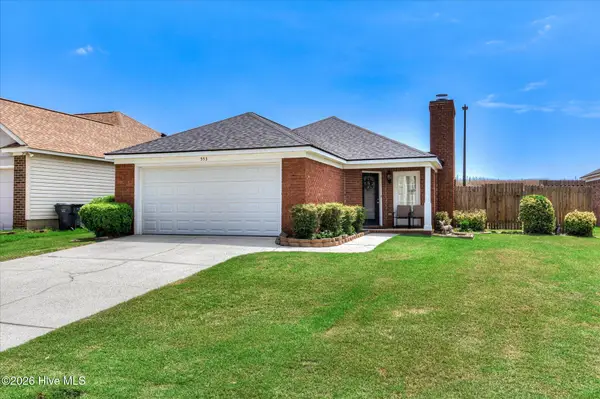 $254,900Active3 beds 2 baths1,279 sq. ft.
553 Blue Ridge Crossing, Evans, GA 30809
MLS# 100586363Listed by: KELLER WILLIAMS REALTY AUGUSTA PARTNERS - New
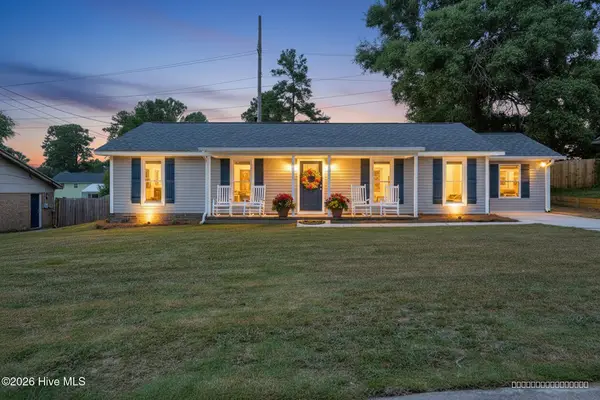 $285,000Active4 beds 2 baths1,700 sq. ft.
4107 Melrose Drive, Martinez, GA 30809
MLS# 100586369Listed by: METHOD REAL ESTATE GROUP - New
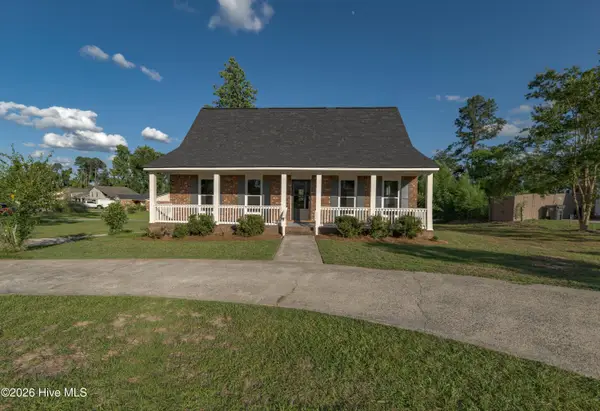 $265,000Active3 beds 2 baths1,689 sq. ft.
3974 Willowood Road, Martinez, GA 30907
MLS# 100586325Listed by: WOODWARD & ASSOCIATES - New
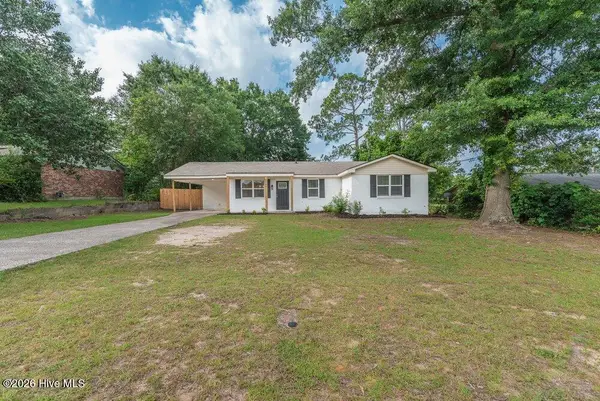 $249,900Active4 beds 2 baths1,341 sq. ft.
4524 Oakley Pirkle Road, Martinez, GA 30907
MLS# 100586197Listed by: BLANCHARD & CALHOUN - SN - New
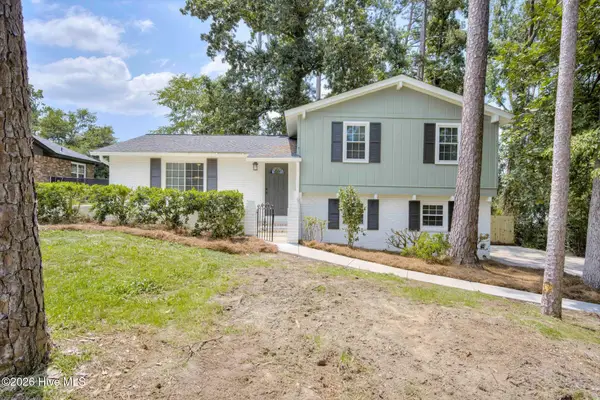 $299,900Active3 beds 2 baths1,587 sq. ft.
4570 Colonial Road, Martinez, GA 30907
MLS# 100586225Listed by: KELLER WILLIAMS REALTY AUGUSTA PARTNERS 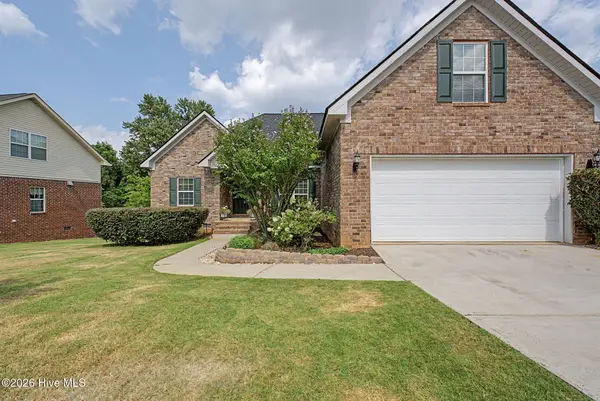 $339,900Pending4 beds 2 baths1,891 sq. ft.
233 Stonington Drive, Martinez, GA 30907
MLS# 100586178Listed by: VANDERMORGAN REALTY


Protect your home and budget from life's surprises with an Assurant Home Warranty, backed by a partner that supports you through every step of homeownership. Explore Plans.
© 2023 - 2026 ERA Franchise Systems LLC. All rights reserved. ERA Franchise Systems LLC fully supports the principles of the Fair Housing Act and the Equal Opportunity Act. ERA, ERA Real Estate powered, and their respective logos are registered service marks of ERA Franchise Systems LLC. Each office is independently owned and operated.