
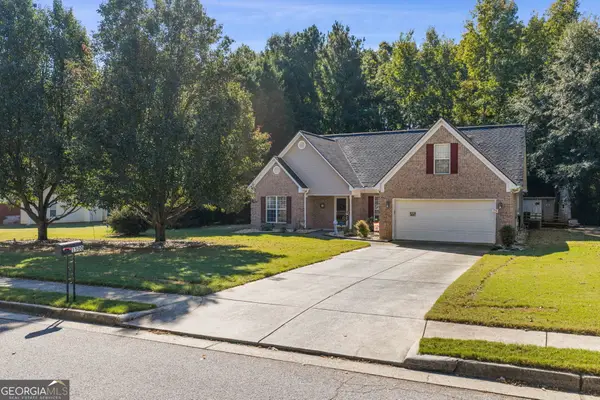
1060 Brush Arbor Circle, McDonough, GA 30252
Local realty services provided by:ERA Towne Square Realty, Inc.
1060 Brush Arbor Circle,McDonough, GA 30252
$515,000
- 4 Beds
- 3 Baths
- 3,104 sq. ft.
- Single family
- Active
Listed by: travis grubb
Office: knapp realty
MLS#:7866852
Source:FIRSTMLS
Price summary
- Price:$515,000
- Price per sq. ft.:$165.91
- Monthly HOA dues:$54.17
About this home
There’s something wonderfully inviting about life in Brush Arbor, a charming Craftsman-style community with front porches, friendly neighbors, community swimming pool, tennis courts and the best holiday celebrations around! Tucked within this welcoming neighborhood is a home that feels just right for gathering, unwinding, and making memories. The second of two Brush Arbor homes featured in the 2025 movie The Breadwinner, you’ll quickly see why Hollywood took notice.
The perfectly flat lot and beautiful landscaping lead you up two easy steps to the shady front porch. Inside, the main level delights with a newly renovated and spectacular kitchen featuring white cabinets, white quartz countertops, large island, stainless appliances and a stained wood vent hood that pops. The new LVP plank flooring dazzles throughout the kitchen and living room while both spaces boast unmatched views to the the flat backyard. You won’t miss a minute of watching your family play outside. At the front of the home, behind glass french doors is the perfect flex space suited for formal dining, a sitting room or a home office. Upstairs, are 4 generous bedrooms, including a primary retreat with vaulted ceilings, his and her closets and an oversized owner’s bathroom. All the bathrooms have been updated with new tile and a nod to classic farmhouse style. Don’t miss the exceptional bonus space that your second garage provides. That’s right, while everyday parking will be in the hidden, side entry 2-car garage, an additional detached two-car garage offers even more flexibility. The perfect spot for a home gym, golf simulator, art studio or maybe a neighborhood watering hole for the home brewer! With a finished bonus room above, this second garage is that bonus space you’ve been dreaming about. Historic downtown McDonough is minutes away and conveniently access I-75 for an easy commute. With its welcoming porches, comfortable gathering spaces, and unmistakable Southern sensibility, this Brush Arbor home offers more than a place to settle in. It offers a place to put down roots, pull up a rocking chair, and enjoy the simple pleasures of home....
Contact an agent
Home facts
- Year built:1999
- Subdivision & Development:Brush Arbor
- Listing ID #:7866852
- Updated:November 18, 2026 at 03:18 PM
Rooms and interior
- Bedrooms:4
- Total bathrooms:3
- Full bathrooms:2
- Half bathrooms:1
- Dining Description:Seats 12+, Separate Dining Room
- Bathrooms Description:Double Vanity, Separate Tub/Shower, Soaking Tub, Vaulted Ceiling(s)
- Kitchen Description:Cabinets White, Dishwasher, Disposal, Eat-in Kitchen, Gas Oven, Gas Range, Kitchen Island, Microwave, Refrigerator, Solid Surface Counters, View to Family Room
- Bedroom Description:Oversized Master
- Basement Description:Crawl Space
- Living area:3,104 sq. ft.
Heating and cooling
- Cooling:Central Air
- Heating:Forced Air, Natural Gas, Zoned
- Central air:Yes
Structure and exterior
- Roof:Composition, Shingle
- Year built:1999
- Building area:3,104 sq. ft.
- Lot area:0.03 Acres
- Lot Features:Back Yard, Front Yard, Level
- Architectural Style:Craftsman
- Construction Materials:Frame, HardiPlank Type
- Exterior Features:Covered, Private Yard, Rain Gutters, Rear Porch, Storage
- Levels:2 Story
Schools
- High school:Union Grove
- Middle school:Union Grove
- Elementary school:East Lake - Henry
Utilities
- Water:Public, Water Available
- Sewer:Public Sewer, Sewer Available
Finances and disclosures
- Price:$515,000
- Price per sq. ft.:$165.91
- Tax amount:$6,575 (2026)
Features and amenities
- Appliances:Irrigation Equipment
- Laundry features:Laundry Room, Lower Level
- Amenities:Beamed Ceilings, Bookcases, Central Vacuum, Disappearing Attic Stairs, Entrance Foyer 2 Story, Gas Water Heater, High Ceilings 9 ft Main, His and Hers Closets, Walk-In Closet(s)
Parking
- Parking description:Attached, Detached, Garage Faces Front, Garage Faces Side, Kitchen Level
 Listings identified with the FMLS IDX logo come from FMLS and are held by brokerage firms other than the owner of this website. The listing brokerage is identified in any listing details. Information is deemed reliable but is not guaranteed. If you believe any FMLS listing contains material that infringes your copyrighted work please click here (https://www.fmls.com/dmca) to review our DMCA policy and learn how to submit a takedown request. ©2026 First Multiple Listing Service, Inc.
New listings near 1060 Brush Arbor Circle
- Coming Soon
 $450,000Coming Soon5 beds 4 baths3,715 sq. ft.
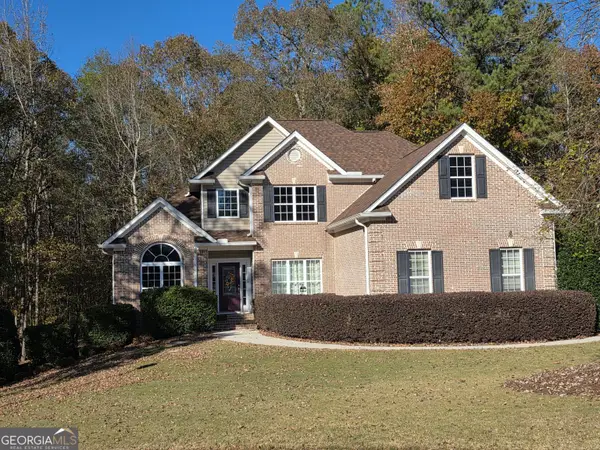
1408 Short Court, McDonough, GA 30252
MLS# 10892802Listed by: Agents Realty LLC - Coming Soon
 $490,000Coming Soon4 beds 4 baths2,720 sq. ft.
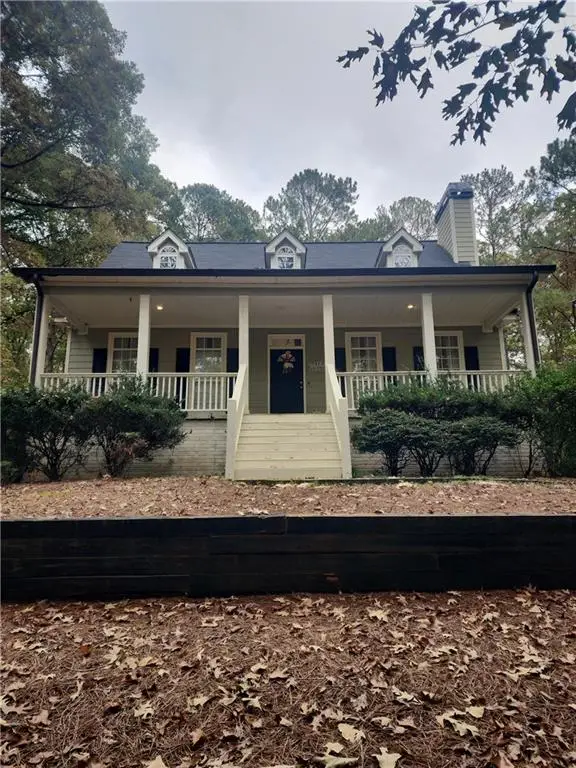
290 Country Side Drive, Mcdonough, GA 30252
MLS# 7868654Listed by: MARK SPAIN REAL ESTATE - Coming Soon
 $490,000Coming Soon4 beds 4 baths2,720 sq. ft.
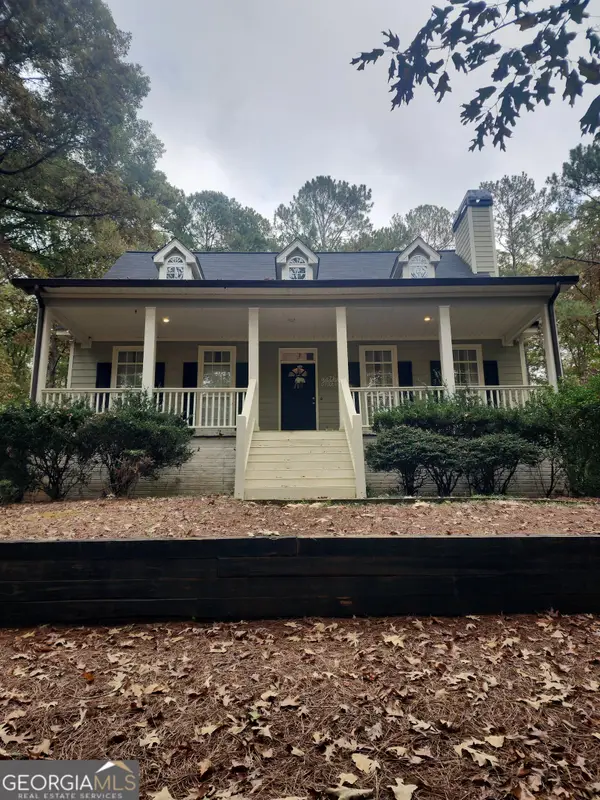
290 Country Side Drive, Mcdonough, GA 30252
MLS# 10890960Listed by: Mark Spain Real Estate - Coming Soon
 $399,500Coming Soon4 beds 2 baths2,689 sq. ft.
1208 Aviation Court, McDonough, GA 30252
MLS# 10888438Listed by: Crye-Leike, Realtors - Coming Soon
 $280,000Coming Soon3 beds 3 baths1,672 sq. ft.
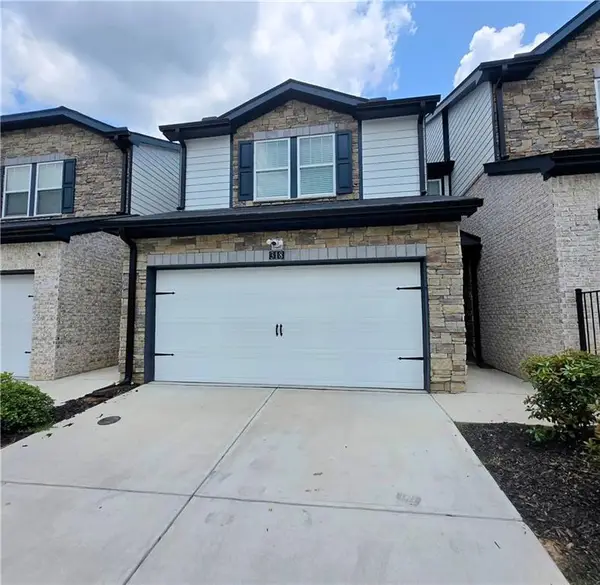
318 White Tail Road, Mcdonough, GA 30253
MLS# 7865833Listed by: REALTY ONE GROUP EDGE - Coming Soon
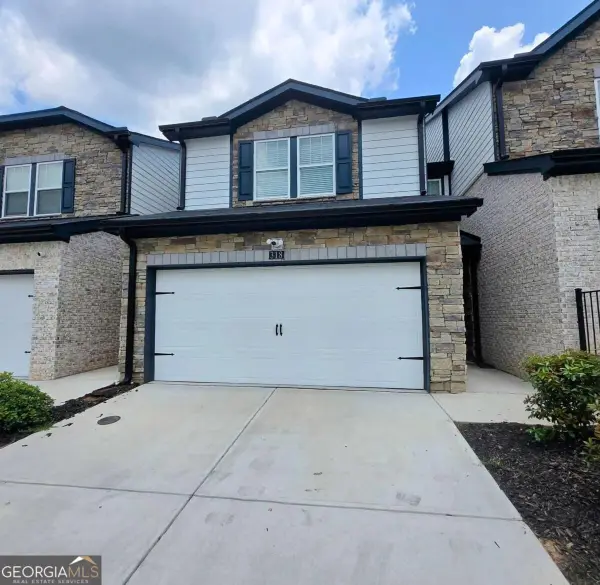 $280,000Coming Soon3 beds 3 baths
318 White Tail Road, Mcdonough, GA 30253
MLS# 10887255Listed by: Realty One Group Edge - Coming Soon
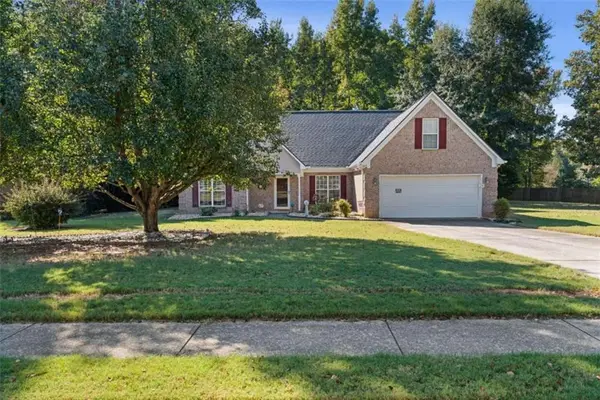 $309,900Coming Soon3 beds 2 baths1,844 sq. ft.
1500 Lincoln Terrace, Mcdonough, GA 30252
MLS# 7865078Listed by: REAL BROKER, LLC. - Coming Soon
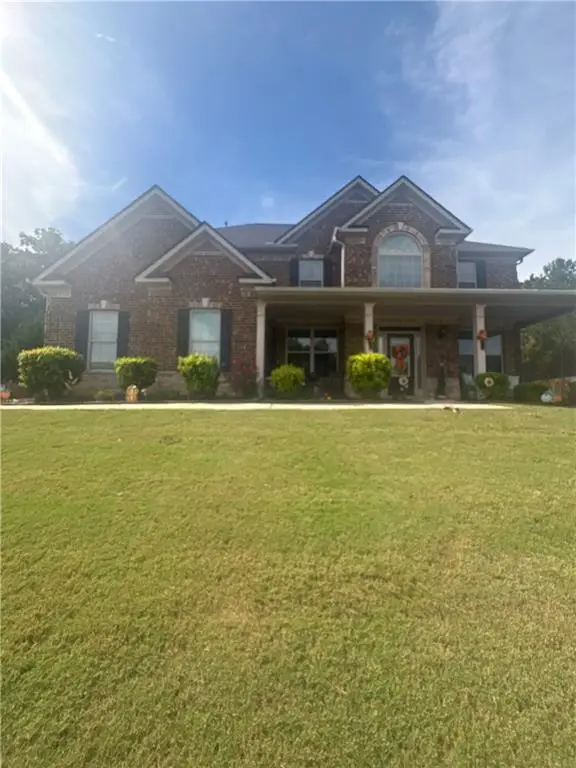 $539,000Coming Soon5 beds 4 baths3,842 sq. ft.
164 Napa Drive, Mcdonough, GA 30253
MLS# 7864951Listed by: MARK SPAIN REAL ESTATE - Coming Soon
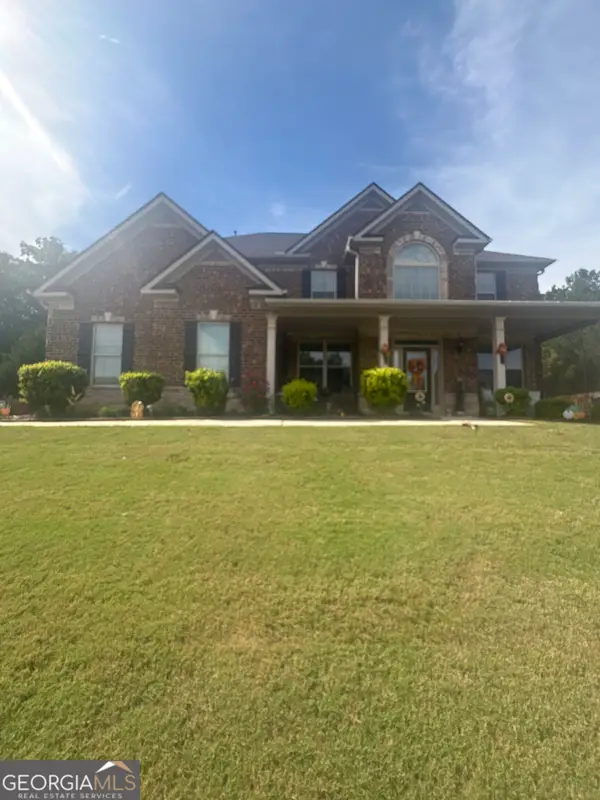 $539,000Coming Soon5 beds 4 baths3,842 sq. ft.
164 Napa Drive, Mcdonough, GA 30253
MLS# 10886159Listed by: Mark Spain Real Estate - Coming Soon
 $309,900Coming Soon3 beds 2 baths1,844 sq. ft.
1500 Lincoln Terrace, McDonough, GA 30252
MLS# 10885525Listed by: Real Broker, LLC


Protect your home and budget from life's surprises with an Assurant Home Warranty, backed by a partner that supports you through every step of homeownership. Explore Plans.
© 2023 - 2026 ERA Franchise Systems LLC. All rights reserved. ERA Franchise Systems LLC fully supports the principles of the Fair Housing Act and the Equal Opportunity Act. ERA, ERA Real Estate powered, and their respective logos are registered service marks of ERA Franchise Systems LLC. Each office is independently owned and operated.