
1109 Sutton Drive, McDonough, GA 30252
Local realty services provided by:ERA Sunrise Realty
1109 Sutton Drive,McDonough, GA 30252
$374,900
- 3 Beds
- 2 Baths
- 1,684 sq. ft.
- Single family
- Active
Listed by: kasie pier
Office: century 21 integra
MLS#:10892076
Source:METROMLS
Price summary
- Price:$374,900
- Price per sq. ft.:$222.62
About this home
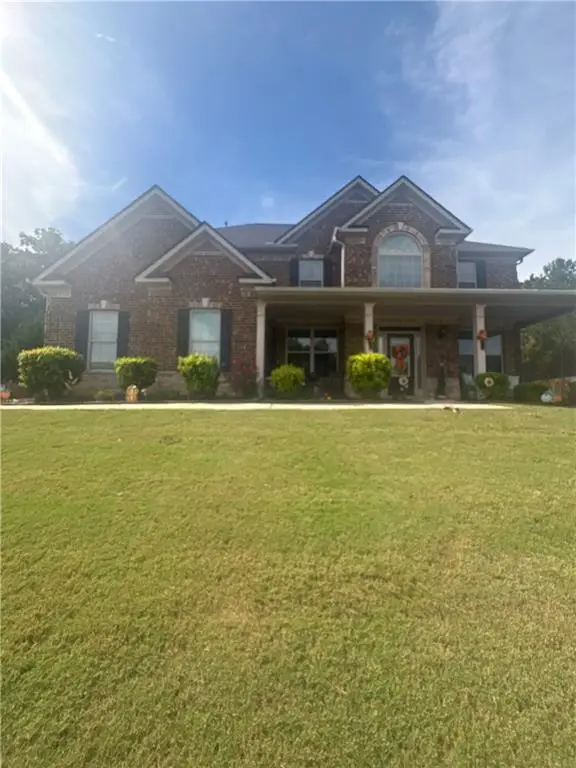
Welcome home to this beautifully maintained, one-owner brick ranch in an established McDonough neighborhood! Situated on a gorgeous lot, this 3-bedroom, 2-bath home offers comfortable, single-level living and the kind of pride of ownership that's hard to find. One of the home's best features is the incredible 2015 screened-in porch, offering 300 square feet of space to enjoy your morning coffee, entertain friends, or simply unwind while overlooking the beautiful backyard. And that's not all! The walk-out crawl space features a convenient roll-up door, providing exceptional accessibility and additional storage for lawn equipment, tools, and more. Located in the sought-after Timber Ridge Elementary, Union Grove Middle, and Union Grove High School district, this home offers the perfect balance of a peaceful, established neighborhood and everyday convenience. Just minutes from historic McDonough Square, you'll enjoy easy access to local restaurants, shopping, and entertainment, along with convenient routes for commuting to work. Lovingly maintained by its original owner, this is a wonderful opportunity to own a well-cared-for brick home in a desirable location at an attractive price point. Ready for its next chapter, this one is definitely worth a look. Schedule your showing today!...
Contact an agent
Home facts
- Year built:2001
- Subdivision & Development:Sutton Place
- Listing ID #:10892076
- Updated:November 19, 2026 at 07:30 PM
Rooms and interior
- Bedrooms:3
- Total bathrooms:2
- Full bathrooms:2
- Flooring:Carpet, Hardwood, Tile
- Dining Description:Separate Room
- Bathrooms Description:Double Vanity
- Kitchen Description:Dishwasher, Microwave, Oven/Range (Combo), Refrigerator
- Bedroom Description:Master On Main Level, Split Bedroom Plan
- Basement Description:Crawl Space, Partial
- Living area:1,684 sq. ft.
Heating and cooling
- Cooling:Central Air, Electric
- Heating:Central, Natural Gas
- Central air:Yes
Structure and exterior
- Roof:Composition
- Year built:2001
- Building area:1,684 sq. ft.
- Lot area:1.45 Acres
- Lot Features:Level
- Architectural Style:Brick 4 Side
- Construction Materials:Brick
- Foundation Description:Pillar/Post/Pier
- Levels:1 Story
Schools
- High school:Union Grove
- Middle school:Union Grove
- Elementary school:Timber Ridge
Utilities
- Water:Public, Water Available
- Sewer:Septic Tank
Finances and disclosures
- Price:$374,900
- Price per sq. ft.:$222.62
- Tax amount:$5,449 (25)
Features and amenities
- Appliances:Dishwasher, Microwave, Oven/Range (Combo), Refrigerator
- Laundry features:In Kitchen, Laundry
- Amenities:Pulldown Attic Stairs
Parking
- Parking description:Attached, Garage, Garage Door Opener
- Garage:Yes
 2026 Georgia MLS. All rights reserved. Information Deem Reliable But Not Guaranteed November 19, 2026
New listings near 1109 Sutton Drive
- Coming Soon
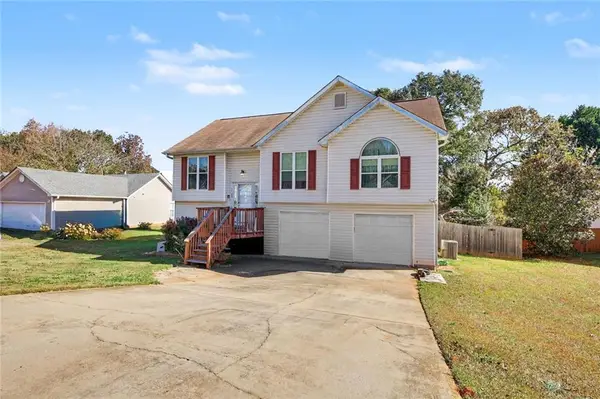 $249,999Coming Soon3 beds 2 baths1,365 sq. ft.
3080 Regal Drive, Mcdonough, GA 30253
MLS# 7870274Listed by: MARK SPAIN REAL ESTATE - Coming Soon
 $249,999Coming Soon3 beds 2 baths1,365 sq. ft.
3080 Regal Drive, Mcdonough, GA 30253
MLS# 10892949Listed by: Mark Spain Real Estate - Coming Soon
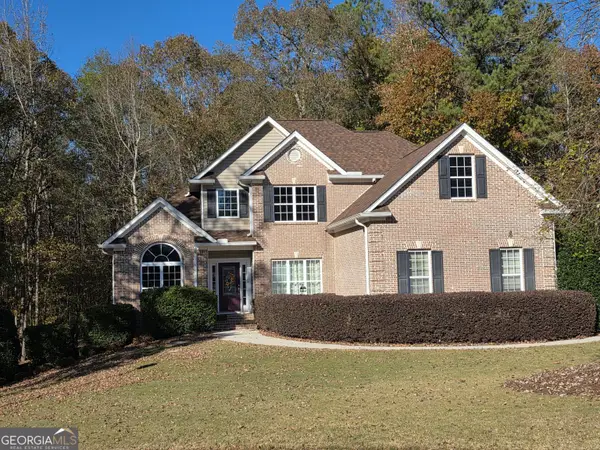 $450,000Coming Soon5 beds 4 baths3,715 sq. ft.
1408 Short Court, McDonough, GA 30252
MLS# 10892802Listed by: Agents Realty LLC - Coming Soon
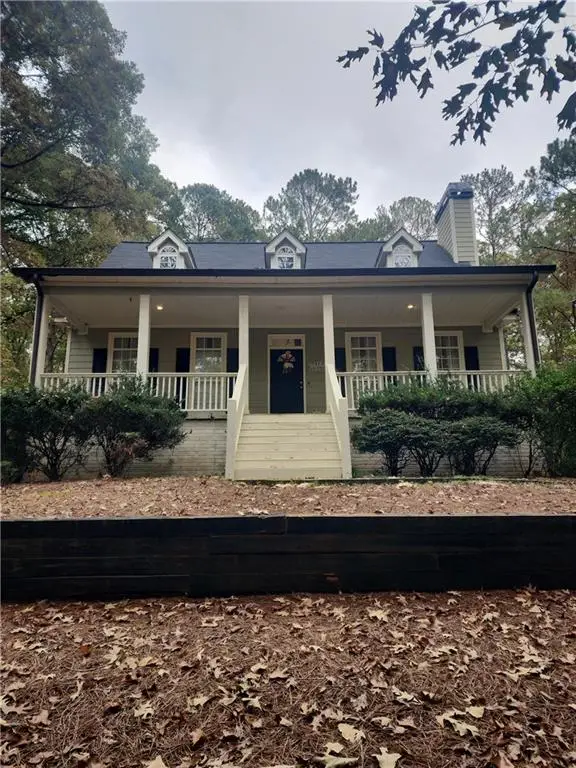 $490,000Coming Soon4 beds 4 baths2,720 sq. ft.
290 Country Side Drive, Mcdonough, GA 30252
MLS# 7868654Listed by: MARK SPAIN REAL ESTATE - Coming Soon
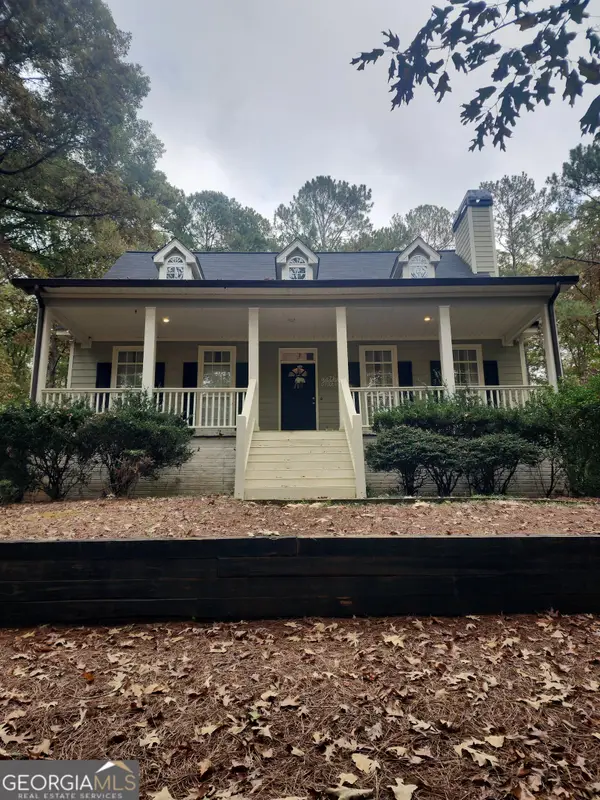 $490,000Coming Soon4 beds 4 baths2,720 sq. ft.
290 Country Side Drive, Mcdonough, GA 30252
MLS# 10890960Listed by: Mark Spain Real Estate - Coming Soon
 $399,500Coming Soon4 beds 2 baths2,689 sq. ft.
1208 Aviation Court, McDonough, GA 30252
MLS# 10888438Listed by: Crye-Leike, Realtors - Coming Soon
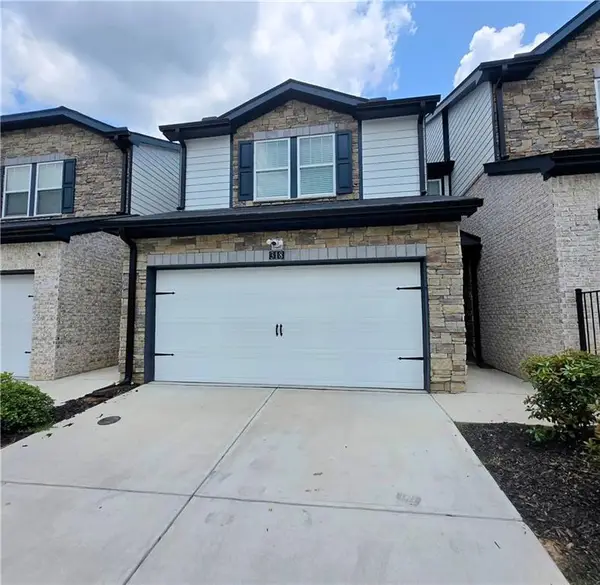 $280,000Coming Soon3 beds 3 baths1,672 sq. ft.
318 White Tail Road, Mcdonough, GA 30253
MLS# 7865833Listed by: REALTY ONE GROUP EDGE - Coming Soon
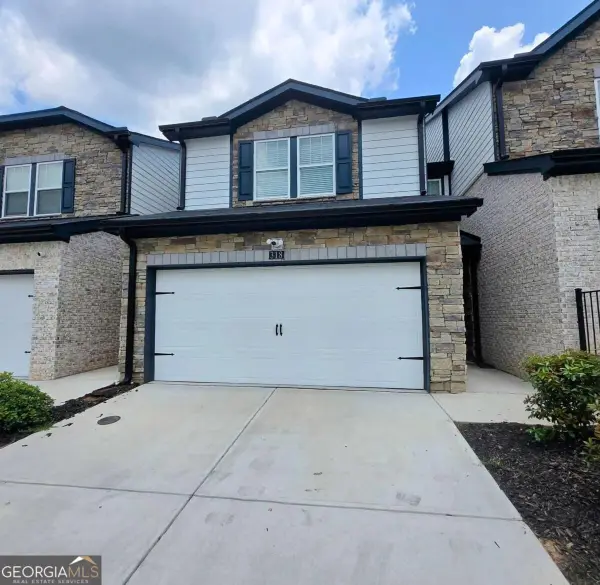 $280,000Coming Soon3 beds 3 baths
318 White Tail Road, Mcdonough, GA 30253
MLS# 10887255Listed by: Realty One Group Edge - Coming Soon
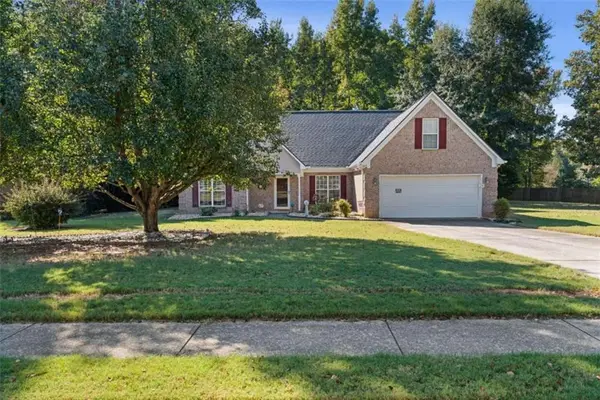 $309,900Coming Soon3 beds 2 baths1,844 sq. ft.
1500 Lincoln Terrace, Mcdonough, GA 30252
MLS# 7865078Listed by: REAL BROKER, LLC. - Coming Soon
 $539,000Coming Soon5 beds 4 baths3,842 sq. ft.
164 Napa Drive, Mcdonough, GA 30253
MLS# 7864951Listed by: MARK SPAIN REAL ESTATE


Protect your home and budget from life's surprises with an Assurant Home Warranty, backed by a partner that supports you through every step of homeownership. Explore Plans.
© 2023 - 2026 ERA Franchise Systems LLC. All rights reserved. ERA Franchise Systems LLC fully supports the principles of the Fair Housing Act and the Equal Opportunity Act. ERA, ERA Real Estate powered, and their respective logos are registered service marks of ERA Franchise Systems LLC. Each office is independently owned and operated.