
113 Himalaya Way, McDonough, GA 30253
Local realty services provided by:ERA Hirsch Real Estate Team
113 Himalaya Way,McDonough, GA 30253
$539,900
- 5 Beds
- 4 Baths
- 3,548 sq. ft.
- Single family
- Active
Upcoming open houses
- Sun, Oct 1101:00 pm - 03:00 pm
Listed by: mike price
Office: exp realty
MLS#:10866476
Source:METROMLS
Price summary
- Price:$539,900
- Price per sq. ft.:$152.17
- Monthly HOA dues:$79.33
About this home
Welcome home to this gorgeous 5-bedroom, 3.5-bath home at 113 Himalaya Way in McDonough! From the moment you step inside, you'll love the beautiful Luxury Vinyl Plank flooring, abundance of natural light, and spacious, thoughtfully designed floor plan. The main level features a spacious home office, separate dining room, and an inviting living room centered around a cozy fireplace. The large open kitchen is perfect for both everyday living and entertaining, featuring crisp white cabinetry, a generous center island, gas range, abundant counter space, and an easy flow into the main living areas. A bright sunroom provides additional space to relax and enjoy views of the backyard. A convenient guest suite on the main level provides excellent flexibility for overnight guests, a second office, or additional living space. Upstairs, retreat to the impressive primary suite featuring a spacious sitting area and a spa-like en suite bath with a huge soaking tub, separate walk-in shower, double vanities, and plenty of room to unwind. Generously sized secondary bedrooms provide comfortable space for family, guests, or hobbies. Step outside to the large, private, fully fenced backyard-perfect for entertaining, pets, play, gardening, or simply relaxing outdoors. Ideally situated in McDonough, the home offers convenient access to everyday shopping, grocery stores, restaurants, recreation, and the I-75 corridor. Nearby options include Publix and Sprouts Farmers Market, while McDonough offers plenty of additional shopping, dining, parks, and entertainment. With its spacious floor plan, beautiful finishes, fantastic primary suite, flexible living spaces, and private backyard, this home offers the space and lifestyle today's buyers are looking for!...
Contact an agent
Home facts
- Year built:2021
- Subdivision & Development:Woodbridge Estates
- Listing ID #:10866476
- Updated:October 07, 2026 at 03:36 AM
Rooms and interior
- Bedrooms:5
- Total bathrooms:4
- Full bathrooms:3
- Half bathrooms:1
- Flooring:Carpet, Hardwood, Tile
- Dining Description:Seats 12+, Separate Room
- Bathrooms Description:Double Vanity, Separate Shower, Soaking Tub, Tile Bath
- Kitchen Description:Breakfast Area, Dishwasher, Disposal, Kitchen Island, Microwave, Oven/Range (Combo), Solid Surface Counters, Walk-in Pantry
- Bedroom Description:Walk-In Closet(s)
- Living area:3,548 sq. ft.
Heating and cooling
- Cooling:Ceiling Fan(s), Central Air, Gas
- Heating:Central, Hot Water, Natural Gas
- Central air:Yes
Structure and exterior
- Roof:Composition
- Year built:2021
- Building area:3,548 sq. ft.
- Lot area:0.44 Acres
- Lot Features:Level, Private
- Architectural Style:Brick Front, Traditional
- Construction Materials:Concrete
- Exterior Features:Deck/Patio
- Foundation Description:Slab
- Levels:1.5 Story
Schools
- High school:Dutchtown
- Middle school:Dutchtown
- Elementary school:Dutchtown
Utilities
- Water:Public, Water Available
- Sewer:Public Sewer, Sewer Available
Finances and disclosures
- Price:$539,900
- Price per sq. ft.:$152.17
- Tax amount:$8,298 (2025)
Features and amenities
- Appliances:Dishwasher, Disposal, Dryer, Gas Water Heater, Microwave, Oven/Range (Combo), Washer
- Laundry features:Dryer, Laundry, Upper Level, Washer
- Amenities:Double Pane Windows, Gas Water Heater, Security System, Smoke Detector(s)
Parking
- Total parking spaces:2
- Parking description:Attached, Garage, Garage Door Opener
- Garage:Yes
 2026 Georgia MLS. All rights reserved. Information Deem Reliable But Not Guaranteed October 7, 2026
New listings near 113 Himalaya Way
- Coming Soon
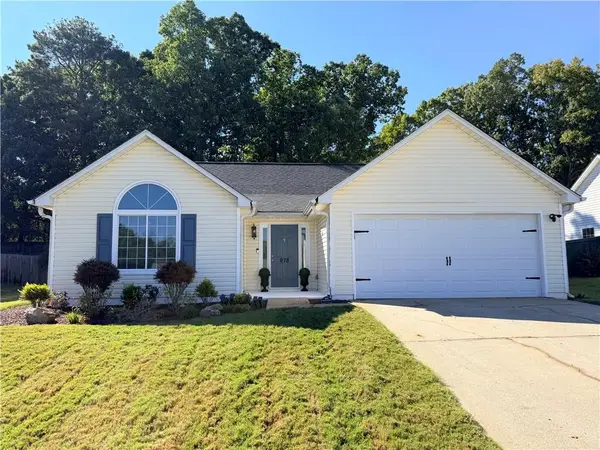 $263,000Coming Soon3 beds 2 baths1,432 sq. ft.
978 Chase Trail, Mcdonough, GA 30253
MLS# 7850342Listed by: BOLST - Coming Soon
 $299,999Coming Soon3 beds 2 baths1,391 sq. ft.
2150 Kellington Drive, McDonough, GA 30253
MLS# 10866851Listed by: CMOCS Realty - Coming Soon
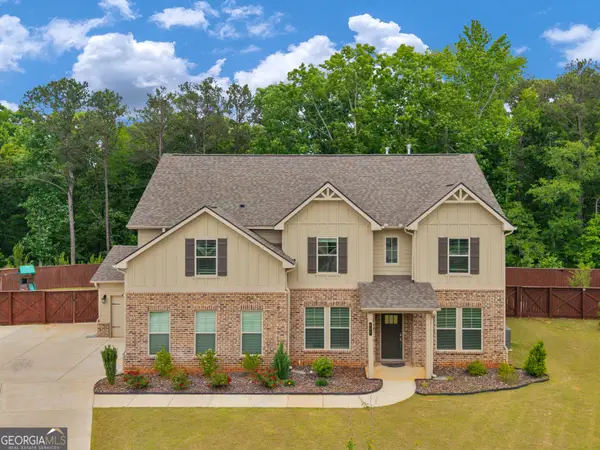 $539,000Coming Soon5 beds 4 baths3,356 sq. ft.
591 Saltbox Lane, McDonough, GA 30252
MLS# 10857584Listed by: Investment Realty Group - Coming Soon
 $424,900Coming Soon5 beds 4 baths3,305 sq. ft.
187 Shaker Hollow Drive, Mcdonough, GA 30253
MLS# 7312134Listed by: MARK SPAIN REAL ESTATE - New
 $314,990Active3 beds 3 baths
521 Tuskegee Street #LOT 47, Mcdonough, GA 30253
MLS# 10868112Listed by: Rockhaven Realty - New
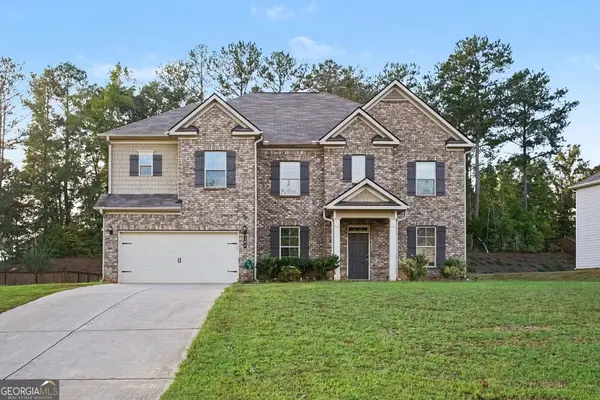 $399,900Active6 beds 4 baths3,899 sq. ft.
164 Charolais Drive, McDonough, GA 30252
MLS# 10868157Listed by: Pathfinder Realty - New
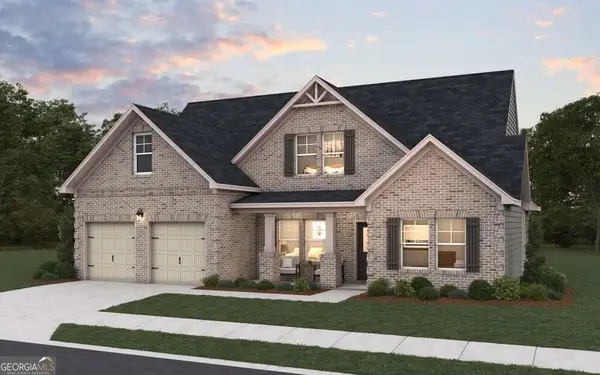 $601,691Active4 beds 3 baths2,600 sq. ft.
345 Mistwood Court, McDonough, GA 30253
MLS# 10868216Listed by: DFH Realty Georgia - New
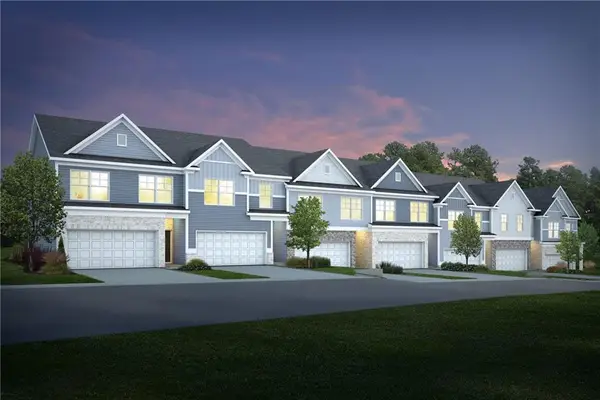 $299,990Active3 beds 3 baths1,695 sq. ft.
517 Tuskegee Street #LOT 46, Mcdonough, GA 30253
MLS# 7850317Listed by: ROCKHAVEN REALTY, LLC - New
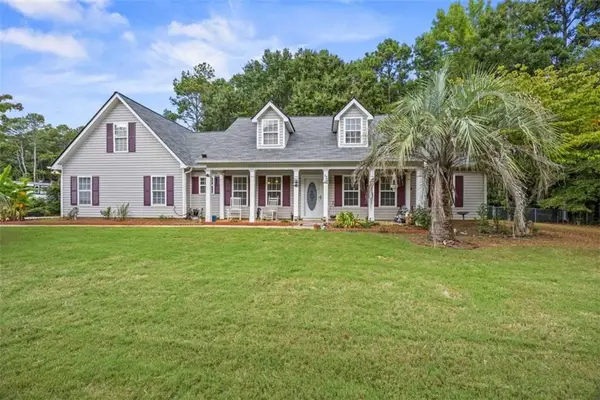 $340,000Active3 beds 2 baths
1231 Snapping Shoals Road, Mcdonough, GA 30252
MLS# 7850245Listed by: THE LEGACY REAL ESTATE GROUP, LLC - New
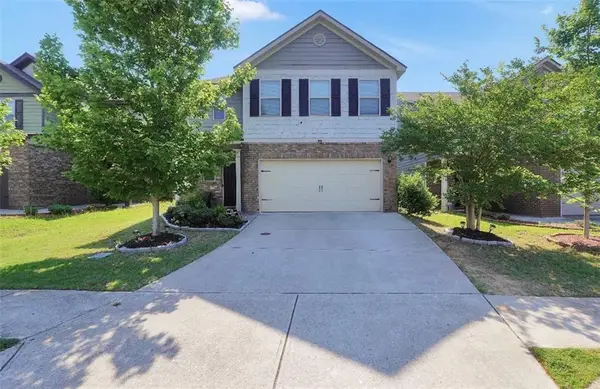 $315,000Active4 beds 3 baths
767 Galveston Way, Mcdonough, GA 30253
MLS# 7850246Listed by: THE LEGACY REAL ESTATE GROUP, LLC


Protect your home and budget from life's surprises with an Assurant Home Warranty, backed by a partner that supports you through every step of homeownership. Explore Plans.
© 2023 - 2026 ERA Franchise Systems LLC. All rights reserved. ERA Franchise Systems LLC fully supports the principles of the Fair Housing Act and the Equal Opportunity Act. ERA, ERA Real Estate powered, and their respective logos are registered service marks of ERA Franchise Systems LLC. Each office is independently owned and operated.