
127 Griffin Street, McDonough, GA 30253
Local realty services provided by:ERA Sunrise Realty
127 Griffin Street,McDonough, GA 30253
$1,190,000
- 4 Beds
- 6 Baths
- - sq. ft.
- Single family
- Active
Listed by: amy hudgins
Office: the legacy real estate group, llc.
MLS#:7800161
Source:FIRSTMLS
Price summary
- Price:$1,190,000
About this home
This beautifully renovated turn-of-the-century home blends historic charm with modern luxury and is ideal for both everyday living and entertaining. The inviting front porch with upgraded flooring is the perfect place to enjoy morning coffee or unwind in the evening. Inside, a grand two-story foyer welcomes you with a coat closet and powder room featuring an original farmhouse-style sink. The main living spaces include a spacious great room with fireplace, a cozy keeping room, and a formal dining room with its own fireplace, all flowing seamlessly into a true chef's kitchen. The kitchen features abundant custom cabinetry with soft-close drawers, upgraded countertops, and a large center island with a convenient pop-up outlet for electronics. High-end appliances include a double oven, microwave, and gas six-burner commercial-grade cooktop. An oversized walk-in pantry and prep kitchen with sink and space for an additional refrigerator sits just off the main kitchen. On the opposite side, a wet bar with wine chiller and ice maker makes entertaining easy. From the kitchen, step out onto a beautiful deck overlooking the backyard. The spacious owner's retreat offers a private fireplace, soaking tub, large walk-in shower with seat, dual vanities, water closet, and an oversized walk-in closet. A conveniently located laundry room sits just off the suite. Upstairs, a staircase leads to a comfortable loft perfect for reading or relaxing. The second level includes two traditional bedrooms with large walk-in closets and an additional room that could serve as a fourth bedroom or second family room. All bedrooms feature fireplaces. Two full bathrooms and a powder room serve the upper level, along with a second laundry room. Additional highlights include a theater room with wet bar that could also serve as a private in-law suite with garage access. Upscale interior finishes throughout the home include 6-inch real oak flooring, custom tile work, soaring ceilings, extensive crown molding, solid wood doors, and inlaid wood ceilings. The home also features six fireplaces, a new three-zone HVAC system, two water heaters, and many other thoughtful upgrades. Located just a short walk from the McDonough Square, you'll enjoy easy access to local restaurants, shopping, parks, and community events throughout the year. Original house built in 1912 - Addition added in 2023. New wiring and plumbing throughout home.I'm...
Contact an agent
Home facts
- Year built:1912
- Listing ID #:7800161
- Updated:July 07, 2026 at 01:54 AM
Rooms and interior
- Bedrooms:4
- Total bathrooms:6
- Full bathrooms:3
- Half bathrooms:3
- Flooring:Ceramic Tile, Hardwood
- Dining Description:Seats 12+
- Bathrooms Description:Double Vanity, Separate Tub/Shower, Soaking Tub
- Kitchen Description:Breakfast Bar, Dishwasher, Disposal, Double Oven, Eat-in Kitchen, Keeping Room, Kitchen Island, Microwave, Pantry, Pantry Walk-In, Refrigerator, Solid Surface Counters
- Bedroom Description:Master on Main
- Basement Description:Crawl Space
Heating and cooling
- Cooling:Ceiling Fan(s), Central Air, Zoned
- Heating:Central
- Central air:Yes
Structure and exterior
- Roof:Composition
- Year built:1912
- Lot area:0.65 Acres
- Lot Features:Corner Lot, Level
- Architectural Style:Traditional
- Construction Materials:Cement Siding, Concrete
- Exterior Features:Deck
- Levels:2 Story
Schools
- High school:McDonough
- Middle school:McDonough
- Elementary school:Tussahaw
Utilities
- Water:Public, Water Available
- Sewer:Public Sewer, Sewer Available
Finances and disclosures
- Price:$1,190,000
- Tax amount:$12,324 (2024)
Features and amenities
- Laundry features:Laundry Room, Upper Level
- Amenities:Disappearing Attic Stairs, Entrance Foyer, High Ceilings 9 ft Lower, High Ceilings 9 ft Main, High Ceilings 9 ft Upper, Tray Ceiling(s), Walk-In Closet(s), Wet Bar
Parking
- Parking description:Attached, Garage Door Opener, Garage Faces Rear, Garage Faces Side, Kitchen Level, Storage
 Listings identified with the FMLS IDX logo come from FMLS and are held by brokerage firms other than the owner of this website. The listing brokerage is identified in any listing details. Information is deemed reliable but is not guaranteed. If you believe any FMLS listing contains material that infringes your copyrighted work please click here (https://www.fmls.com/dmca) to review our DMCA policy and learn how to submit a takedown request. ©2026 First Multiple Listing Service, Inc.
New listings near 127 Griffin Street
- New
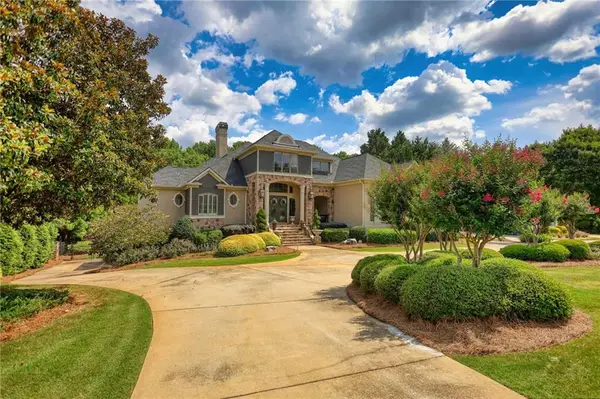 $1,295,000Active6 beds 6 baths7,000 sq. ft.
1007 Legacy Hills Drive, Mcdonough, GA 30253
MLS# 7800216Listed by: JOE STOCKDALE REAL ESTATE, LLC - New
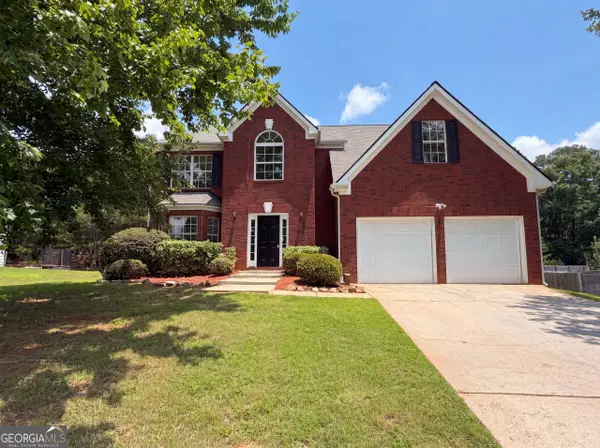 $355,000Active4 beds 3 baths2,938 sq. ft.
1672 Bennett Drive, McDonough, GA 30253
MLS# 10799710Listed by: Opendoor Brokerage - New
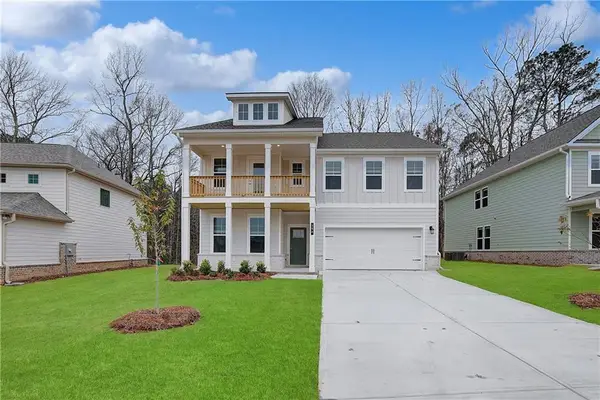 $549,993Active6 beds 4 baths3,064 sq. ft.
186 Crabbswood Drive, Mcdonough, GA 30253
MLS# 7800122Listed by: DRB GROUP GEORGIA, LLC - New
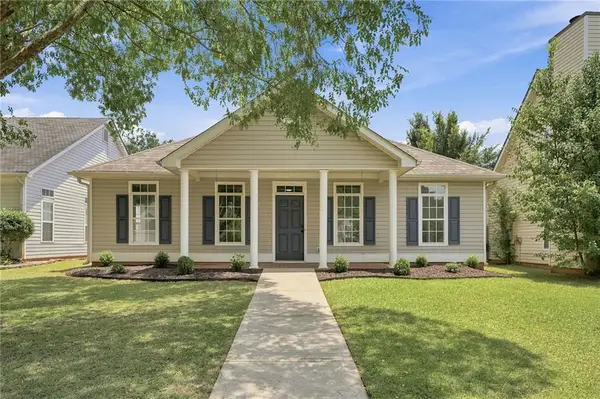 $265,000Active3 beds 2 baths1,632 sq. ft.
1225 Lafayette Square, Mcdonough, GA 30252
MLS# 7799592Listed by: EPIQUE REALTY - Coming Soon
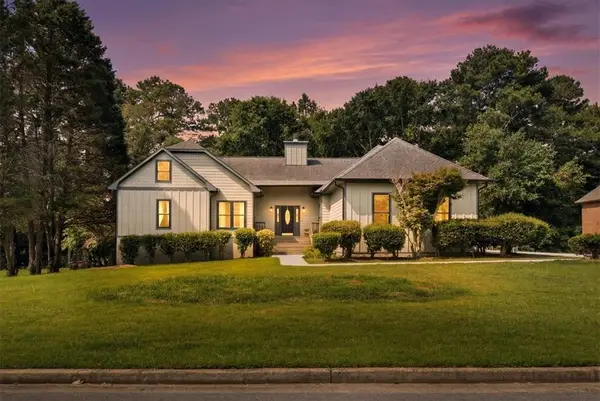 $450,000Coming Soon4 beds 3 baths
26 Chad Court, Mcdonough, GA 30253
MLS# 7799890Listed by: SELF PROPERTY ADVISORS, LLC - New
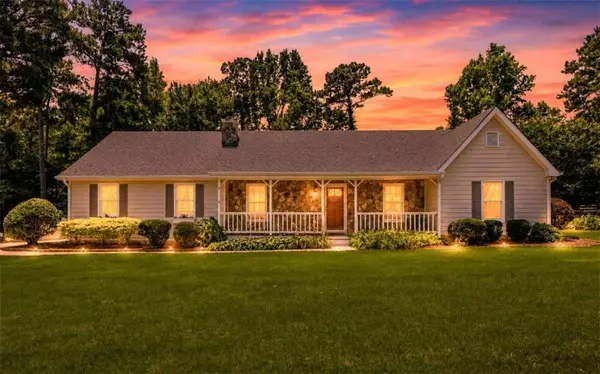 $335,000Active3 beds 2 baths
230 Pine Tree Lane, Mcdonough, GA 30252
MLS# 7800042Listed by: SOUTHSIDE REALTORS, LLC - Open Sat, 1 to 3pmNew
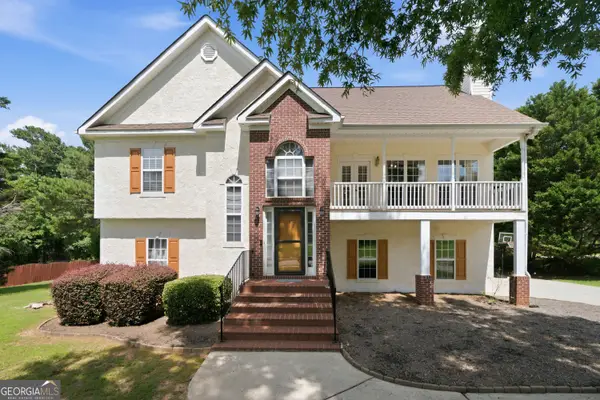 $415,000Active5 beds 3 baths2,411 sq. ft.
139 Lost Forest Drive, McDonough, GA 30252
MLS# 10799677Listed by: Keller Williams West Atlanta - New
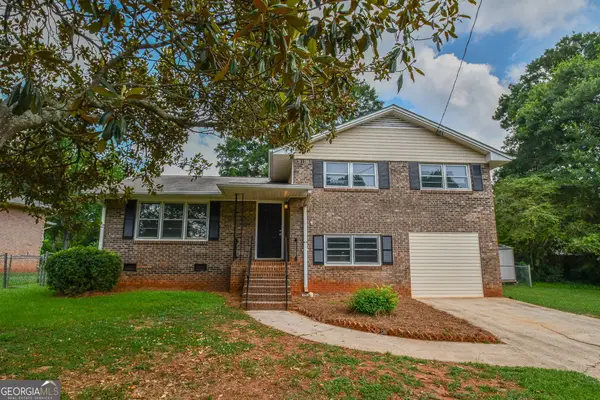 $245,000Active4 beds 2 baths1,846 sq. ft.
90 Cabriolet Trail, McDonough, GA 30253
MLS# 10799615Listed by: Realty Hub of Georgia, LLC 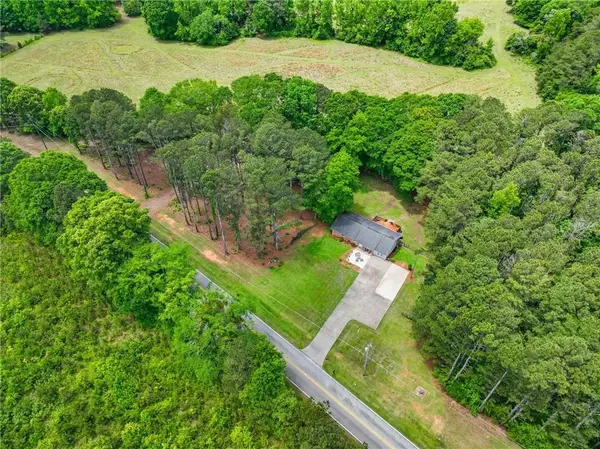 $285,000Active3 beds 2 baths1,625 sq. ft.
3198 E Fairview Road, Mcdonough, GA 30252
MLS# 7778091Listed by: REAL BROKER, LLC.


Protect your home and budget from life's surprises with an Assurant Home Warranty, backed by a partner that supports you through every step of homeownership. Explore Plans.
© 2023 - 2026 ERA Franchise Systems LLC. All rights reserved. ERA Franchise Systems LLC fully supports the principles of the Fair Housing Act and the Equal Opportunity Act. ERA, ERA Real Estate powered, and their respective logos are registered service marks of ERA Franchise Systems LLC. Each office is independently owned and operated.