
133 Cranapple Lane, McDonough, GA 30253
Local realty services provided by:ERA Sunrise Realty
133 Cranapple Lane,McDonough, GA 30253
$330,000
- 4 Beds
- 3 Baths
- 2,232 sq. ft.
- Single family
- Active
Listed by: bernita mccord
Office: maximum one realty partners
MLS#:10855643
Source:METROMLS
Price summary
- Price:$330,000
- Price per sq. ft.:$147.85
- Monthly HOA dues:$75
About this home
Welcome to 133 Cranapple Lane in McDonough, GA! This beautiful partial brick-front home offers spacious living and thoughtful design. The spacious family room offers a cozy fireplace and an open flow into the dining area, ideal for entertaining. The well-appointed kitchen features granite countertops, stainless steel appliances, a kitchen island with bar seating, and a breakfast area, great for casual meals or a morning coffee. Upstairs, retreat to the spacious primary suite, complete with a walk-in closet and private ensuite bathroom. The primary bath offers a double vanity, soaking tub, and a separate shower, creating a comfortable space to unwind at the end of the day. Three additional bedrooms, a full bathroom, and a conveniently located laundry room complete the upper level. Step outside to enjoy the patio and level, fenced backyard, offering plenty of space for outdoor gatherings, weekend BBQs, or simply relaxing with your morning coffee. Greyston Manor offers a welcoming community with amenities designed for enjoying the outdoors, including a community pool, playground, and sidewalks perfect for leisurely strolls and connecting with neighbors. Just minutes from the expressway, shopping, dining, parks, and recreation, this McDonough home offers the space, comfort, and convenience you've been looking for....
Contact an agent
Home facts
- Year built:2020
- Subdivision & Development:GREYSTONE MANOR
- Listing ID #:10855643
- Updated:October 05, 2026 at 10:59 AM
Rooms and interior
- Bedrooms:4
- Total bathrooms:3
- Full bathrooms:2
- Half bathrooms:1
- Flooring:Carpet, Hardwood, Vinyl
- Bathrooms Description:Double Vanity
- Kitchen Description:Breakfast Bar, Dishwasher, Disposal, Kitchen Island, Microwave, Refrigerator, Solid Surface Counters
- Bedroom Description:Walk-In Closet(s)
- Living area:2,232 sq. ft.
Heating and cooling
- Cooling:Central Air
- Heating:Central
- Central air:Yes
Structure and exterior
- Roof:Composition
- Year built:2020
- Building area:2,232 sq. ft.
- Lot area:0.25 Acres
- Lot Features:Level
- Architectural Style:Brick Front, Traditional
- Construction Materials:Brick
- Exterior Features:Deck/Patio
- Foundation Description:Slab
- Levels:2 Story
Schools
- High school:Luella
- Middle school:Luella
- Elementary school:Luella
Utilities
- Water:Public
- Sewer:Public Sewer
Finances and disclosures
- Price:$330,000
- Price per sq. ft.:$147.85
- Tax amount:$4,649 (2025)
Features and amenities
- Appliances:Dishwasher, Disposal, Microwave, Refrigerator
- Laundry features:Laundry Closet
- Amenities:Double Pane Windows, Fire Sprinkler System, High Ceilings, Smoke Detector(s)
Parking
- Total parking spaces:4
- Parking description:Garage
- Garage:Yes
 2026 Georgia MLS. All rights reserved. Information Deem Reliable But Not Guaranteed October 5, 2026
New listings near 133 Cranapple Lane
- Coming Soon
 $299,999Coming Soon3 beds 2 baths1,391 sq. ft.
2150 Kellington Drive, McDonough, GA 30253
MLS# 10866851Listed by: CMOCS Realty - Coming Soon
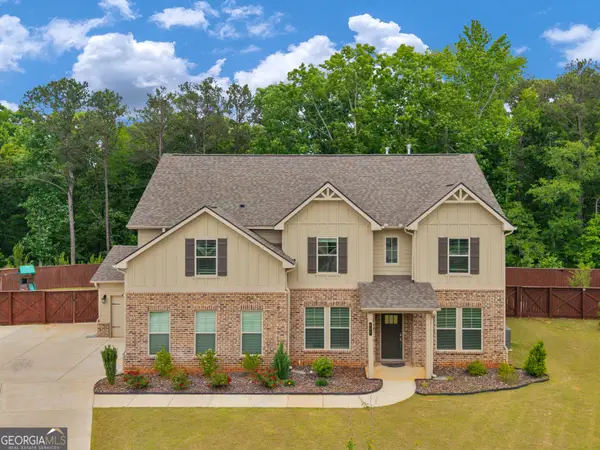 $539,000Coming Soon5 beds 4 baths3,356 sq. ft.
591 Saltbox Lane, McDonough, GA 30252
MLS# 10857584Listed by: Investment Realty Group - Coming Soon
 $424,900Coming Soon5 beds 4 baths3,305 sq. ft.
187 Shaker Hollow Drive, Mcdonough, GA 30253
MLS# 7312134Listed by: MARK SPAIN REAL ESTATE - New
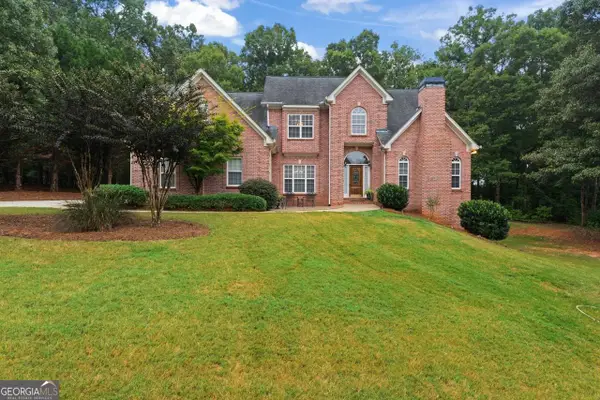 $625,000Active3 beds 3 baths3,435 sq. ft.
1114 Charleston Ridge, McDonough, GA 30252
MLS# 10866930Listed by: Welcome Home Real Estate Group - New
 $339,900Active4 beds 3 baths1,967 sq. ft.
326 Dylan Way, McDonough, GA 30252
MLS# 10866788Listed by: Keller Williams Realty Atl. Partners - New
 $489,990Active3 beds 3 baths2,705 sq. ft.
437 Riverwalk, McDonough, GA 30252
MLS# 10866755Listed by: Southern Classic Realtors - New
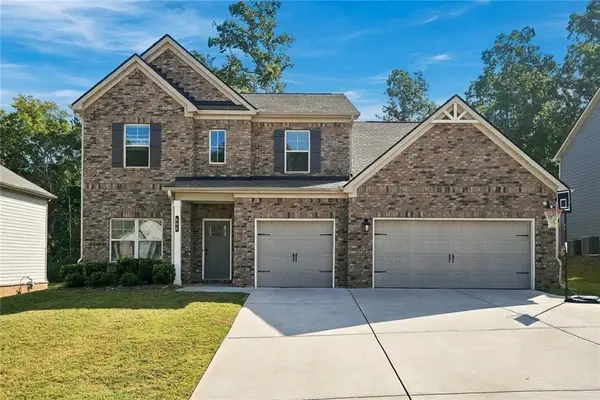 $495,000Active4 beds 4 baths3,617 sq. ft.
408 Tavistock Court, Mcdonough, GA 30252
MLS# 7848845Listed by: HOMESMART - New
 $445,000Active4 beds 3 baths3,047 sq. ft.
1307 Regatta Way, McDonough, GA 30252
MLS# 10866655Listed by: The Legacy Real Estate Group - Open Sat, 11am to 2pmNew
 $260,000Active2 beds 2 baths1,463 sq. ft.
705 City Park Drive, McDonough, GA 30252
MLS# 10866659Listed by: Market South Properties Inc. - New
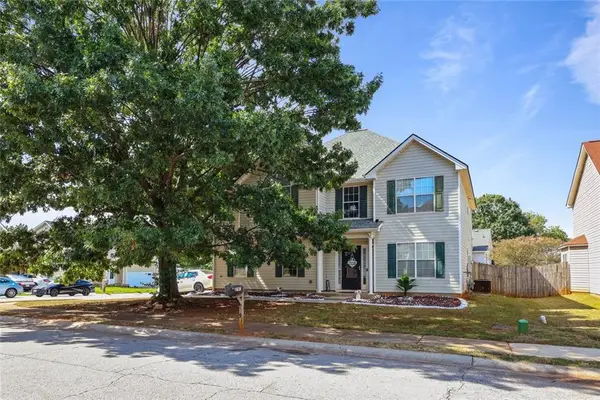 $290,000Active4 beds 3 baths3,209 sq. ft.
795 Compton Lane, Mcdonough, GA 30253
MLS# 7848988Listed by: VILLA REALTY GROUP, LLC


Protect your home and budget from life's surprises with an Assurant Home Warranty, backed by a partner that supports you through every step of homeownership. Explore Plans.
© 2023 - 2026 ERA Franchise Systems LLC. All rights reserved. ERA Franchise Systems LLC fully supports the principles of the Fair Housing Act and the Equal Opportunity Act. ERA, ERA Real Estate powered, and their respective logos are registered service marks of ERA Franchise Systems LLC. Each office is independently owned and operated.