
137 Poppy Street, McDonough, GA 30253
Local realty services provided by:ERA Kings Bay Realty
Listed by: darnell bender
Office: bhhs georgia properties
MLS#:10852395
Source:METROMLS
Price summary
- Price:$480,000
- Price per sq. ft.:$151.99
- Monthly HOA dues:$143.33
About this home
"3 Bedrooms - But So Much More: 3,158 Sq. Ft. + Office + Loft + Sitting Room!" SPACE, STYLE & FLEXIBILITY IN HAWTHORNE RIDGE! Don't let the bedroom count fool you-this beautifully maintained 3-bedroom, 2.5-bath home offers approximately 3,158 square feet and lives BIG! From the moment you enter, you'll discover a floor plan designed to give you room where it matters most. Hardwood flooring extends throughout the main level, which includes a dedicated home office, formal dining room and spacious open-concept family room centered around a fireplace. The heart of the home is the impressive kitchen, featuring granite countertops, stainless-steel appliances, an oversized island with seating, eat in breakfast area, abundant cabinetry-including additional cabinetry selected by the owner-and upgraded lighting that adds a distinctive finishing touch. Upstairs, the oversized primary suite is a retreat of its own, featuring a separate sitting area, tray ceiling and private bath with dual vanities and a large tiled shower. And wait until you see the closet-an exceptionally spacious walk-in with an extensive custom organization system featuring built-in shelving, multiple hanging areas and abundant storage. Two additional bedrooms provide comfortable accommodations, while the large upstairs loft creates another versatile living area ideal for a media room, game room, lounge or second family room. And the flexibility doesn't stop there. Beyond the three bedrooms, this home provides a main-level office that could serve as a bedroom area, upstairs loft, primary-suite sitting area, generous storage, formal dining and casual dining spaces-all within approximately 3,158 square feet. Step outside and you'll find another feature that sets this home apart: an extended, full-width rear patio stretching across the back of the home, providing abundant space for outdoor dining, grilling, entertaining or creating multiple outdoor seating areas. Beyond the patio is a spacious, open backyard with a tree-lined backdrop, offering plenty of room to enjoy the outdoors. An attractive brick-and-siding exterior and two-car garage complete the package. Located in desirable Hawthorne Ridge, this move-in-ready home combines newer construction with owner-selected upgrades and an exceptional amount of usable living space. Three bedrooms are only the beginning-come experience just how much home 137 Poppy Street has to offer!...
Contact an agent
Home facts
- Year built:2023
- Subdivision & Development:Hawthorne Ridge
- Listing ID #:10852395
- Updated:September 28, 2026 at 12:21 PM
Rooms and interior
- Bedrooms:3
- Total bathrooms:3
- Full bathrooms:2
- Half bathrooms:1
- Flooring:Carpet
- Dining Description:Separate Room
- Kitchen Description:Breakfast Area, Breakfast Bar, Dishwasher, Kitchen Island, Microwave, Oven/Range (Combo), Pantry, Refrigerator
- Bedroom Description:Walk-In Closet(s)
- Living area:3,158 sq. ft.
Heating and cooling
- Cooling:Central Air
- Heating:Central, Electric
- Central air:Yes
Structure and exterior
- Roof:Composition
- Year built:2023
- Building area:3,158 sq. ft.
- Lot area:0.25 Acres
- Lot Features:Level
- Architectural Style:Traditional
- Construction Materials:Brick, Concrete
- Exterior Features:Deck/Patio
- Foundation Description:Slab
- Levels:2 Story
Schools
- High school:Luella
- Middle school:Luella
- Elementary school:Oakland
Utilities
- Water:Public, Water Available
- Sewer:Public Sewer, Sewer Available
Finances and disclosures
- Price:$480,000
- Price per sq. ft.:$151.99
- Tax amount:$7,090 (2025)
Features and amenities
- Appliances:Dishwasher, Electric Water Heater, Microwave, Oven/Range (Combo), Refrigerator
- Laundry features:Upper Level
- Amenities:Carbon Monoxide Detector(s), Double Pane Windows, Electric Water Heater, Security System, Smoke Detector(s), Tray Ceiling(s)
Parking
- Total parking spaces:6
- Parking description:Garage
- Garage:Yes
 2026 Georgia MLS. All rights reserved. Information Deem Reliable But Not Guaranteed September 28, 2026
New listings near 137 Poppy Street
- Coming Soon
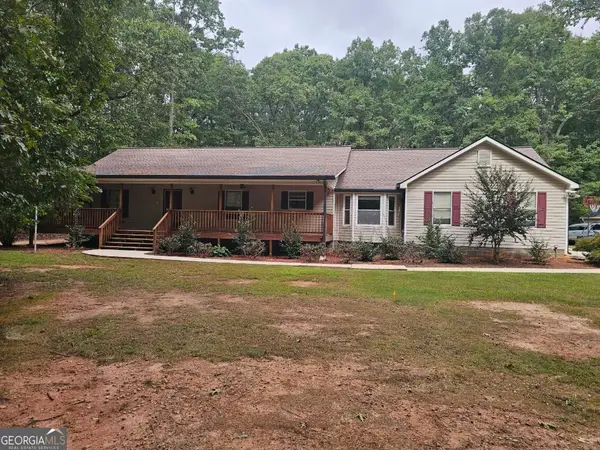 $549,900Coming Soon3 beds 3 baths2,000 sq. ft.
470 Fields Road, McDonough, GA 30253
MLS# 10853795Listed by: Keller Williams Realty Atl. Partners - Coming Soon
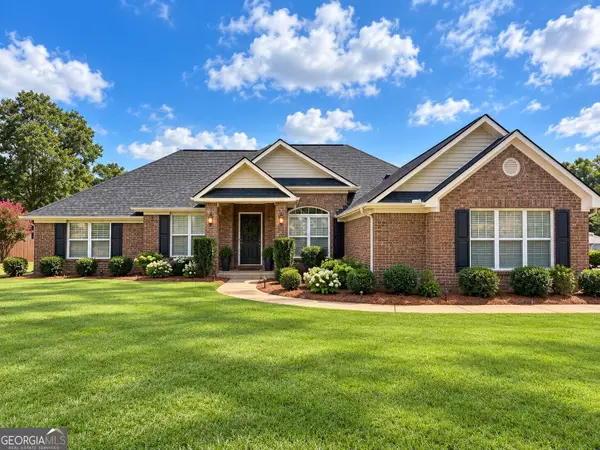 $425,000Coming Soon4 beds 2 baths2,357 sq. ft.
121 Andrea Lane, McDonough, GA 30253
MLS# 10852880Listed by: GA Realty LLC - Coming Soon
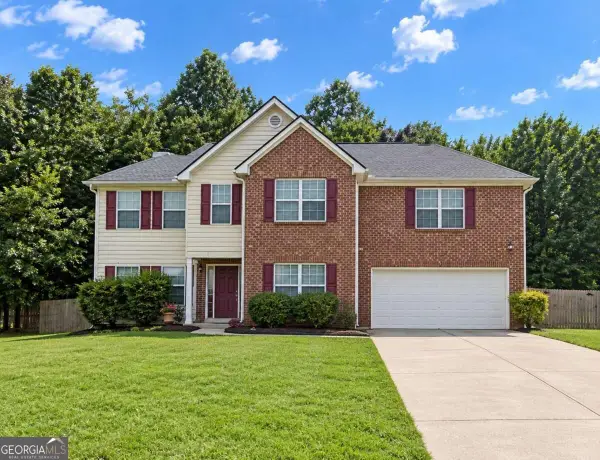 $310,000Coming Soon4 beds 3 baths2,610 sq. ft.
614 Tranquillity Way, Mcdonough, GA 30252
MLS# 10850642Listed by: Mark Spain Real Estate - Coming Soon
 $315,000Coming Soon4 beds 3 baths2,610 sq. ft.
614 Tranquillity Way, Mcdonough, GA 30252
MLS# 7841517Listed by: MARK SPAIN REAL ESTATE - Coming Soon
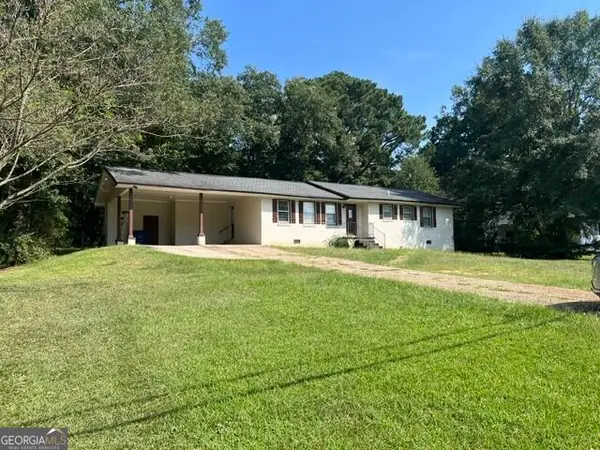 $310,000Coming Soon3 beds 2 baths1,374 sq. ft.
297 Decatur Road, McDonough, GA 30252
MLS# 10849501Listed by: eXp Realty - Coming Soon
 $425,000Coming Soon3 beds 2 baths2,338 sq. ft.
1014 Clover Leaf Drive, Mcdonough, GA 30252
MLS# 7833233Listed by: MARK SPAIN REAL ESTATE - Coming Soon
 $425,000Coming Soon3 beds 2 baths4,676 sq. ft.
1014 Clover Leaf Drive, Mcdonough, GA 30252
MLS# 10840617Listed by: Mark Spain Real Estate - Coming Soon
 $424,900Coming Soon5 beds 4 baths3,305 sq. ft.
187 Shaker Hollow Drive, Mcdonough, GA 30253
MLS# 7312134Listed by: MARK SPAIN REAL ESTATE - New
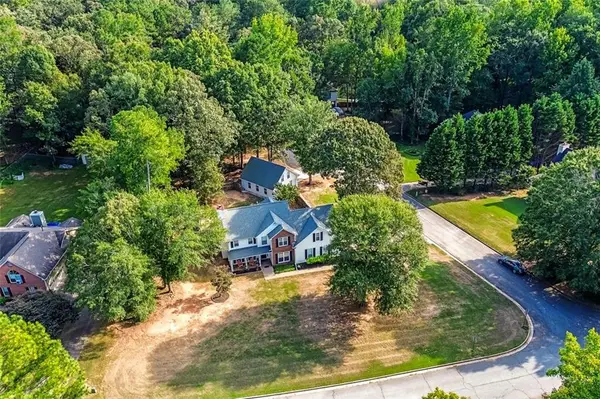 $364,900Active4 beds 3 baths2,287 sq. ft.
507 Daileys Creek Drive, Mcdonough, GA 30253
MLS# 7845260Listed by: CHAPMAN HALL REALTORS - New
 $310,000Active3 beds 2 baths1,947 sq. ft.
560 Golden Meadow Drive, Mcdonough, GA 30252
MLS# 7845269Listed by: REALTY HUB, LLC


Protect your home and budget from life's surprises with an Assurant Home Warranty, backed by a partner that supports you through every step of homeownership. Explore Plans.
© 2023 - 2026 ERA Franchise Systems LLC. All rights reserved. ERA Franchise Systems LLC fully supports the principles of the Fair Housing Act and the Equal Opportunity Act. ERA, ERA Real Estate powered, and their respective logos are registered service marks of ERA Franchise Systems LLC. Each office is independently owned and operated.