
164 Charolais Drive, McDonough, GA 30252
Local realty services provided by:ERA Sunrise Realty
Listed by: kelley kesterson, bobby spradlin
Office: pathfinder realty
MLS#:10868157
Source:METROMLS
Price summary
- Price:$399,900
- Price per sq. ft.:$102.56
- Monthly HOA dues:$43.33
About this home
Looking for plenty of space? This 6-bedroom, 4-bath home just outside of McDonough offers a flexible floor plan with room to spread out. The main level features a formal living room that could also work as a home office or flex space, a separate dining room, and a bedroom with a full bath. The spacious eat-in kitchen features granite countertops, stainless steel appliances, double wall ovens, a large center island, and plenty of pantry space. The kitchen opens directly to the family room with a fireplace, making it a great space for everyday living and entertaining. Upstairs, the primary suite offers plenty of room with a separate sitting area, tray ceiling, walk-in closet, and private bath with double vanities, a garden tub, and large walk-in shower. Additional bedrooms and baths, including a Jack-and-Jill bath, provide plenty of space and flexibility. Outside, enjoy the covered back patio overlooking the wooded area behind the home. A two-car garage provides additional parking and storage. Conveniently located near shopping, dining, schools, major highways, and all that the McDonough area has to offer....
Contact an agent
Home facts
- Year built:2019
- Subdivision & Development:Overlook at the Farm
- Listing ID #:10868157
- Updated:October 07, 2026 at 03:36 AM
Rooms and interior
- Bedrooms:6
- Total bathrooms:4
- Full bathrooms:4
- Flooring:Hardwood
- Dining Description:Separate Room
- Bathrooms Description:Double Vanity, Separate Shower, Soaking Tub
- Kitchen Description:Breakfast Area, Breakfast Bar, Breakfast Room, Cooktop, Dishwasher, Double Oven, Kitchen Island, Microwave, Refrigerator, Solid Surface Counters
- Bedroom Description:Walk-In Closet(s)
- Living area:3,899 sq. ft.
Heating and cooling
- Cooling:Ceiling Fan(s), Central Air
- Heating:Heat Pump, Natural Gas
- Central air:Yes
Structure and exterior
- Roof:Composition
- Year built:2019
- Building area:3,899 sq. ft.
- Lot area:0.52 Acres
- Lot Features:Private
- Architectural Style:Traditional
- Exterior Features:Deck/Patio
- Foundation Description:Slab
- Levels:2 Story
Schools
- High school:Union Grove
- Middle school:Union Grove
- Elementary school:Timber Ridge
Utilities
- Water:Public, Water Available
- Sewer:Public Sewer, Sewer Available
Finances and disclosures
- Price:$399,900
- Price per sq. ft.:$102.56
- Tax amount:$8,252 (2025)
Features and amenities
- Appliances:Cooktop, Dishwasher, Double Oven, Microwave, Refrigerator
- Laundry features:Laundry
- Amenities:Tray Ceiling(s)
Parking
- Total parking spaces:2
- Parking description:Attached, Garage, Kitchen Level
- Garage:Yes
 2026 Georgia MLS. All rights reserved. Information Deem Reliable But Not Guaranteed October 7, 2026
New listings near 164 Charolais Drive
- Coming Soon
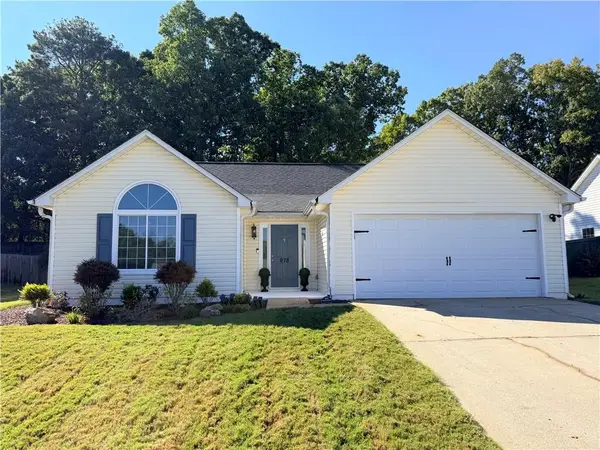 $263,000Coming Soon3 beds 2 baths1,432 sq. ft.
978 Chase Trail, Mcdonough, GA 30253
MLS# 7850342Listed by: BOLST - Coming Soon
 $299,999Coming Soon3 beds 2 baths1,391 sq. ft.
2150 Kellington Drive, McDonough, GA 30253
MLS# 10866851Listed by: CMOCS Realty - Coming Soon
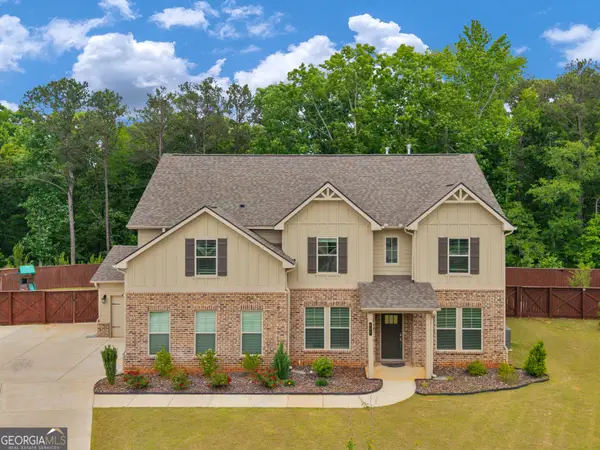 $539,000Coming Soon5 beds 4 baths3,356 sq. ft.
591 Saltbox Lane, McDonough, GA 30252
MLS# 10857584Listed by: Investment Realty Group - Coming Soon
 $424,900Coming Soon5 beds 4 baths3,305 sq. ft.
187 Shaker Hollow Drive, Mcdonough, GA 30253
MLS# 7312134Listed by: MARK SPAIN REAL ESTATE - New
 $314,990Active3 beds 3 baths
521 Tuskegee Street #LOT 47, Mcdonough, GA 30253
MLS# 10868112Listed by: Rockhaven Realty - New
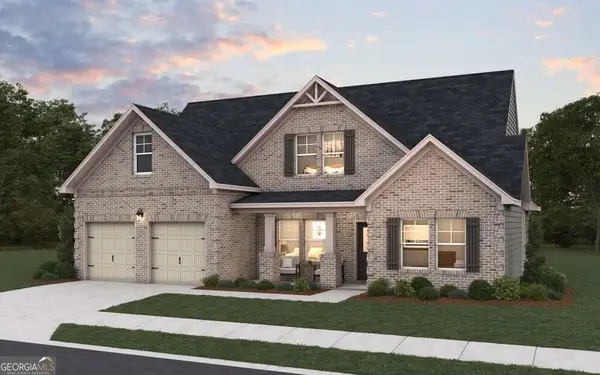 $601,691Active4 beds 3 baths2,600 sq. ft.
345 Mistwood Court, McDonough, GA 30253
MLS# 10868216Listed by: DFH Realty Georgia - New
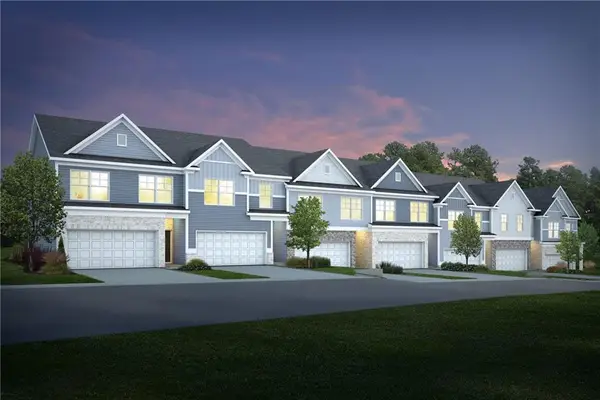 $299,990Active3 beds 3 baths1,695 sq. ft.
517 Tuskegee Street #LOT 46, Mcdonough, GA 30253
MLS# 7850317Listed by: ROCKHAVEN REALTY, LLC - New
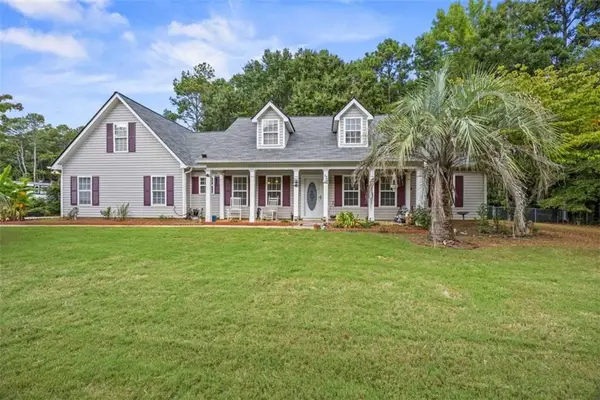 $340,000Active3 beds 2 baths
1231 Snapping Shoals Road, Mcdonough, GA 30252
MLS# 7850245Listed by: THE LEGACY REAL ESTATE GROUP, LLC - New
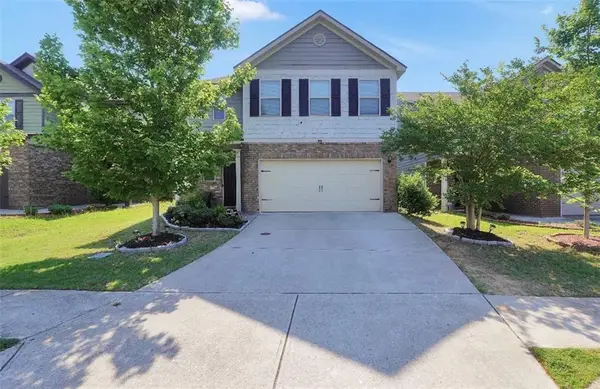 $315,000Active4 beds 3 baths
767 Galveston Way, Mcdonough, GA 30253
MLS# 7850246Listed by: THE LEGACY REAL ESTATE GROUP, LLC


Protect your home and budget from life's surprises with an Assurant Home Warranty, backed by a partner that supports you through every step of homeownership. Explore Plans.
© 2023 - 2026 ERA Franchise Systems LLC. All rights reserved. ERA Franchise Systems LLC fully supports the principles of the Fair Housing Act and the Equal Opportunity Act. ERA, ERA Real Estate powered, and their respective logos are registered service marks of ERA Franchise Systems LLC. Each office is independently owned and operated.