
209 Delta Drive, McDonough, GA 30253
Local realty services provided by:ERA Hirsch Real Estate Team
209 Delta Drive,McDonough, GA 30253
$599,583
- 5 Beds
- 4 Baths
- - sq. ft.
- Single family
- Active
Listed by: drb team listings
Office: drb group georgia llc
MLS#:10851596
Source:METROMLS
Price summary
- Price:$599,583
- Monthly HOA dues:$58.33
About this home
Ready Now! Discover beautiful living at Trinity Park, a sought-after McDonough, GA community by DRB Homes. From its impressive four-sided brick exterior to its thoughtfully designed interior, this home offers exceptional style, space, and comfort. The beautiful Clarity floor plan, on Homesite 48, features 5 bedrooms and 4 bathrooms with a spacious, open-concept design. At the heart of the main level is a stunning kitchen with an expansive island, opening effortlessly to the family room for a bright and welcoming gathering space. Upstairs, a versatile loft provides additional living space alongside two secondary bedrooms with a shared bath and a conveniently located laundry room. Retreat to the oversized owner's suite, complete with a sitting area and spa-inspired bath featuring a separate shower and relaxing soaking tub. Please note: If the buyer is represented by a broker/agent, DRB REQUIRES the buyer's broker/agent to be present during the initial meeting with DRB's sales personnel to ensure proper representation....
Contact an agent
Home facts
- Year built:2026
- Subdivision & Development:Trinity Park
- Listing ID #:10851596
- Updated:October 06, 2026 at 11:19 AM
Rooms and interior
- Bedrooms:5
- Total bathrooms:4
- Full bathrooms:4
- Flooring:Carpet, Tile, Vinyl
- Kitchen Description:Breakfast Area, Dishwasher, Disposal, Kitchen Island, Microwave, Solid Surface Counters, Walk-in Pantry
- Bedroom Description:Walk-In Closet(s)
Heating and cooling
- Cooling:Central Air, Dual, Zoned
- Heating:Central, Natural Gas, Zoned
- Central air:Yes
Structure and exterior
- Roof:Composition
- Year built:2026
- Lot area:0.25 Acres
- Lot Features:Level, Private
- Architectural Style:Brick 4 Side, Contemporary, Craftsman
- Construction Materials:Brick
- Foundation Description:Slab
- Levels:2 Story
Schools
- High school:Union Grove
- Middle school:Union Grove
- Elementary school:Timber Ridge
Utilities
- Water:Public
- Sewer:Public Sewer
Finances and disclosures
- Price:$599,583
Features and amenities
- Appliances:Dishwasher, Disposal, Microwave
- Laundry features:In Hall, Laundry, Laundry Closet, Upper Level
- Amenities:Carbon Monoxide Detector(s), Smoke Detector(s), Storm Window(s), Tray Ceiling(s), Vaulted Ceiling(s)
Parking
- Total parking spaces:3
- Parking description:Attached, Garage, Garage Door Opener, Kitchen Level
- Garage:Yes
 2026 Georgia MLS. All rights reserved. Information Deem Reliable But Not Guaranteed October 6, 2026
New listings near 209 Delta Drive
- Coming Soon
 $299,999Coming Soon3 beds 2 baths1,391 sq. ft.
2150 Kellington Drive, McDonough, GA 30253
MLS# 10866851Listed by: CMOCS Realty - Coming Soon
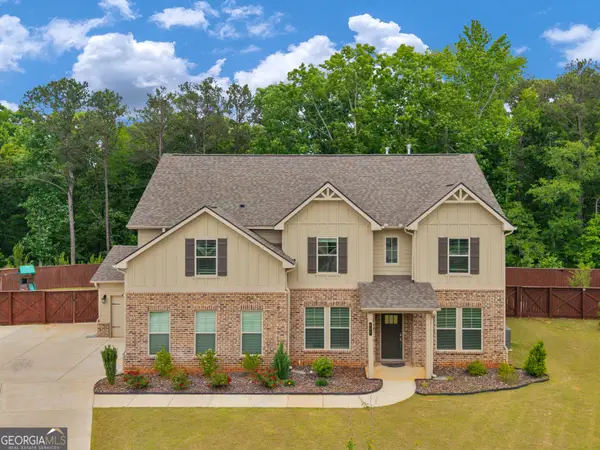 $539,000Coming Soon5 beds 4 baths3,356 sq. ft.
591 Saltbox Lane, McDonough, GA 30252
MLS# 10857584Listed by: Investment Realty Group - Coming Soon
 $424,900Coming Soon5 beds 4 baths3,305 sq. ft.
187 Shaker Hollow Drive, Mcdonough, GA 30253
MLS# 7312134Listed by: MARK SPAIN REAL ESTATE - New
 $259,000Active4 beds 2 baths1,667 sq. ft.
648 Fieldcrest Drive, McDonough, GA 30253
MLS# 10867661Listed by: Elite Investment Realty Group - New
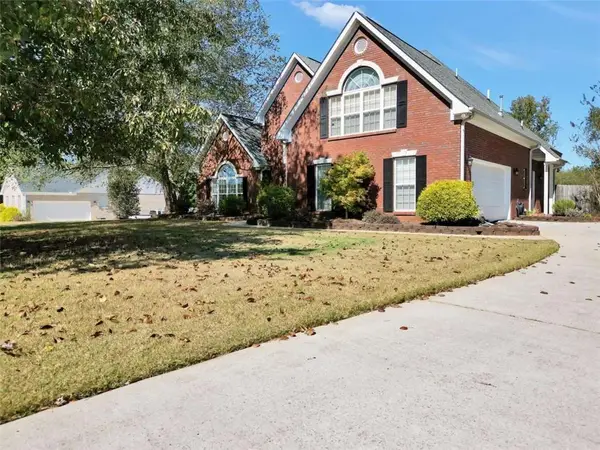 $445,000Active4 beds 3 baths
1307 Regatta Way, Mcdonough, GA 30252
MLS# 7849442Listed by: THE LEGACY REAL ESTATE GROUP, LLC - New
 $344,000Active3 beds 2 baths1,834 sq. ft.
100 Loam Drive, Mcdonough, GA 30252
MLS# 10867319Listed by: Mark Spain Real Estate - New
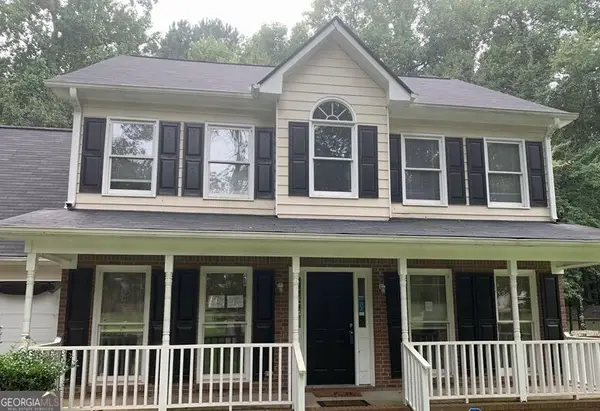 $289,000Active4 beds 3 baths4,280 sq. ft.
128 Brookhaven Lane, McDonough, GA 30253
MLS# 10867271Listed by: Connect One Realty Group LLC - New
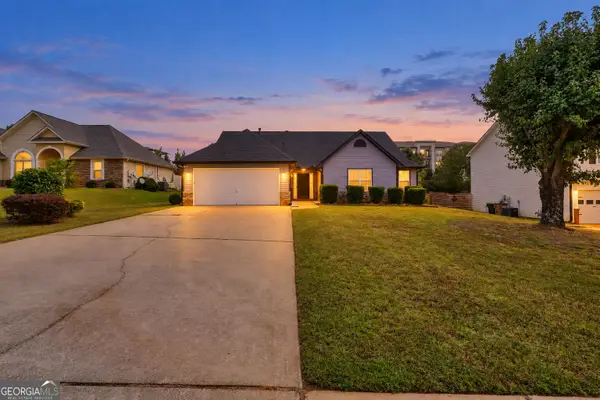 $319,000Active4 beds 2 baths1,851 sq. ft.
237 Grover Turner Way, McDonough, GA 30253
MLS# 10867307Listed by: Market South Properties Inc. - New
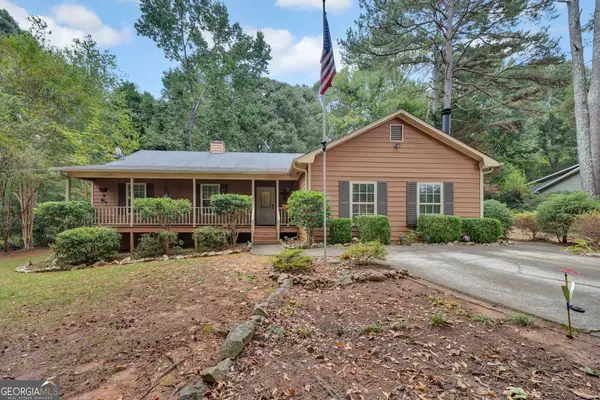 $230,000Active3 beds 2 baths1,950 sq. ft.
270 Wellington Drive, McDonough, GA 30252
MLS# 10866977Listed by: Keller Williams Lake Oconee - New
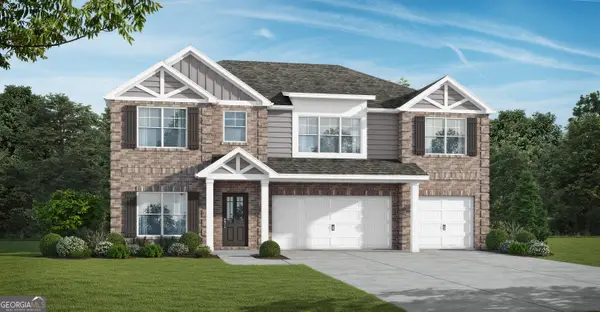 $457,850Active5 beds 4 baths2,874 sq. ft.
1516 Tenor Lane, McDonough, GA 30252
MLS# 10867036Listed by: Valor Realty


Protect your home and budget from life's surprises with an Assurant Home Warranty, backed by a partner that supports you through every step of homeownership. Explore Plans.
© 2023 - 2026 ERA Franchise Systems LLC. All rights reserved. ERA Franchise Systems LLC fully supports the principles of the Fair Housing Act and the Equal Opportunity Act. ERA, ERA Real Estate powered, and their respective logos are registered service marks of ERA Franchise Systems LLC. Each office is independently owned and operated.