
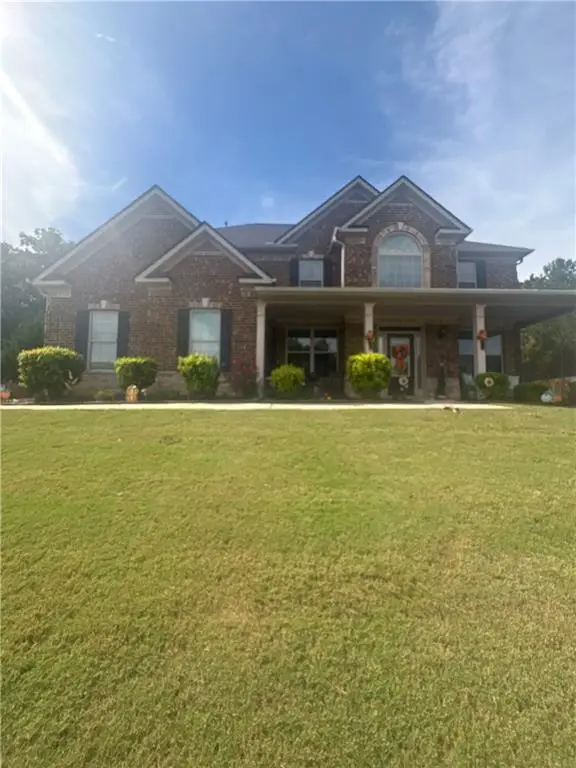
222 Emporia Loop, McDonough, GA 30253
Local realty services provided by:ERA Sunrise Realty
222 Emporia Loop,McDonough, GA 30253
$370,000
- 4 Beds
- 3 Baths
- 2,802 sq. ft.
- Single family
- Active
Listed by: stephanie williams
Office: compass
MLS#:7866826
Source:FIRSTMLS
Price summary
- Price:$370,000
- Price per sq. ft.:$132.05
- Monthly HOA dues:$37.5
About this home
This beautifully maintained home offers a wonderful combination of comfort, space, and functionality. The popular Elizabeth floor plan features a private guest suite with a full bathroom on the main level, ideal for visitors or multigenerational living. The home also offers handicap-accessible features, providing added convenience and ease of mobility. The spacious owner's suite includes a cozy sitting area, while the versatile upstairs loft provides additional space for relaxation, entertainment, or a home office.
The home has been lovingly cared for and features beautiful flooring throughout the main-level living areas, including the downstairs bathroom. The inviting interior offers a spacious kitchen with granite countertops, an appliance package, generous bedrooms, and oversized walk-in closets.
Enjoy resort-style community amenities, including swimming pools, lighted tennis courts, a covered picnic pavilion, and a spacious clubhouse. Conveniently located near Tanger Outlets, shopping, dining, and major highways, this home offers the perfect blend of peaceful neighborhood living and everyday convenience.
Beautifully maintained and move-in ready, this is a wonderful opportunity to make Pembrooke Park your new home!...
Contact an agent
Home facts
- Year built:2019
- Subdivision & Development:Pembrooke Park
- Listing ID #:7866826
- Updated:November 19, 2026 at 04:42 PM
Rooms and interior
- Bedrooms:4
- Total bathrooms:3
- Full bathrooms:3
- Flooring:Carpet, Hardwood, Laminate, Vinyl
- Dining Description:Great Room, Open Concept
- Bathrooms Description:Double Vanity, Separate Tub/Shower, Soaking Tub
- Kitchen Description:Breakfast Bar, Cabinets Stain, Dishwasher, Eat-in Kitchen, Kitchen Island, Microwave, Pantry, Refrigerator, Stone Counters, View to Family Room
- Bedroom Description:Sitting Room
- Living area:2,802 sq. ft.
Heating and cooling
- Cooling:Ceiling Fan(s), Central Air, Zoned
- Heating:Forced Air, Natural Gas, Zoned
- Central air:Yes
Structure and exterior
- Roof:Composition
- Year built:2019
- Building area:2,802 sq. ft.
- Lot area:0.1 Acres
- Lot Features:Landscaped, Sloped
- Architectural Style:Traditional
- Construction Materials:Cement Siding, Vinyl Siding
- Exterior Features:Patio, Private Yard
- Levels:2 Story
Schools
- High school:Eagles Landing
- Middle school:Eagle's Landing
- Elementary school:Wesley Lakes
Utilities
- Water:Public, Water Available
- Sewer:Public Sewer, Sewer Available
Finances and disclosures
- Price:$370,000
- Price per sq. ft.:$132.05
- Tax amount:$82 (2026)
Features and amenities
- Laundry features:Dryer, In Hall, Laundry Room, Upper Level, Washer
- Amenities:Disappearing Attic Stairs, Entrance Foyer, High Ceilings 9 ft Main, Low Flow Plumbing Fixtures, Tray Ceiling(s), Walk-In Closet(s)
Parking
- Total parking spaces:2
- Parking description:Attached, Driveway, Garage, Garage Door Opener, Kitchen Level, Level Driveway
- Garage spaces:1
 Listings identified with the FMLS IDX logo come from FMLS and are held by brokerage firms other than the owner of this website. The listing brokerage is identified in any listing details. Information is deemed reliable but is not guaranteed. If you believe any FMLS listing contains material that infringes your copyrighted work please click here (https://www.fmls.com/dmca) to review our DMCA policy and learn how to submit a takedown request. ©2026 First Multiple Listing Service, Inc.
New listings near 222 Emporia Loop
- Coming Soon
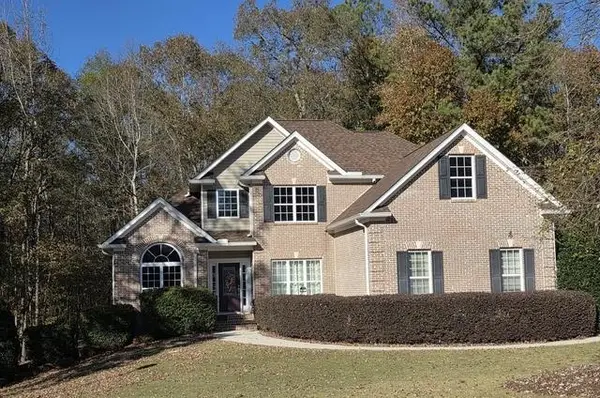 $450,000Coming Soon5 beds 4 baths
1408 Short Court, Mcdonough, GA 30252
MLS# 7870256Listed by: AGENTS REALTY, LLC - Coming Soon
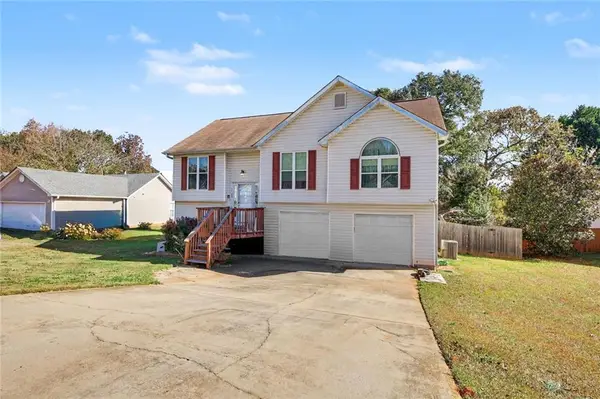 $249,999Coming Soon3 beds 2 baths1,365 sq. ft.
3080 Regal Drive, Mcdonough, GA 30253
MLS# 7870274Listed by: MARK SPAIN REAL ESTATE - Coming Soon
 $249,999Coming Soon3 beds 2 baths1,365 sq. ft.
3080 Regal Drive, Mcdonough, GA 30253
MLS# 10892949Listed by: Mark Spain Real Estate - Coming Soon
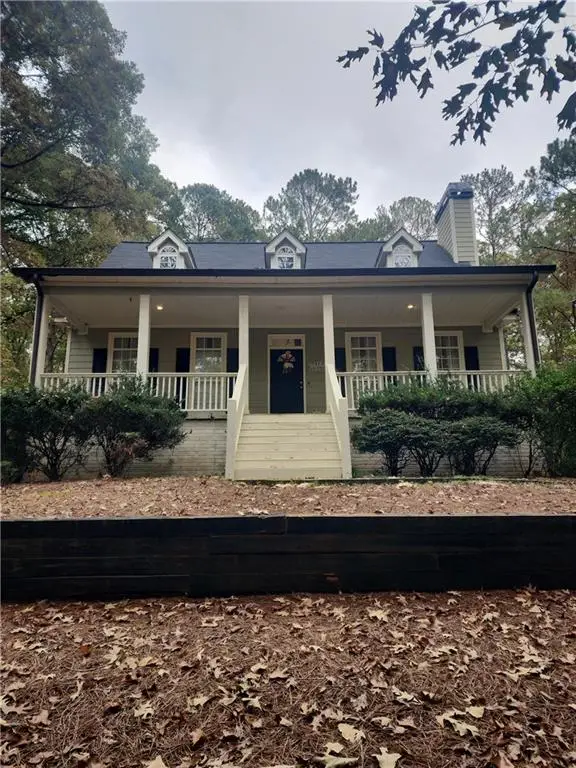 $490,000Coming Soon4 beds 4 baths2,720 sq. ft.
290 Country Side Drive, Mcdonough, GA 30252
MLS# 7868654Listed by: MARK SPAIN REAL ESTATE - Coming Soon
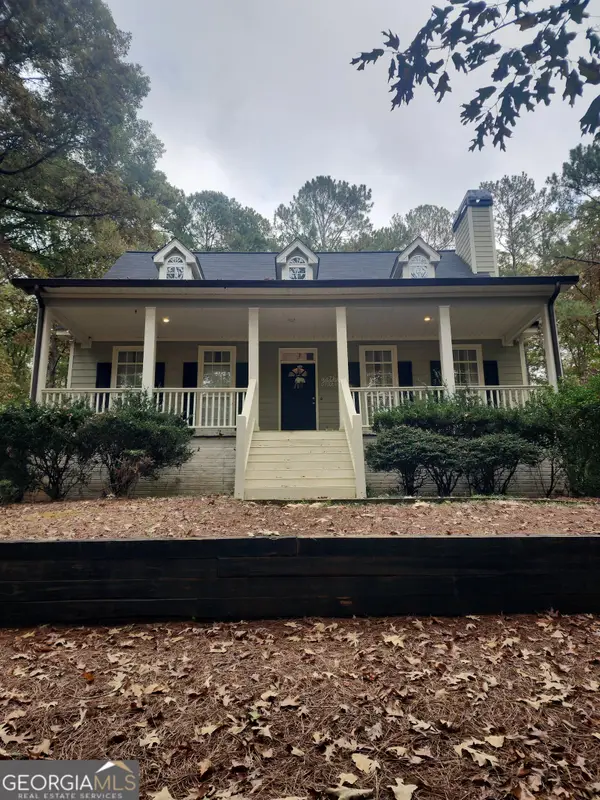 $490,000Coming Soon4 beds 4 baths2,720 sq. ft.
290 Country Side Drive, Mcdonough, GA 30252
MLS# 10890960Listed by: Mark Spain Real Estate - Coming Soon
 $399,500Coming Soon4 beds 2 baths2,689 sq. ft.
1208 Aviation Court, McDonough, GA 30252
MLS# 10888438Listed by: Crye-Leike, Realtors - Coming Soon
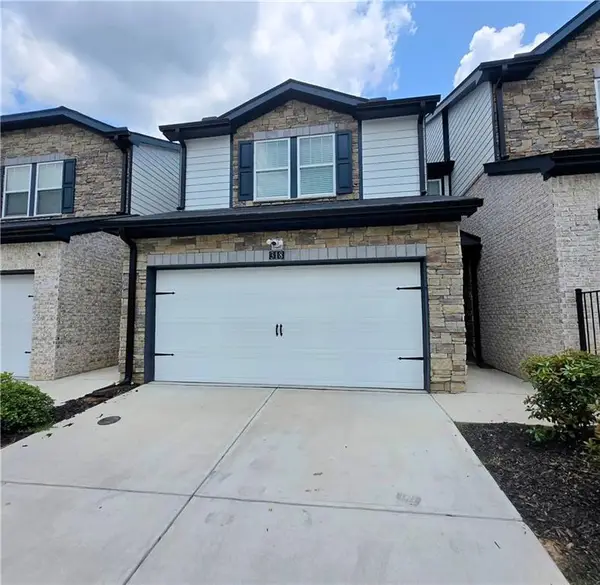 $280,000Coming Soon3 beds 3 baths1,672 sq. ft.
318 White Tail Road, Mcdonough, GA 30253
MLS# 7865833Listed by: REALTY ONE GROUP EDGE - Coming Soon
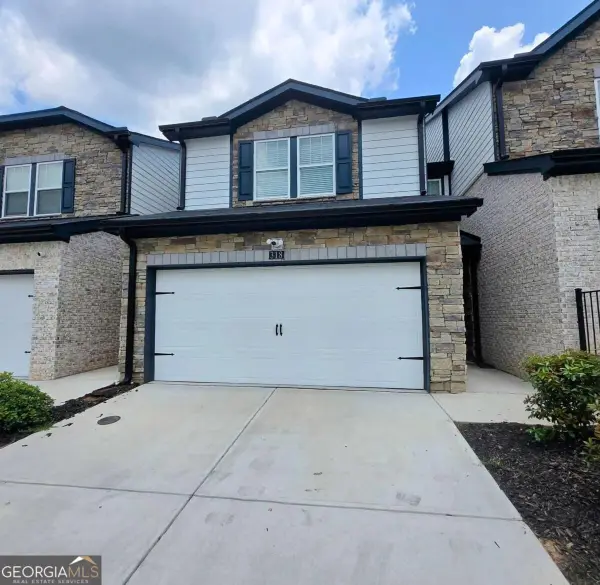 $280,000Coming Soon3 beds 3 baths
318 White Tail Road, Mcdonough, GA 30253
MLS# 10887255Listed by: Realty One Group Edge - Coming Soon
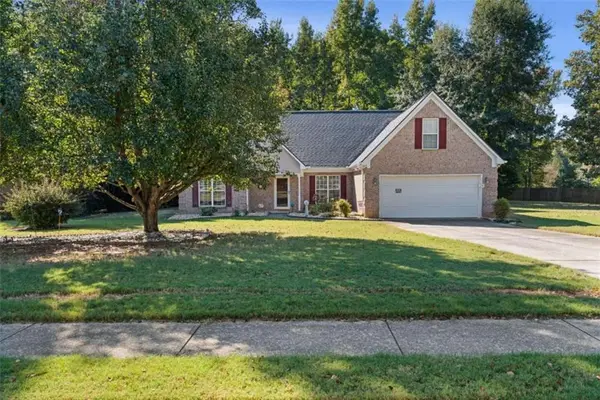 $309,900Coming Soon3 beds 2 baths1,844 sq. ft.
1500 Lincoln Terrace, Mcdonough, GA 30252
MLS# 7865078Listed by: REAL BROKER, LLC. - Coming Soon
 $539,000Coming Soon5 beds 4 baths3,842 sq. ft.
164 Napa Drive, Mcdonough, GA 30253
MLS# 7864951Listed by: MARK SPAIN REAL ESTATE


Protect your home and budget from life's surprises with an Assurant Home Warranty, backed by a partner that supports you through every step of homeownership. Explore Plans.
© 2023 - 2026 ERA Franchise Systems LLC. All rights reserved. ERA Franchise Systems LLC fully supports the principles of the Fair Housing Act and the Equal Opportunity Act. ERA, ERA Real Estate powered, and their respective logos are registered service marks of ERA Franchise Systems LLC. Each office is independently owned and operated.