
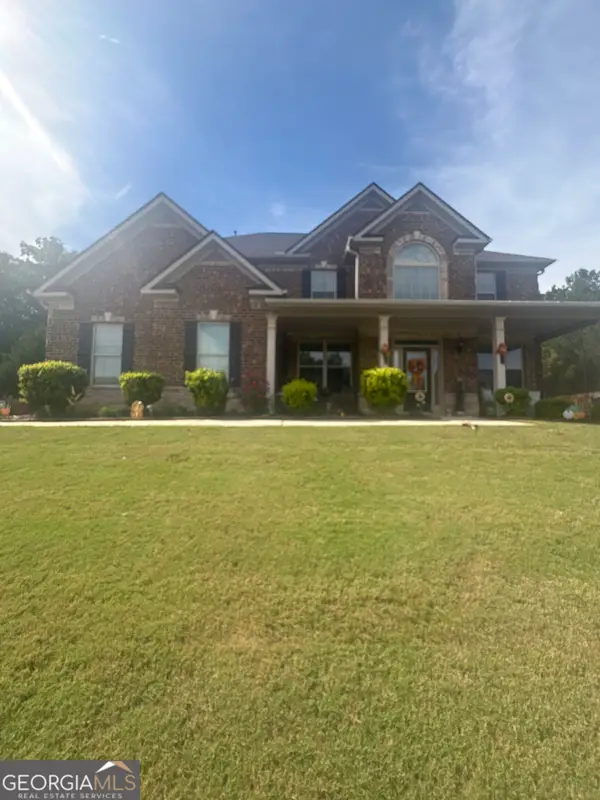
300 Gladstone Drive, McDonough, GA 30253
Local realty services provided by:ERA Towne Square Realty, Inc.
300 Gladstone Drive,McDonough, GA 30253
$340,000
- 2 Beds
- 2 Baths
- 1,915 sq. ft.
- Single family
- Active
Listed by: edith white
Office: trebloc realty, inc.
MLS#:7870713
Source:FIRSTMLS
Price summary
- Price:$340,000
- Price per sq. ft.:$177.55
- Monthly HOA dues:$475
About this home
Welcome home to this luxurious condo with a split floor plan which includes two bedrooms and two baths. Featuring an oversized gourmet kitchen with stainless steel appliances and granite countertop. Kitchen has plenty of cabinets, with built-in buffet/hutch, and a desk. There is a flex room or home office. A solarium with plantation shutters and a private courtyard view of greenspace. An open living/dining combo with vaulted ceilings, fireplace with gas logs, LED recessed lights, hardwood floors, & sound system throughout. Previously the model home. Conveniently located minutes from I-75 and shopping. Just south of Hartsfield-Jackson Atlanta International Airport and Downtown Atlanta.
Contact an agent
Home facts
- Year built:2006
- Subdivision & Development:The Meadows At Jodeco
- Listing ID #:7870713
- Updated:November 21, 2026 at 06:33 PM
Rooms and interior
- Bedrooms:2
- Total bathrooms:2
- Full bathrooms:2
- Flooring:Ceramic Tile, Hardwood
- Dining Description:Great Room, Open Concept
- Bathrooms Description:Double Vanity, Separate Tub/Shower
- Kitchen Description:Breakfast Bar, Dishwasher, Disposal, Microwave, Pantry, Refrigerator, Solid Surface Counters
- Bedroom Description:Master on Main, Roommate Floor Plan, Split Bedroom Plan
- Living area:1,915 sq. ft.
Heating and cooling
- Cooling:Ceiling Fan(s), Central Air
- Heating:Central, Natural Gas
- Central air:Yes
Structure and exterior
- Roof:Composition
- Year built:2006
- Building area:1,915 sq. ft.
- Lot area:0.02 Acres
- Lot Features:Corner Lot, Level
- Architectural Style:European, Patio Home, Ranch
- Construction Materials:Cement Siding, Concrete, Stone
- Exterior Features:Patio
- Levels:1 Story
Schools
- High school:Eagles Landing
- Middle school:Eagle's Landing
- Elementary school:Flippen
Utilities
- Water:Public
- Sewer:Public Sewer
Finances and disclosures
- Price:$340,000
- Price per sq. ft.:$177.55
- Tax amount:$5,522 (2024)
Features and amenities
- Appliances:Intercom
- Laundry features:Laundry Room, Mud Room
- Amenities:Disappearing Attic Stairs, Entrance Foyer, Gas Water Heater, High Ceilings 9 ft Lower, High Ceilings 9 ft Main, High Ceilings 9 ft Upper, Low Flow Plumbing Fixtures
Parking
- Total parking spaces:2
- Parking description:Attached, Garage, Garage Door Opener, Kitchen Level
- Garage spaces:2
 Listings identified with the FMLS IDX logo come from FMLS and are held by brokerage firms other than the owner of this website. The listing brokerage is identified in any listing details. Information is deemed reliable but is not guaranteed. If you believe any FMLS listing contains material that infringes your copyrighted work please click here (https://www.fmls.com/dmca) to review our DMCA policy and learn how to submit a takedown request. ©2026 First Multiple Listing Service, Inc.
New listings near 300 Gladstone Drive
- Coming Soon
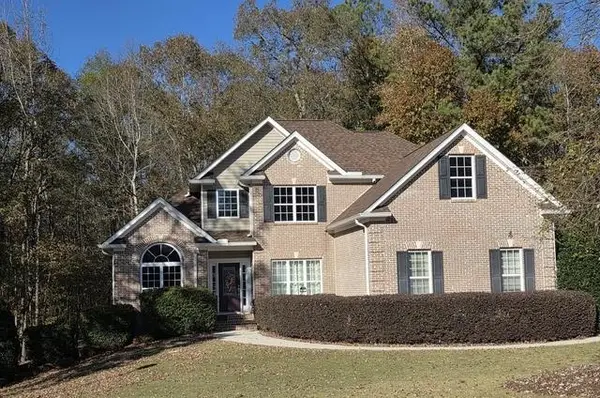 $450,000Coming Soon5 beds 4 baths
1408 Short Court, Mcdonough, GA 30252
MLS# 7870256Listed by: AGENTS REALTY, LLC - Coming Soon
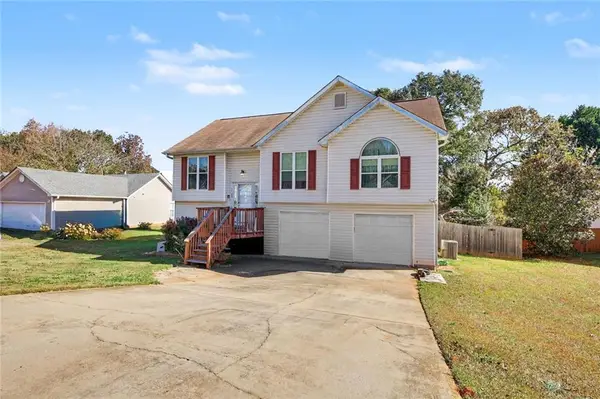 $249,999Coming Soon3 beds 2 baths1,365 sq. ft.
3080 Regal Drive, Mcdonough, GA 30253
MLS# 7870274Listed by: MARK SPAIN REAL ESTATE - Coming Soon
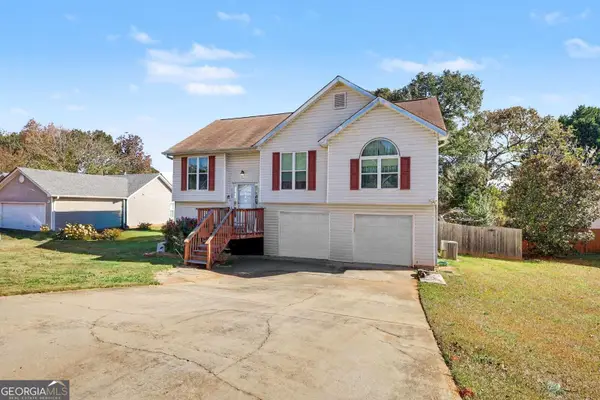 $249,999Coming Soon3 beds 2 baths1,365 sq. ft.
3080 Regal Drive, Mcdonough, GA 30253
MLS# 10892949Listed by: Mark Spain Real Estate - Coming Soon
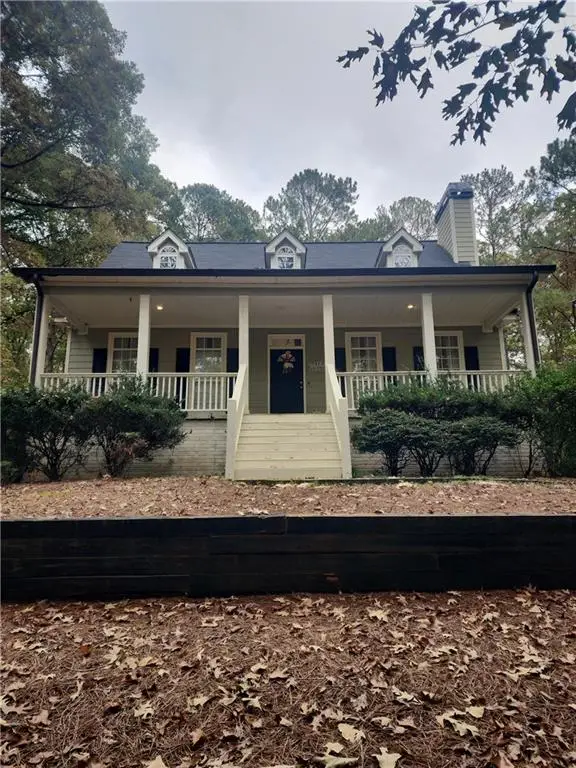 $490,000Coming Soon4 beds 4 baths2,720 sq. ft.
290 Country Side Drive, Mcdonough, GA 30252
MLS# 7868654Listed by: MARK SPAIN REAL ESTATE - Coming Soon
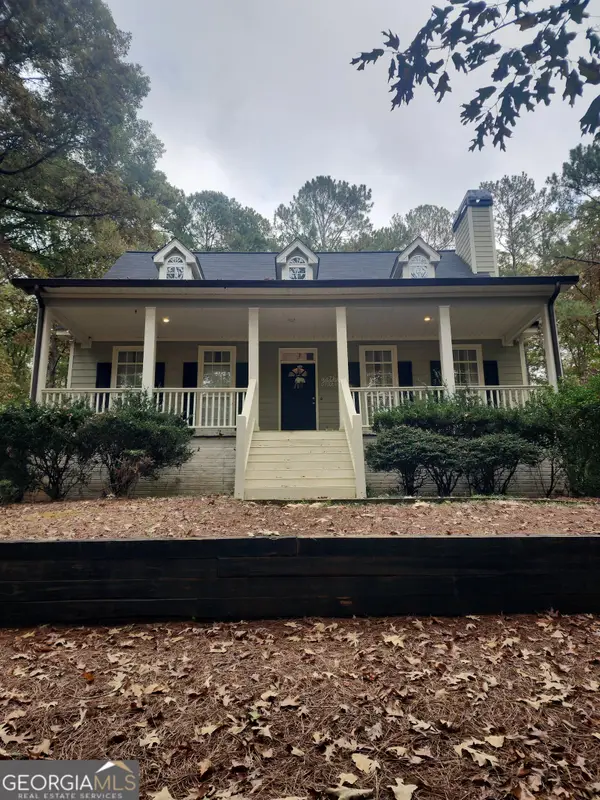 $490,000Coming Soon4 beds 4 baths2,720 sq. ft.
290 Country Side Drive, Mcdonough, GA 30252
MLS# 10890960Listed by: Mark Spain Real Estate - Coming Soon
 $399,500Coming Soon4 beds 2 baths2,689 sq. ft.
1208 Aviation Court, McDonough, GA 30252
MLS# 10888438Listed by: Crye-Leike, Realtors - Coming Soon
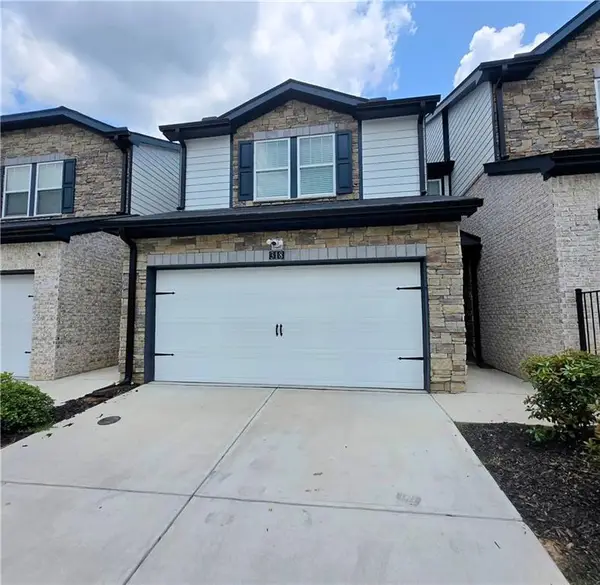 $280,000Coming Soon3 beds 3 baths1,672 sq. ft.
318 White Tail Road, Mcdonough, GA 30253
MLS# 7865833Listed by: REALTY ONE GROUP EDGE - Coming Soon
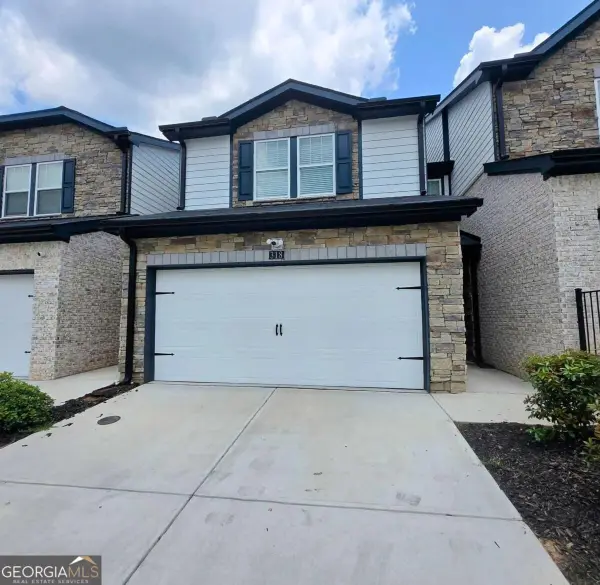 $280,000Coming Soon3 beds 3 baths
318 White Tail Road, Mcdonough, GA 30253
MLS# 10887255Listed by: Realty One Group Edge - Coming Soon
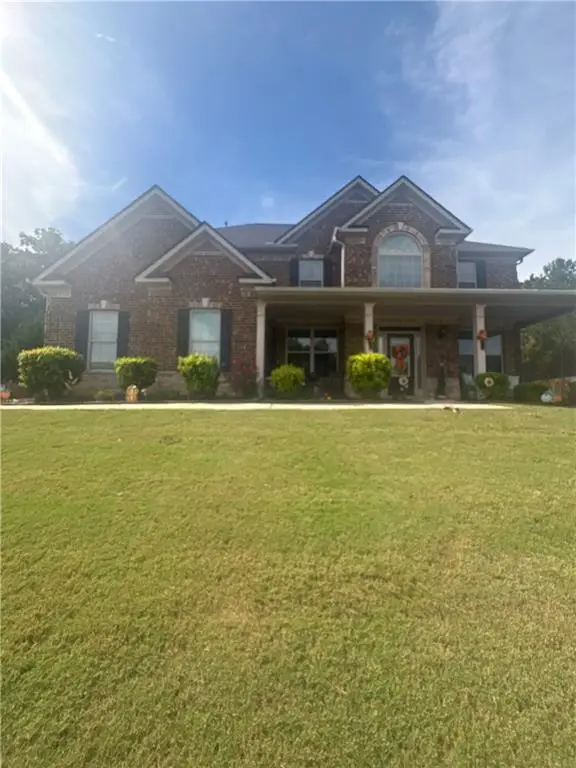 $539,000Coming Soon5 beds 4 baths3,842 sq. ft.
164 Napa Drive, Mcdonough, GA 30253
MLS# 7864951Listed by: MARK SPAIN REAL ESTATE - Coming Soon
 $539,000Coming Soon5 beds 4 baths3,842 sq. ft.
164 Napa Drive, Mcdonough, GA 30253
MLS# 10886159Listed by: Mark Spain Real Estate


Protect your home and budget from life's surprises with an Assurant Home Warranty, backed by a partner that supports you through every step of homeownership. Explore Plans.
© 2023 - 2026 ERA Franchise Systems LLC. All rights reserved. ERA Franchise Systems LLC fully supports the principles of the Fair Housing Act and the Equal Opportunity Act. ERA, ERA Real Estate powered, and their respective logos are registered service marks of ERA Franchise Systems LLC. Each office is independently owned and operated.